
List of Flaw detection testing products
- classification:Flaw detection testing
61~75 item / All 494 items


It won't break even after 1 million repetitions! A mat switch with reliable operation, high durability, and low price. Suitable for options in machine tools as well. Please consult us about delivery t...
- Sensors


We can accommodate high resistance over 10,000 ohms, with diameters ranging from approximately 30 mm to 8 inches, and we also offer thinning and chip processing arrangements!
- Other semiconductors
- Processing Contract
- Wafer


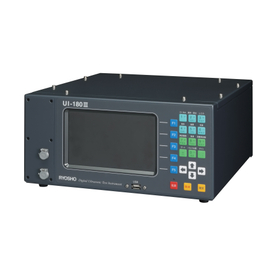
Built-in encoder input function! It is a multifunctional ultrasonic flaw detector that enables stable inspection.
- Other measurement, recording and measuring instruments
- Flaw detection testing
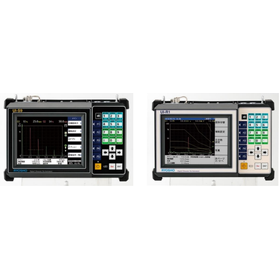
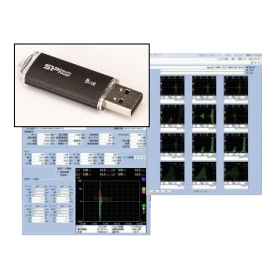
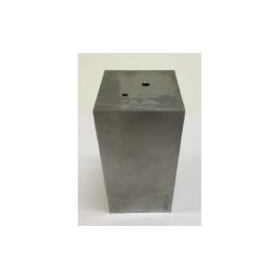
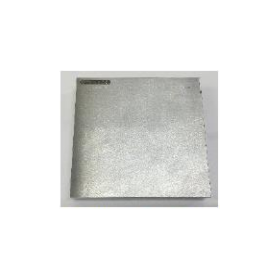
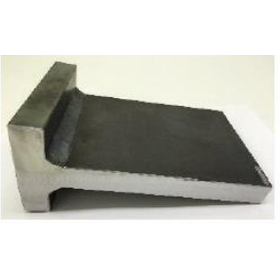
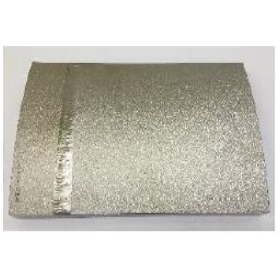
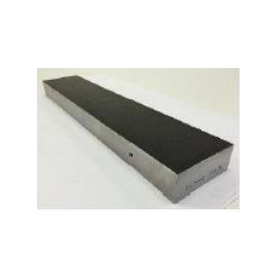
Supports obtaining qualifications for piping inspection corresponding to JSNDI Level 1 and Level 2!
- Flaw detection testing
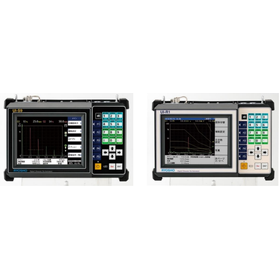
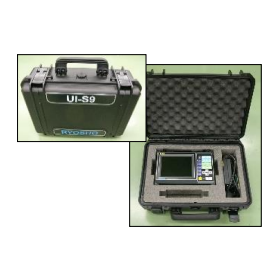
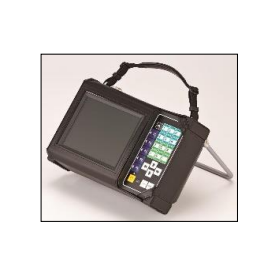
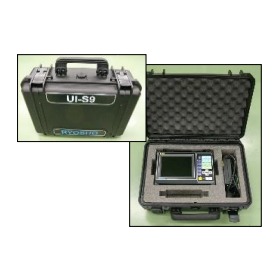
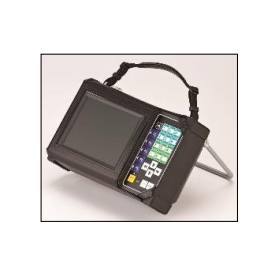

Compatible with JSNDI Level 1 and Level 2! Ensures the safety of gas welding joints.
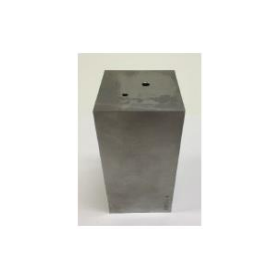
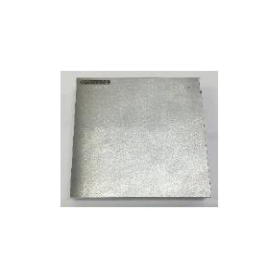
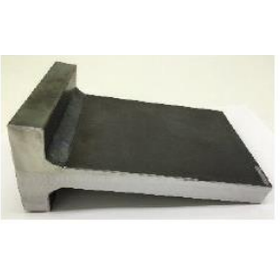
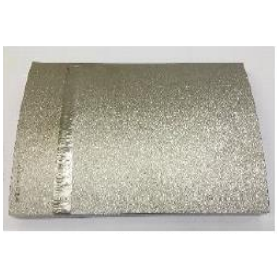
- Flaw detection testing
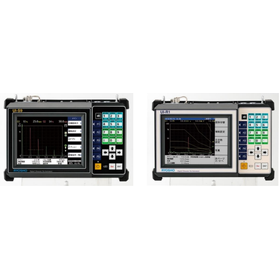
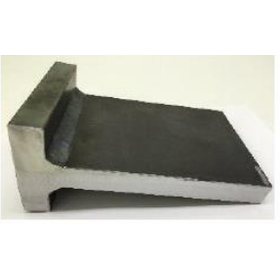
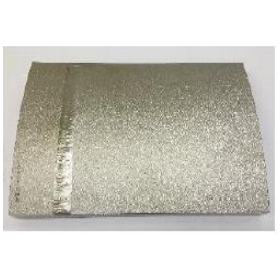
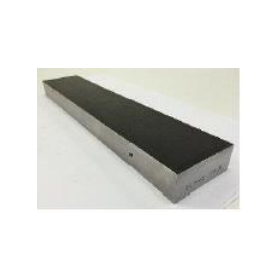
Corresponds to JSNDI Level 1 and Level 2. Supports obtaining qualifications for aircraft inspection.
- Flaw detection testing
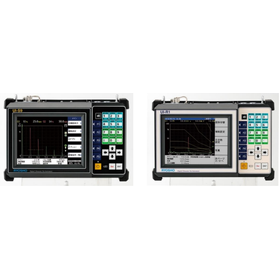
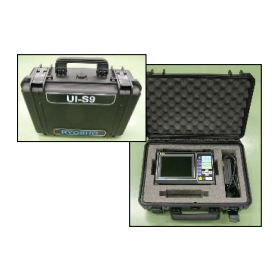
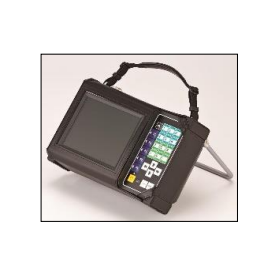
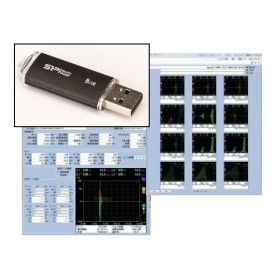
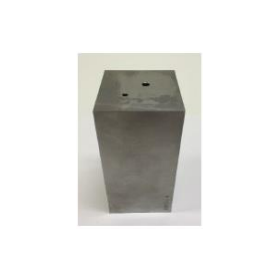
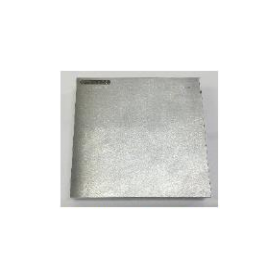
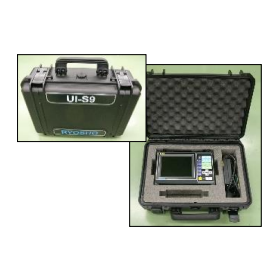

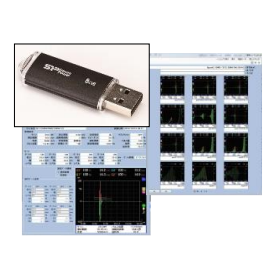
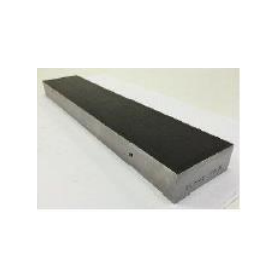
Protecting the safety of railway wheels! JSNDI Level 1/2 countermeasure set
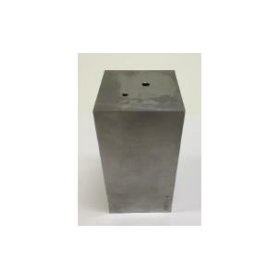
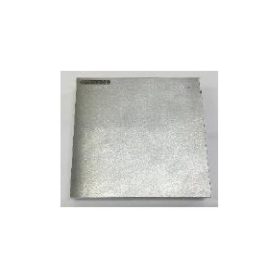
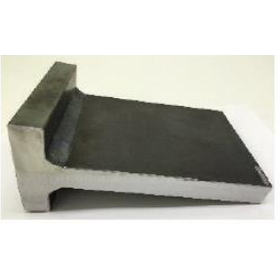
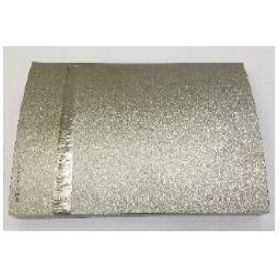
- Flaw detection testing
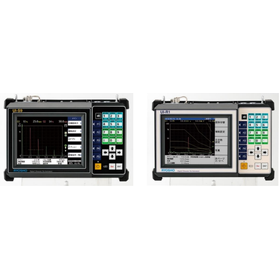
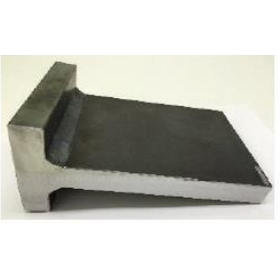
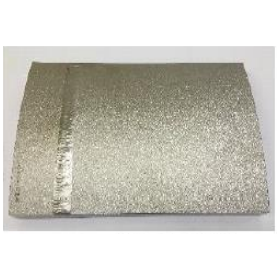
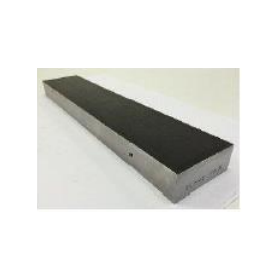
JSNDI Level 1 and 2 compatible! For quality control of engine parts.
- Flaw detection testing
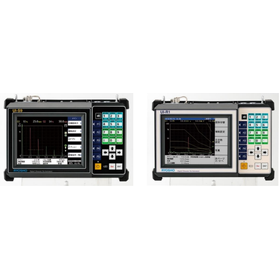
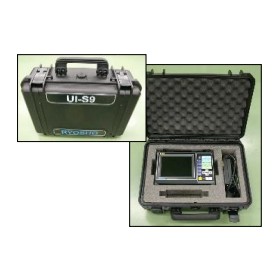
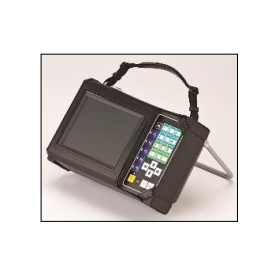
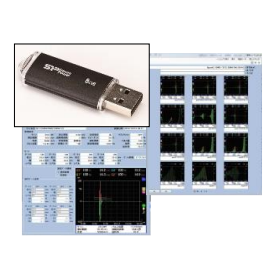
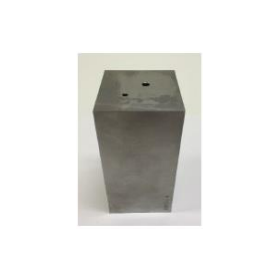
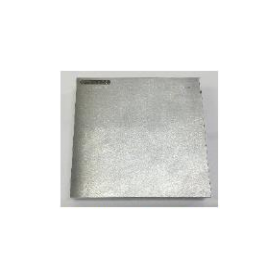
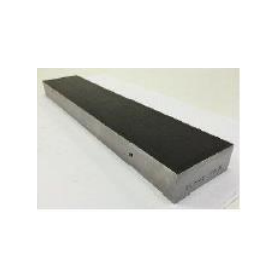
Support for safe turbine operation! JSNDI Level 1/2 countermeasure set
- Flaw detection testing
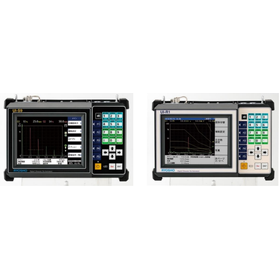
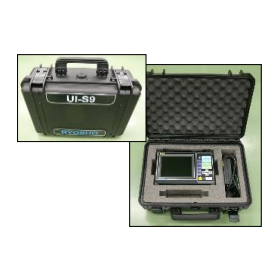
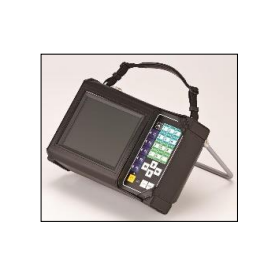
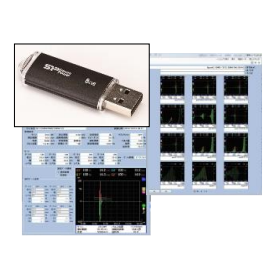
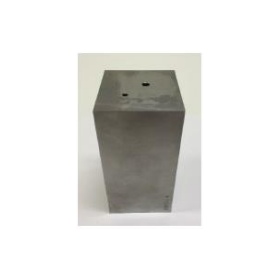
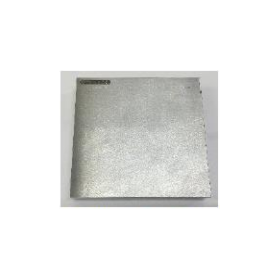
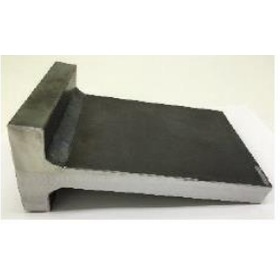
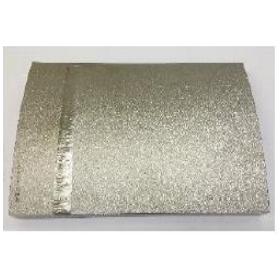
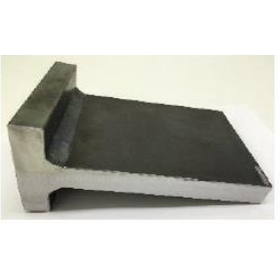
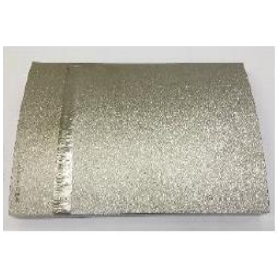
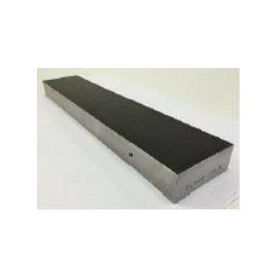
JSNDI Level 1 and 2 compliant! Measures for ultrasonic testing to ensure the safety of bridges.
- Flaw detection testing
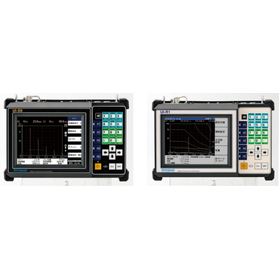
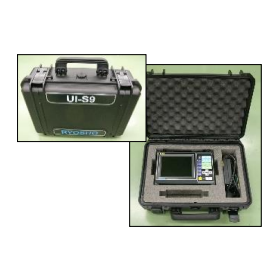
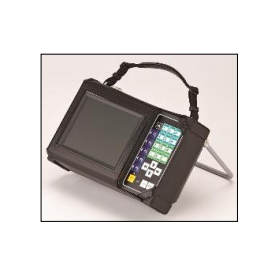
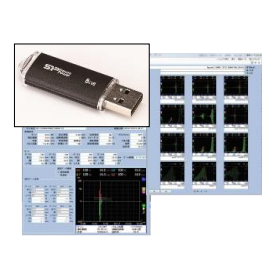
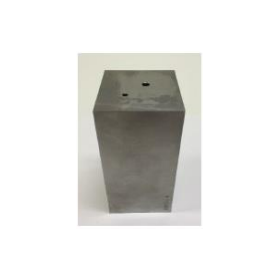
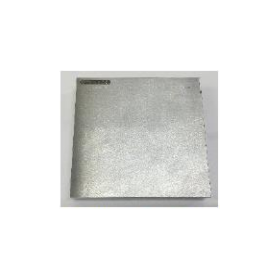
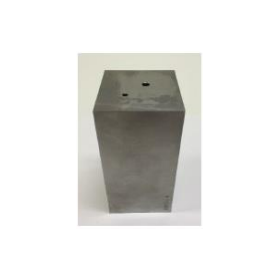
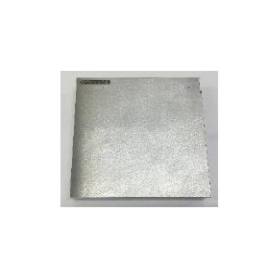
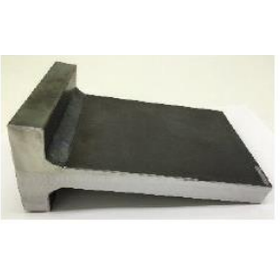
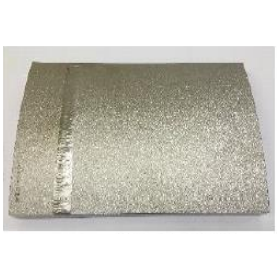
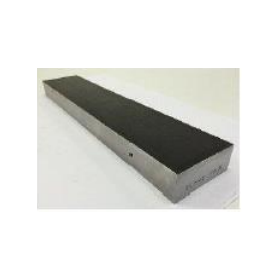
Protecting tank safety! Supporting the acquisition of JSNDI certification.
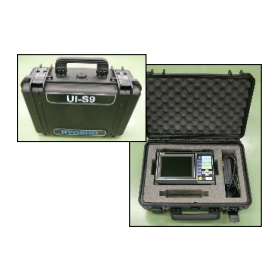
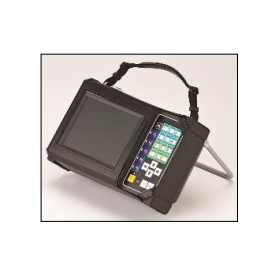
- Flaw detection testing
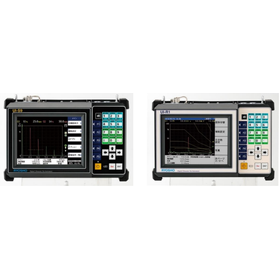
Ensuring the safety of reactors! Supporting the acquisition of JSNDI certification.
- Flaw detection testing

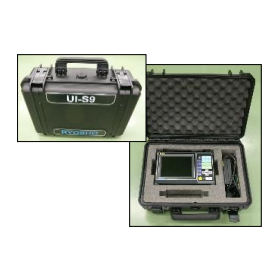
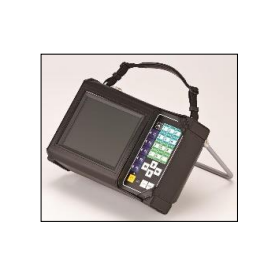
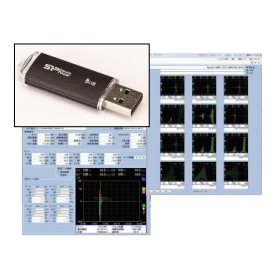
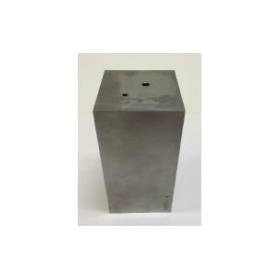
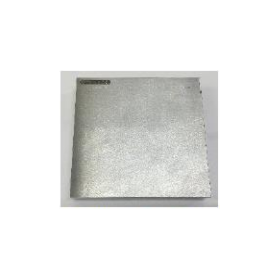
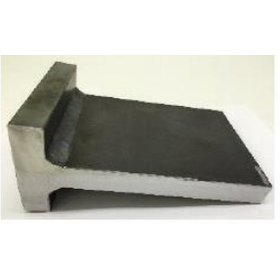
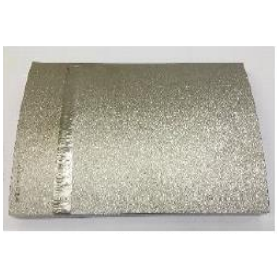
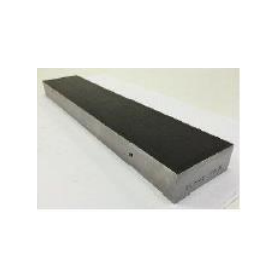
We have JSNDI Level 1 and Level 2 available! A must-see for those considering certification exams for ultrasonic flaw detectors.


- Flaw detection testing
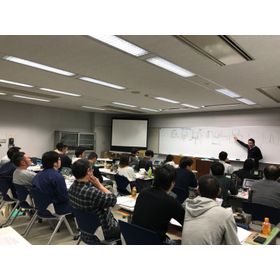
Notice of the "Ultrasonic Testing Level 2 Re-certification Preparation Course (Kansai Region)" conducted by a popular instructor for the 2024 Autumn Re-certification (Renewal).
We would like to inform you about the Ultrasonic Testing Level 2 Autumn Re-certification Exam Preparation Seminar. Pre-registration period: Until May 31 (priority for pre-registrants) *fast pass Official registration period: June 1 to July 15 This is a practical exam preparation seminar for UT Level 1 conducted by the charismatic instructor Shojo, the representative of Sona Engineer, known for high pass rates and enthusiastic guidance. Due to the high popularity of Shojo's passionate seminars, early reservation is recommended. To apply, please confirm the details and directly contact the organizer, Shojo from Sona Engineer. Contact and application: Sona Engineer Tatsuya Shojo (shojo@joy.ocn.ne.jp) Mobile: 090-6972-5183
![[For Thermal Power Generation] UI-2...](https://image.mono.ipros.com/public/product/image/2488/IPROS14405648181206265474.png?w=280&h=280)
Axial force measurement contributing to the safety and efficiency of power generation plants.
- Other measurement, recording and measuring instruments
- Flaw detection testing
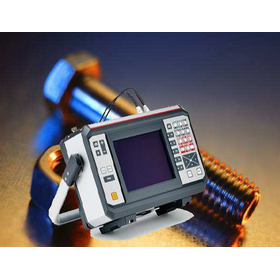
High-precision bolt axial force measurement to ensure the safety of hydroelectric power generation equipment.
- Other measurement, recording and measuring instruments
- Flaw detection testing
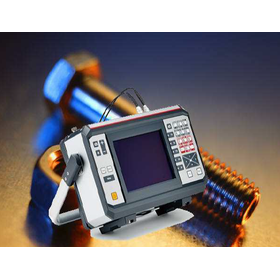
Support for bolt management in wind power generation equipment through high-precision measurement.
- Other measurement, recording and measuring instruments
- Flaw detection testing
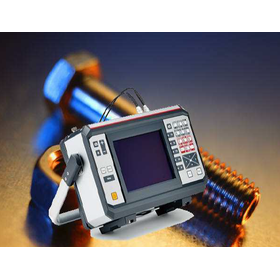
Bolt axial force management that supports the long-term operation of geothermal power generation equipment.
- Other measurement, recording and measuring instruments
- Flaw detection testing