
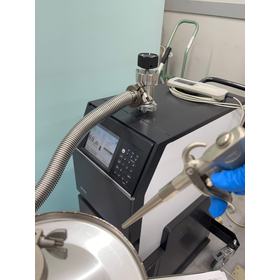
Helium leak testing
Expert in airtight testing and precision welding.
We accept commissioned helium leak testing. We also repair products that have been deemed irreparable.
- Company:真空断熱研究所
- Price:Other
Last Updated: Aggregation Period:Sep 09, 2026~Oct 06, 2026
This ranking is based on the number of page views on our site.
Last Updated: Aggregation Period:Sep 09, 2026~Oct 06, 2026
This ranking is based on the number of page views on our site.
Last Updated: Aggregation Period:Sep 09, 2026~Oct 06, 2026
This ranking is based on the number of page views on our site.
961~990 item / All 1169 items
Expert in airtight testing and precision welding.
We accept commissioned helium leak testing. We also repair products that have been deemed irreparable.

We will propose appropriate usability tests for various development themes.
■Recommended for those with the following development challenges: Want to obtain evidence data on the effectiveness of cosmetics and quasi-drugs for the skin to enhance market competitiveness. Want to obtain evidence data on the effectiveness of beauty devices for the skin. ■Features: - Customized testing plans proposed for each case based on development and research purposes. - By partnering with testing institutions around the world, it is possible to obtain various evidence and visual data. - Evaluation for in vitro / ex vivo / humans, various contract testing available. ■Testing examples: Skin permeability (transdermal absorption), moisturizing and barrier, whitening, anti-wrinkle (guideline evaluation, custom evaluation), hair growth, relaxation, UV protection, antiperspirant/deodorant, long-term use skin condition measurement (stratum corneum diagnosis, etc.). *Other effectiveness evaluations not listed here are also available for contract testing. For details, please contact us through our website. https://www.nikoderm.com/%E6%9C%89%E7%94%A8%E6%80%A7%E8%A9%95%E4%BE%A1-1/?utm_source=ndr&utm_medium=ipros&utm_campaign=ipros

We will accommodate your requests in various forms, from prototype machines to mass production machines!
Our company provides contract manufacturing services that flexibly respond to various user needs, ranging from semiconductor manufacturing equipment and chemical supply systems to general industrial machinery. Based on our expertise in specialized fields and the design of dedicated machinery, we offer a wide range of services including equipment and facility manufacturing, as well as parts sales and repairs. Additionally, we also handle tasks such as drafting for glass product manufacturing, equipment layout and piping design, and construction contractor management. 【Business Overview (Partial)】 ■ General Industrial Business: Machine design, development design, factory line design and manufacturing ■ Industrial Machinery Business: Design and startup of various equipment ■ Semiconductor Business: Equipment design, manufacturing, startup, equipment modification, parts manufacturing ■ Product Sales Business: Sales of machine parts, tool sales, equipment maintenance *For more details, please download the PDF or feel free to contact us.

Specialized consulting to solve challenges in advanced functional materials. We strongly support your company's innovation from electronic material development to mass production.
We provide support and advice for research and development using epoxy resins, acrylates, urethanes, and polyimides. We assist in the synthesis of modified polymers, through formulation and processing, to create products. Additionally, we are engaged in the development of unique technologies for special epoxy resins, soluble polyimides (both solution and powder), and PHA (PBO precursors) (both solution and powder). 【Development Management Process】 ■ Planning and Conceptualization ■ Concept Validation ■ Refinement ■ Market Evaluation ■ Scale-Up ■ Market Deployment *For more details, please download the PDF or feel free to contact us.

We will collaborate with domestic and international OEM manufacturers to plan and develop CBD-related products!
Our company offers "OEM contract manufacturing" that supports everything from raw materials to product development. We plan and propose according to the needs of our clients, including food manufacturers, beverage manufacturers, and individual salons. We have established a comprehensive management system that covers everything from raw material import, processing, product development, commercialization, to sales, enabling us to provide safe and high-quality products based on our accumulated knowledge, experience, and trust. 【Product Lineup (Partial)】 ■ CBD Oil ■ Gummies ■ Facial Toner ■ Face Cream ■ Disposable Vape *For more details, please download the PDF or feel free to contact us.

We will introduce how to choose a contract service for release agent coating and provide information that helps solve challenges in the manufacturing field.
**Basics and Types of Release Coatings** Release coating is a surface treatment technology that involves applying a special coating to the surface of molds and forming machines to prevent molded products from sticking to the molds, allowing for smooth removal. By improving release properties, it enables shorter production cycles and stabilizes product quality. In manufacturing sites troubled by release issues with molds, outsourcing coating to contract processing manufacturers with specialized technology allows for high-quality surface treatment that may be difficult to achieve in-house. **Main Types of Release Coating Technologies** There are various types of release coatings, and the optimal method is chosen according to the application. - **Silicone-based Coatings:** Particularly excellent for molten resins and adhesive release. - **Fluoropolymer (Teflon) Coatings:** Using materials like PTFE, PFA, and FEP, they exhibit high release effectiveness. - **Ceramic Coatings:** Ideal for applications requiring high durability due to their excellent wear resistance. It is important to select these coating technologies based on the substrate and usage environment, and release coating manufacturers provide optimal processing. *For more details, please refer to the PDF document or feel free to contact us.*


[Reproduction Private Spring Preparatory School Lecture 4] A different measurement method! Explanation of the Shore durometer applying the principle of rebound.
Today, let's study the last remaining Shore hardness testing machine. This hardness testing machine is called a rebound type, and it is completely different from the previous indentation hardness testing machines. The rebound type means that when a golf ball is dropped onto the floor, it bounces back, but the height of the bounce changes depending on the type of floor. For example, if you place a towel on the floor, the bounce height will be different. In other words, when a ball is dropped from a certain height, it will bounce back higher on a hard floor and lower on a soft floor. The Shore testing machine applies this principle. *For more detailed information, please refer to the PDF. If you have any questions, feel free to contact us.*

[Reproduction Private Spring Preparatory School Lecture 12] The hardness of each railway plate spring is measured! Brinell hardness testing machines are installed simultaneously in all factories.
The research institute acquired the Rockwell and Vickers hardness testing machines in Showa year 3 and year 10, respectively. Since they were purchased ten years after the invention of the testing machines, it cannot be said that their acquisition was particularly early. It is likely that both testing machines also made their way into the Japanese spring manufacturing industry around this time. Research on the domestic production of piano wire was promoted around Showa year 13, and machines like Vickers greatly contributed to this research. Currently, the National Railways measures the hardness of each leaf spring individually, but this practice began in Showa year 27, which is why Brinell hardness testing machines were installed simultaneously in all National Railways factories that year. *For detailed content of the article, please refer to the PDF. For more information, feel free to contact us.

Robust and high-precision, accommodating diverse needs.
This is an introduction to the "All Stainless Steel Housing" handled by A&D Company.
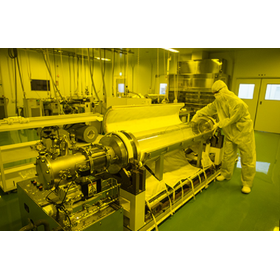
Providing low-metalization services that contribute to improving solar cell efficiency!
In the solar cell industry, there is a demand for high purity of materials to achieve higher performance and longer lifespan. In particular, metal impurities are one of the factors that degrade the performance of solar cells. Our low metalization service reduces metal components in resist materials and organic electronics materials, contributing to the improvement of solar cell efficiency. 【Application Scenarios】 - Removal of metal impurities from materials in the solar cell manufacturing process - Improvement of material quality in solar cell performance evaluation 【Effects of Implementation】 - Improvement of solar cell conversion efficiency - Extension of solar cell lifespan - Enhancement of product quality
![[Case Study] 100% Inspection of PCBs Requiring Higher Quality and Reliability](https://image.mono.ipros.com/public/product/image/17d/2000667102/IPROS96578941002839350961.jpeg?w=280&h=280)
Active in various industries such as automotive, aviation, infrastructure, healthcare, and military!!
We would like to introduce a case where a flying probe tester was implemented for 100% inspection of circuit boards, which require a focus on quality and reliability. *Challenges* - There are defects that cannot be detected by AOI (automated optical inspection) or X-ray inspection, such as shorts caused by very fine wire-like solder bridges. - Subjecting a shorted circuit board to functional testing poses risks such as fire and circuit board failure, and it is difficult to identify the true location of the defect. *Implementation Effects* - By utilizing the flying probe tester, which inspects the mounting state with fine electrical signals, we were able to identify mounting defects without putting unnecessary stress on the circuit board. - By combining it with AOI and X-ray inspection, we were able to further expand the inspection range and improve reliability. For more details about the flying probe tester, please download the PDF catalog or feel free to contact us.
![[Case Study] Electrical Testing from the PCB Prototyping Stage](https://image.mono.ipros.com/public/product/image/859/2000667112/IPROS38496786898190943621.jpeg?w=280&h=280)
No need for jig creation or rework!! Enables quick inspection deployment at low cost!!
We would like to introduce a case where a flying probe tester was implemented for electrical testing from the prototype stage of the circuit board. *Challenges - With jig-based testers, it was necessary to recreate the jig for each prototype, leading to high costs. - When design changes occurred, the jig also had to be redone, which took time. *Benefits of Implementation - By using a flying probe tester, jig creation is unnecessary; inspection can be initiated immediately by simply creating the inspection program, enhancing quality from the prototype stage. - During design changes, adjustments can be made by merely modifying the inspection program, eliminating extra effort. - From the prototype stage, we quickly provide feedback on defects and their causes to the previous processes, allowing for improvements in circuit board manufacturing design and assembly processes from the early stages of production, thereby preventing significant issues close to mass production. For more details about the flying probe tester, please download the PDF catalog or feel free to contact us.
![[Case Study] Immediately after mass production startup (period until jig completion)](https://image.mono.ipros.com/public/product/image/4e9/2000667118/IPROS78780680142584566514.jpeg?w=280&h=280)
Immediately start electrical testing after the start of mass production, when the defect rate is highest!
We would like to introduce a case where a flying probe tester was implemented shortly after the start of mass production, during the period before the completion of the fixtures. *Challenges - The creation of fixtures for fixture-based testers typically takes about a month, so if there are specification changes just before mass production, it can be difficult to arrange the fixtures in time. *Benefits of Implementation - The flying probe tester can start inspections on the same day as long as the inspection program is created. This allows for immediate inspections right after the start of mass production, when the defect rate is highest, providing reassurance to our customers. For more details about the flying probe tester, please download the PDF catalog or feel free to contact us.
![[Case Study] Analysis of defective circuit boards returned from downstream processes and the market.](https://image.mono.ipros.com/public/product/image/316/2000667169/IPROS76391750609793454966.jpeg?w=280&h=280)
Easily identify the faulty areas of the circuit board for anyone!!
We would like to introduce a case where Takaya's flying probe tester was implemented for failure board analysis in the Quality Assurance Department. *Challenges Approximately 150 to 200 boards per month are returned from domestic and international markets due to failures. Operators were repairing while searching for defective areas with handheld testers, but it was labor-intensive, so automation was desired. The main causes of defects include component lifting, pattern breaks, and component destruction. Due to the variety of product types, creating inspection jigs was costly, so inspection using the flying probe tester was introduced. The causes of defects include component lifting, pattern breaks, and component destruction. 〇Results - Faulty components were identified quickly without labor or oversight. - Simple function tests can be conducted simultaneously with operational testing. - Using the accumulation and analysis functions of inspection results, trends such as differences in failure modes based on the country of shipment for the same board can be fed back to design. For more details about the flying probe tester, please download the PDF catalog or feel free to contact us.

Equipped with a high-performance measurement system and a variety of functions, it contributes to quality improvement from prototyping to mass production!
The APT-2400F is a next-generation flying probe tester that boasts industry-leading probing accuracy capable of inspecting high-density mounted circuit boards. With its unique control mechanisms and sensing technology, it achieves highly reliable electrical testing in all environments. We accept evaluation tests at our demonstration rooms in Okayama headquarters and Tokyo branch, where you can bring in your circuit boards. We can conduct a series of tests including the creation of inspection programs, testing using actual boards, and summarizing evaluation results. *For more details, please feel free to contact us.




We accept requests for the observation of lipid bilayers.
Observation of multilayer membranes such as liposomes can be performed using negative staining method for TEM observation. Additionally, it can also be done using resin embedding method.

CAD Data Exchange Service "e-Parcel"
The "CAD Data Exchange Service e-Pursel" is a service that allows for the safe and reliable exchange of large data files, such as CAD data, through simple operations on a computer. Customers who are struggling with handling large data files, such as those who are "sending CAD data overseas using media like CDs, but are troubled by the time and effort it takes," or those who "are operating an FTP server for data transfer with business partners but want to be freed from the cumbersome operational tasks like ID management, data backup, and deletion," will find this tool to be optimal. Unlike services that utilize storage servers, this service allows for easier (no download operation is required when receiving data) and safer use (with high encryption strength and no data remaining on the server). It is used by approximately 5,000 customers, including major automobile manufacturers and large construction machinery manufacturers.

Thermal Spray Processing Glossary
● Zirconium Oxide Thermal Spray Thermal spraying using zirconium oxide (zirconia) materials. ● Metal Thermal Spray Thermal spraying using metal materials. ● Corrosion Protection Thermal Spray Thermal spraying conducted to prevent corrosion of metal materials. ● Rust Prevention Thermal Spray Thermal spraying conducted to prevent rust formation on steel materials. ● Internal Surface Thermal Spray Thermal spraying on the internal surfaces of pipes, cylinders, etc. ● Wear-Resistant Thermal Spray Thermal spraying conducted to form a wear-resistant coating. ● Corrosion-Resistant Thermal Spray Thermal spraying conducted to form a coating resistant to corrosion. ● Repair Thermal Spray Restoring damaged parts (objects) through thermal spraying. ● Heat-Resistant Thermal Spray Creating a heat-resistant thermal spray coating. ● High-Temperature Oxidation Prevention Thermal Spray Thermal spraying conducted to prevent high-temperature oxidation. ● Insulation Thermal Spray Thermal spraying conducted to form a coating with excellent insulation properties. ● Plasma Jet A high-temperature, high-speed gas flow created by ejecting plasma flames from a nozzle at high speed. ● Base Layer Thermal Spray (Undercoat) Thermal spraying that forms the bottom layer of a coating when creating a coating with two or more layers. It is applied to improve coating adhesion, ensure coating thickness, and protect the substrate. ● Substrate (Base Material) The surface to be thermally sprayed.
We evaluate reliability and durability by repeatedly changing temperature and humidity.
This service conducts temperature and humidity cycle testing (heat cycle testing), a type of environmental testing using a temperature and humidity control test chamber. Since we can adjust not only the temperature but also the humidity, we are capable of conducting reliability tests under various temperature and humidity conditions. - High and low temperature cycle testing - Temperature and humidity cycle testing - Heat cycle testing, etc. We will comprehensively carry out evaluations related to the temperature and humidity control test chamber, including product temperature measurements, monitoring of current, voltage, and resistance during testing, as well as taking photographs and measuring dimensions before and after the tests.
We will conduct various hardness evaluations tailored to the material and structure of the sample.
In this service, we conduct hardness tests (hardness examinations), which are one of the methods for evaluating the "mechanical properties" of material surfaces, on a contract basis. Since the evaluation methods for hardness tests vary depending on the material and structure of the sample, it is important to appropriately select the testing equipment, sample preparation, and measurement conditions. At JTL, we support various hardness evaluations, primarily focusing on Vickers and micro-Vickers hardness as well as durometer hardness, and we provide evaluation data that matches the sample and testing objectives.
We will accommodate tests such as temperature and humidity cycle tests, high-temperature storage tests, and low-temperature storage tests.
This equipment conducts reliability and durability evaluations under temperature conditions by applying a constant temperature (high or low) to the test subjects. In addition to temperature, humidity adjustments can also be made, allowing for environmental testing under various temperature and humidity conditions. - Constant temperature and humidity testing - Temperature and humidity cycle testing - Heat cycle testing - High-temperature exposure testing - Low-temperature exposure testing, etc. We will comprehensively carry out evaluations related to the constant temperature and humidity testing machine, including product temperature measurements during testing, monitoring of current, voltage, and resistance, as well as taking photographs and measuring dimensions before and after testing.
We evaluate the strength of various materials and products using a tensile and compression testing machine.
This equipment will evaluate the "strength," one of the "mechanical properties," of materials such as metals, plastics, and ceramics, as well as products and parts like die-cast items and resin-molded products. "Mechanical properties" refer to the inherent characteristics of materials that determine their durability against external forces such as tension, compression, and shear, and are important indicators for assessing the ease of processing materials and the durability of the finished products. We can accommodate tests in accordance with standards, and even for non-standard testing methods or specimen shapes, we can provide flexible support by creating jigs and processing specimens according to the specific requirements.
We possess a combined cycle testing machine that applies cycle loads (salt spray, drying, and wetting) similar to natural environments to evaluate corrosion resistance.
This equipment is capable of conducting salt spray combined cycle tests to evaluate the corrosion resistance of metals and surface treatments. Simulations that promote atmospheric corrosion can be performed. By freely combining corrosion cycles such as salt spray, high humidity, low humidity, and drying, various corrosion promotion tests can be accommodated. The test subjects are metal materials or surface-treated products such as plating and coatings, and the occurrence of corrosion, rust, discoloration, peeling, and blistering will be investigated. Manufactured by Suga Test Instruments CYP-90 ● Spray solution: 5% neutral sodium chloride solution ● Test temperature: 35/50±1℃ ● Drying: up to 70±1℃, humidity 25±5% ● Wetting: up to 50±1℃, humidity 60-95±5% ● Internal dimensions of test chamber: W900×H500×D600mm ● Number of samples: up to 48 pieces (sample dimensions: 150×70×1mm) ● Total number of units: 2 units
We will conduct hardness measurements tailored to the material and structure of the sample using a hardness testing machine.
This equipment conducts hardness testing, which is one of the evaluations of material properties, on a contract basis. We accommodate various hardness evaluations, primarily focusing on Vickers hardness and durometer hardness, and provide evaluation data tailored to the sample and testing purpose. Since the evaluation method for hardness testing varies depending on the material and structure of the sample, it is important to appropriately select the testing equipment, sample preparation, and measurement conditions.
We provide consistent support from cold and hot cycle testing to leak checks for each specified cycle.
We will conduct temperature measurements (to check for temperature uniformity) using various methods of introducing test samples, according to the customer's requests. By measuring the ambient temperature and sample temperature, we will conduct the tests more accurately. - In addition to the basic data output format, we will provide the data in a form that meets the customer's requests.
We will conduct surface morphology observation at high magnification using SEM/FE-SEM.
In the scanning electron microscope observation service, high-magnification morphological observation of the sample surface is conducted using SEM and FE-SEM. In SEM observation, it is possible to observe not only the surface roughness but also the distribution of composition and the state of crystalline particles. FE-SEM observation allows for higher magnification than scanning electron microscopy (SEM), and crystal orientation analysis using EBSD can also be performed. Additionally, elemental analysis can be conducted using EDX, which is attached to SEM/FE-SEM. At JTL, we also accept services related to necessary processes before and after observation and analysis using SEM/FE-SEM, such as evaluation tests, cross-section polishing, and dimensional measurements.
We will create cross-section samples for analysis and observation according to your request.
We will carry out the necessary sample preparation processes for observing the cross-sections of solder joints and welds, analyzing the cross-sections of foreign objects, and confirming the interiors of assembly products, including "cutting the target object → resin embedding → polishing." We accept requests for sample preparation alone, as well as comprehensive services that include observation and analysis after preparation. - Polyester resin Used for embedding large products Does not contain chlorine in the resin - Acrylic resin High transparency Resistant to scratches - Epoxy resin Has a low curing shrinkage rate and is less prone to cracking (catalog value 0.5%) Excellent heat, water, chemical, and weather resistance Superior adhesion to non-substrates Contains trace amounts of chlorine in the resin - Polisher Short production time for cross-section samples (fewer steps to mirror polishing) Mainly used for polishing resin materials and steel materials. - Precision polisher Allows for setting polishing pressure and time. Can suppress distortion even when polishing hard materials such as carbide and ceramics.
We will conduct morphological observations and various measurements of the samples using a digital microscope.
The digital microscope (CCD) has functions such as color photography, 3D composite display, video recording, and dimensional and area measurement, allowing for the acquisition of various information about the sample surface through observation, recording, and measurement. It can be used for evaluation purposes such as the following: - I want to take photographs in color and at high magnification. - I want to measure dimensions while observing at high magnification. - I want to display the surface irregularities of the sample in a simple 3D format. - I want to record videos at high magnification. In addition to providing observation and measurement data, we also conduct a series of investigation and evaluation tasks such as environmental testing, material testing, sample pretreatment (cutting, polishing, etching), and surface analysis.
We will support elemental analysis of surfaces (surface layers) using EDX/WDX analysis equipment.
The analysis service using surface element analysis devices primarily focuses on EDX (Energy Dispersive X-ray Analysis) and WDX (Wavelength Dispersive X-ray Analysis) within surface element analysis. We select the analysis device and method based on the analysis purpose, target elements, sample condition, and the impact on the sample, providing the most suitable data for your request. We can accommodate various elemental analyses, including component analysis of foreign substances, composition analysis of unknown samples, confirmation of the distribution of each element in alloy layers, color mapping of contaminants, material identification of steel, and quantitative analysis of harmful substances, including sample preparation (cutting, polishing, deposition, etc.).
