We have compiled a list of manufacturers, distributors, product information, reference prices, and rankings for Inspection Equipment.
ipros is IPROS GMS IPROS One of the largest technical database sites in Japan that collects information on.

Inspection Equipment Product List and Ranking from 960 Manufacturers, Suppliers and Companies | IPROS GMS

Last Updated: Aggregation Period:Aug 12, 2026~Sep 08, 2026
This ranking is based on the number of page views on our site.

Inspection Equipment Manufacturer, Suppliers and Company Rankings

Last Updated: Aggregation Period:Aug 12, 2026~Sep 08, 2026
This ranking is based on the number of page views on our site.

  1. null/null
  2. 日本レーザー Tokyo//Electronic Components and Semiconductors
  3. タイムワールド Tokyo//others
  4. 4 アイテックスズヨ Tokyo//others
  5. 5 ニデックアドバンステクノロジー 本社、東京営業所、名古屋営業所 Kyoto//Industrial Machinery

Inspection Equipment Product ranking

Last Updated: Aggregation Period:Aug 12, 2026~Sep 08, 2026
This ranking is based on the number of page views on our site.

  1. Pellet and Powder Foreign Matter Inspection Device - High-Speed Evaluation of Particle Size, Color, and Shape 日本レーザー
  2. Pressure-type seal inspection machine アイテックスズヨ
  3. 気密検査装置(リークテスト装置) UHTテクノロジー
  4. 4 DORNIER RepRap Loom
  5. 5 画像処理システム『N-VisionSystem』<事例集進呈> 野村ユニソン

Inspection Equipment Product List

2431~2460 item / All 2913 items

Displayed results

X-ray inspection machine with dual energy sensor, HR type

Breakthrough in detection performance! Equipped with a new type of dual-energy sensor.

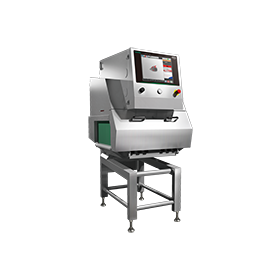
X-ray inspection machine with newly developed sensors [Dual Energy Sensor Equipped HR Type]. In addition to clearly displaying X-ray transmission images, it is equipped with dedicated algorithms optimized for each image. This allows for the highly sensitive detection of low-density bones, overlaps, fine metals, and products with uneven surfaces. Compared to conventional machines, it can accommodate a wider range of products and has also achieved a reduction in false detection rates. If you are interested, please download the catalog or feel free to contact us.

  • new-dual-energy-sensor.png
  • Other appearance and image inspection equipment
  • Image-based foreign body removal device
  • Image Processing
  • Inspection Equipment

Added to bookmarks

Bookmarks list

Bookmark has been removed

Bookmarks list

You can't add any more bookmarks

By registering as a member, you can increase the number of bookmarks you can save and organize them with labels.

Free membership registration

X-ray inspection machine for large bags and large boxes

Ideal for foreign matter inspection of large bags, cases, and shrink-wrapped products.

The large bag and large box X-ray inspection machine is a large X-ray inspection machine designed for large products or items in large bags. It inspects for foreign object contamination and quantity shortages during the shipping process of products and the receiving process of raw materials, contributing to quality improvement. <Features> - A model suitable for inspecting foreign objects and quantity shortages in relatively large-sized and heavy products, such as large bags and cases. - Intuitive operation and easy settings. - Improved conveying capacity and rigidity compared to conventional machines, with expanded options. If you are interested, please download the catalog or feel free to contact us.

  • Other appearance and image inspection equipment
  • Image-based foreign body removal device
  • Image Processing
  • Inspection Equipment

Added to bookmarks

Bookmarks list

Bookmark has been removed

Bookmarks list

You can't add any more bookmarks

By registering as a member, you can increase the number of bookmarks you can save and organize them with labels.

Free membership registration

[Case Study] Quality Inspection of Oral Disintegrating Film (OD Film)

Are you having issues with packaging or shape defects of oral disintegrating films (OD films), as well as shortages or foreign substances?

In recent years, are you aware that X-ray inspection machines capable of non-destructive full inspection of oral disintegrating films (OD films) are being utilized for quality control? The interior of oral disintegrating films (OD films) packaged in opaque materials cannot be assessed visually or with visible light cameras. Therefore, there is a possibility that products with issues such as "jamming," "folding," foreign matter contamination, or missing items may be shipped due to disturbances in the position and posture of the formulation during packaging. The "X-ray inspection machine," equipped with a high-performance X-ray unit optimized for thin inspections, can visualize the interior of opaque packaging, allowing for the detection of packaging defects in oral disintegrating films (OD films) as mentioned above. You can view actual cases of inspections conducted on oral disintegrating films (OD films) and adhesive agents using X-ray inspection machines by downloading the PDF. Please leave X-ray inspections to us, a company with over 20 years of experience and technical expertise.

  • Pharmaceutical Packaging Machine
  • X-ray Inspection Machine
  • X-ray inspection equipment
  • Inspection Equipment

Added to bookmarks

Bookmarks list

Bookmark has been removed

Bookmarks list

You can't add any more bookmarks

By registering as a member, you can increase the number of bookmarks you can save and organize them with labels.

Free membership registration

【資料進呈】経皮吸収型製剤の品質検査ソリューション

経皮吸収型製剤の包装・形状不良、欠品や異物にお困りではありませんか?

近年、経皮吸収型製剤の品質検査に非破壊で製剤の全数検査が可能なX線検査機が活用されているのをご存じですか? 不透明包材により包装された経皮吸収型製剤の内部は、目視や可視光カメラでは状態が分かりません。 そのため、包装時の製剤の位置・姿勢の乱れにより発生する「かみ込み」や経皮吸収型製剤の「折れ」、異物混入や欠品が生じた製品が出荷されてしまう可能性があります。 厚みの薄い検査に最適な高性能X線ユニットを搭載した「X線検査機」では、不透明包材の内部まで透視することができるため、上記のような経皮吸収型製剤の包装不良を検出することができます。 【PDFダウンロード】より、実際にX線検査機で経皮吸収型製剤や貼付剤(テープ剤/パップ剤)の検査を行った事例をご覧いただけます。 X線検査は、20年以上の実績と技術力を持つ当社にお任せください。

  • Pharmaceutical Packaging Machine
  • X-ray Inspection Machine
  • Weight related measuring instruments
  • Inspection Equipment

Added to bookmarks

Bookmarks list

Bookmark has been removed

Bookmarks list

You can't add any more bookmarks

By registering as a member, you can increase the number of bookmarks you can save and organize them with labels.

Free membership registration

Basic Knowledge of X-ray Inspection: Application Examples of Bite-type X-ray Inspection Machines

It's not just 'biting'! Introducing application examples such as coupling defects!

The X-ray inspection machine is used to detect "biting" that occurs during the packaging of opaque materials such as adhesive agents, as well as "foreign substances" that may be mixed inside. Did you know that it can also be applied to other inspections? In fact, it can be used to check for "improper engagement of the zipper part" and "missing cushioning in tape agents" for opaque packaging! This helps reduce the risk of product quality deterioration caused by improper engagement of the zipper part, for example, where the zipper does not mesh properly. In the 【PDF download】, we introduce examples of various inspections conducted using X-ray inspection machines based on actual cases of adhesive agents. Leave X-ray inspection to us, a company with over 20 years of experience and technical expertise.

  • Pharmaceutical Packaging Machine
  • Cosmetic Packaging Machine
  • X-ray Inspection Machine
  • Inspection Equipment

Added to bookmarks

Bookmarks list

Bookmark has been removed

Bookmarks list

You can't add any more bookmarks

By registering as a member, you can increase the number of bookmarks you can save and organize them with labels.

Free membership registration

Basic Knowledge of X-ray Inspection: Quality Inspection of Syringes

Is it acceptable to say "the syringe is missing" only until the outer bag is opened?

The "X-ray inspection machine" inspects the condition of opaque packaging and the interior of products by obtaining transmission images from X-ray irradiation of the inspected items. It is mainly used for foreign object inspection, shape and missing parts inspection, and bite inspection. The X-ray inspection machine, which has a variety of applications, can also detect "chipped syringes inside opaque packaging." By detecting chips in syringes with the X-ray inspection machine, we can prevent situations where a chip in a syringe is discovered when the packaging is opened in a medical setting. If you are interested, please feel free to download the catalog. Trust our company, which has over 20 years of experience and technical expertise, for your X-ray inspection machine needs.

  • X-ray Inspection Machine
  • Other appearance and image inspection equipment
  • Pharmaceutical Packaging Machine
  • Inspection Equipment

Added to bookmarks

Bookmarks list

Bookmark has been removed

Bookmarks list

You can't add any more bookmarks

By registering as a member, you can increase the number of bookmarks you can save and organize them with labels.

Free membership registration

Basic Knowledge of X-ray Inspection: Missing Parts and Shape Inspection Basic/Advanced Edition

Clear explanation of shortages and shape functions! We will answer the question, "Which function should I choose?"

X-ray inspection machines are utilized in various fields not only for foreign object detection but also as composite inspection machines capable of performing multiple inspections simultaneously. With around ten inspection functions related to missing items and shapes, many may wonder, "Which inspection function should I choose?" We have divided the explanations of the functions related to missing items and shapes of X-ray inspection machines into "Basic Edition" and "Advanced Edition" for public access. The Basic Edition explains which function to choose based on the inspected item and the desired inspection content, helping to resolve any questions you may have. The Advanced Edition introduces which of the two selectable functions can ensure a more reliable inspection. For more details, please download the materials or feel free to contact us. Trust your X-ray inspection needs to us, a company with over 20 years of development and sales experience!

  • X-ray Inspection Machine
  • Other sorting machines and foreign object removal equipment
  • Other appearance and image inspection equipment
  • Inspection Equipment

Added to bookmarks

Bookmarks list

Bookmark has been removed

Bookmarks list

You can't add any more bookmarks

By registering as a member, you can increase the number of bookmarks you can save and organize them with labels.

Free membership registration

[Video] Multi-line system for foreign object inspection and weight inspection

Space-saving foreign matter and weight composite inspection! Contributes to improved yield with independent lanes!

We will demonstrate a compact X-ray and weight inspection combined multi-line inspection system that improves production efficiency. 【Benefits】 - By enabling combined inspection of foreign objects and weight without changing the work pitch, the line length is shortened, achieving space-saving. - Each lane can independently inspect, measure, and sort, significantly improving yield. You can view the video from the YouTube video URL/related links. If you are interested in the product, please feel free to download the catalog.

  • X-ray Inspection Machine
  • Inspection Equipment

Added to bookmarks

Bookmarks list

Bookmark has been removed

Bookmarks list

You can't add any more bookmarks

By registering as a member, you can increase the number of bookmarks you can save and organize them with labels.

Free membership registration

Introduction to NIR Technology <Cross Contamination>

Elimination of heterogeneous tablets through high-speed analysis and machine learning.

Anritsu has developed an NIR (Near Infrared) tablet inspection device that inspects the components of tablets at high speed. It is now possible to conduct inline inspection of all tablets after the tablet press, allowing for component analysis and detection of cross-contamination, as well as the detection of biologically derived foreign substances, which has been difficult until now. Technical information about the NIR tablet inspection device is clearly presented in the technical journal "Anritsu Technical," as well as in related materials. For more details, please request materials from the section below [Material Request Acceptance]. (It cannot be downloaded from Ipros.) Component Analysis: Instantly distinguishing "molecular fingerprints" Cross-Contamination: Eliminating different types of tablets through high-speed analysis and machine learning Foreign Substance Inspection: Detecting biologically derived foreign substances inside tablets using transmitted NIR.

  • Near-infrared spectrophotometer
  • Spectroscopic Analysis Equipment
  • Other physical property measurements and component analysis
  • Inspection Equipment

Added to bookmarks

Bookmarks list

Bookmark has been removed

Bookmarks list

You can't add any more bookmarks

By registering as a member, you can increase the number of bookmarks you can save and organize them with labels.

Free membership registration

Understanding NIR Tablet Testing Devices through Manga!

The quality inspection of the formulation process is changing! Introducing "A New Form of Quality Inspection" through a manga.

"If we could conduct a complete inspection of all tablets internally on a production basis..." For that concern, please make use of the "NIR Tablet Inspection Device," which can perform a complete inspection of tablet components, mixed tablets, and foreign substances using transmitted NIR (near-infrared). "...The functions of Anritsu's NIR Tablet Inspection Device might be able to solve the challenges we are currently facing!" In the materials, we will introduce a "new form of quality inspection" realized by a certain pharmaceutical company in a 10-page comic. For more details, please download the PDF.

  • manga-1.jpg
  • manga-2.jpg
  • nir-solution-fig1-v10.png
  • Near-infrared spectrophotometer
  • Spectroscopic Analysis Equipment
  • Other physical property measurements and component analysis
  • Inspection Equipment

Added to bookmarks

Bookmarks list

Bookmark has been removed

Bookmarks list

You can't add any more bookmarks

By registering as a member, you can increase the number of bookmarks you can save and organize them with labels.

Free membership registration

Torque Measurement Inspection Device <Construction Case Collection [*Currently Available for Free] >

Successfully performed work safely and accurately, achieving labor-saving! Introducing construction case studies.

Here is a case study of the "Torque Measurement Inspection Device." The customer's issue was, "We want to automate the traditional visual inspections done by craftsmen and allocate personnel to tasks that only humans can perform." After implementation, we successfully achieved safe and accurate operations through automated inspections using PLC and servos, leading to a reduction in labor. 【Case Summary】 ■ Challenge - Automate the traditional visual inspections done by craftsmen and allocate personnel to tasks that only humans can perform. ■ Solution - Achieved safe and accurate operations, successfully reducing labor. *For more details, please refer to the PDF document or feel free to contact us.

  • Other inspection equipment and devices
  • Inspection Equipment

Added to bookmarks

Bookmarks list

Bookmark has been removed

Bookmarks list

You can't add any more bookmarks

By registering as a member, you can increase the number of bookmarks you can save and organize them with labels.

Free membership registration

Sealer Application Detection System

Automatic adjustment of parameter data can be completed with one touch.

The "Sealer Application Detection System" is an online sealer inspection system that combines CV vision algorithm technology based on AI algorithms. When inspecting various types and colors of workpieces on a single production line, data settings for different processes can be completed with just three parameter adjustments (detection area (length), upper limit of adhesive width, lower limit of adhesive width). This significantly reduces labor and time costs. 【Features】 ■ Map setting ■ Parameter setting in 3 steps ■ Quick adjustment of parameters for multiple plus one position ■ Simulation test verification ■ Summary of result data ■ Visualization management of detection data *For more details, please download the PDF or feel free to contact us.

  • Visual Inspection Equipment
  • Other inspection equipment and devices
  • Inspection Equipment

Added to bookmarks

Bookmarks list

Bookmark has been removed

Bookmarks list

You can't add any more bookmarks

By registering as a member, you can increase the number of bookmarks you can save and organize them with labels.

Free membership registration

Automobile specification inspection device

The inspection head's shooting angle can be freely adjusted by the two-axis rotation unit!

The "Automobile Specification Inspection Device" is a system developed by SRTAi by combining AI and CV algorithms. It has a proven track record with numerous automobile manufacturers in China, capable of inspecting 400 items on a vehicle body in 53 seconds. It can be applied to various models, colors, and different conveyor speeds, generating quality reports and enabling data tracking. 【Features】 ■ High compatibility, good convenience, high stability ■ Self-diagnostic inspection of the system ■ Non-interference with vehicle body during imaging ■ Remote data monitoring *For more details, please refer to the PDF materials or feel free to contact us.

  • Other inspection equipment and devices
  • Visual Inspection Equipment
  • Defect Inspection Equipment
  • Inspection Equipment

Added to bookmarks

Bookmarks list

Bookmark has been removed

Bookmarks list

You can't add any more bookmarks

By registering as a member, you can increase the number of bookmarks you can save and organize them with labels.

Free membership registration

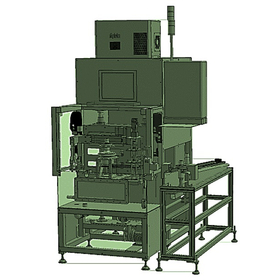
Pulley ultrasonic testing device

The inspection pitch can be set arbitrarily from 0.1 to 2.0 mm! The NG shooter is installed on the right side of the device.

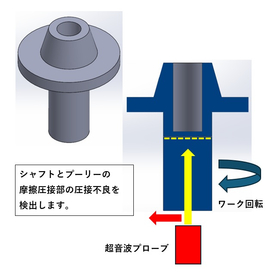
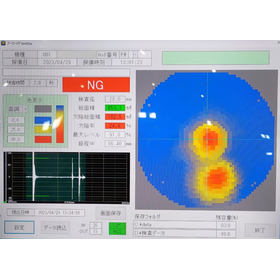
The "Pulley Ultrasonic Testing Device" is a machine that automatically detects defects in the pulley friction welding area. It automatically inspects the workpiece set by the operator and determines whether it is OK or NG. A heater and a concentration meter for concentration management are installed in the water tank. Additionally, the operator is responsible for loading the workpiece, starting the inspection, and discharging it, while the inspection is carried out automatically according to a pre-set program. 【Inspection Specifications】 ■ Detects welding defects of φ1.2mm or larger ■ Inspects the entire welding surface by rotating the workpiece and moving the ultrasonic probe mechanism *For more details, please refer to the PDF document or feel free to contact us.

  • 4サブ1.jpg
  • 4サブ2.jpg
  • Defect Inspection Equipment
  • Other inspection equipment and devices
  • Inspection Equipment

Added to bookmarks

Bookmarks list

Bookmark has been removed

Bookmarks list

You can't add any more bookmarks

By registering as a member, you can increase the number of bookmarks you can save and organize them with labels.

Free membership registration

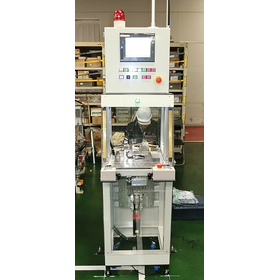
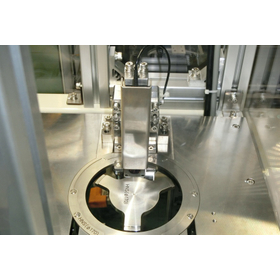
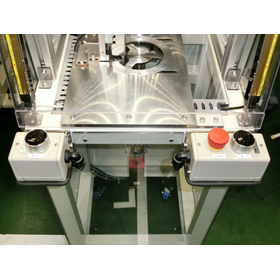
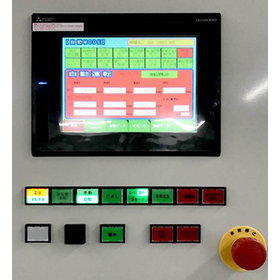
Thrust plate measurement device

Equipped with two operation modes (manual/automatic) and three driving modes (individual/local/remote)!

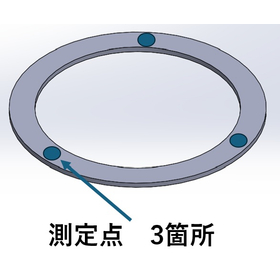
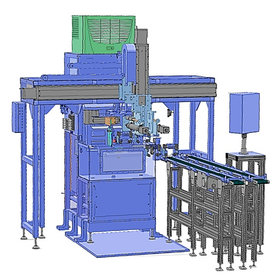
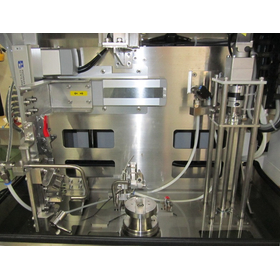
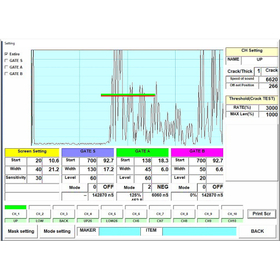
The "Thrust Plate Measurement Device" is a device that measures the thickness of a thrust plate using a laser. When the operator sets the workpiece in the fixture and presses the measurement start button, a pair of laser sensors set above and below measures the thickness of the workpiece. The workpiece rises and rotates through an ascending mechanism and a rotating mechanism, measuring the thickness at a total of three points, and after the inspection is complete, the measurement results are displayed on the monitor (average value of the three measurements). 【Main Device Specifications (Partial)】 ■ Equipment Size: Width 500 × Height 1979 × Depth 430 mm (Weight: 0.2t) ■ Workpiece Measurement Accuracy: ±1.0μm ■ Power Supply: AC200V 3-phase (Power: 2.5kVA) *For more details, please refer to the PDF document or feel free to contact us.

  • 8サブ1.jpg
  • 8サブ2.jpg
  • 8サブ3.jpg
  • 8サブ4.jpg
  • Other measurement, recording and measuring instruments
  • Inspection Equipment

Added to bookmarks

Bookmarks list

Bookmark has been removed

Bookmarks list

You can't add any more bookmarks

By registering as a member, you can increase the number of bookmarks you can save and organize them with labels.

Free membership registration

Automatic Piston Ultrasonic Testing Device

By rotating the piston, it is possible to inspect the measurement points all around!

The "Piston Ultrasonic Inspection Device <Automatic>" is an automatic device that grips the finished pistons transported from the previous process at the rear of the conveyor, installs them on the inspection table, and automatically inspects them before discharging them to the next process. The device is designed to change fixtures according to the type of piston being inspected and checks for the presence or absence of wear ring peeling. The conveying mechanism is driven by servo motors on the X-axis and Z-axis (left-right, up-down), and the Y-axis (front-back), while the workpiece chuck is air-driven. 【Device Specifications (Partial)】 ■ Equipment Size (Mechanism): Width 2000 × Height 2330 × Depth 1300 mm (including the conveyor gantry) ■ Test Materials - Finished pistons (with wear rings cast in) - Expected: φ70–100 mm - Material: Cast aluminum *For more details, please refer to the PDF document or feel free to contact us.

  • 11サブ1.jpg
  • 11サブ2.jpg
  • 11サブ3.jpg
  • Flaw detection testing
  • Defect Inspection Equipment
  • Other inspection equipment and devices
  • Inspection Equipment

Added to bookmarks

Bookmarks list

Bookmark has been removed

Bookmarks list

You can't add any more bookmarks

By registering as a member, you can increase the number of bookmarks you can save and organize them with labels.

Free membership registration

[Case Study] Ultrasonic Scanning Inspection Equipment

The ultrasonic probe can be operated to perform inspections within the specified range!

We would like to introduce a case study of the inspection equipment "Ultrasonic Scanning Inspection Device" that we manufactured. By operating the ultrasonic probe, it is possible to conduct ultrasonic inspections over an area rather than at specific points. The device can be constructed to match the size of the inspection material. Please feel free to consult us when you need assistance. It can be used for various inspections, including internal defects, thickness measurement, weld joints, and internal/joint inspections of spatter materials and target materials. 【Inspection Methods】 ■ Type that conducts inspections in a water tank ■ Type that conducts inspections while spraying water *For more details, please refer to the related links or feel free to contact us.

  • Flaw detection testing
  • Inspection Equipment

Added to bookmarks

Bookmarks list

Bookmark has been removed

Bookmarks list

You can't add any more bookmarks

By registering as a member, you can increase the number of bookmarks you can save and organize them with labels.

Free membership registration

Infrastructure Data Mapping Device

Visual data through mapping. ~Accurately and objectively sharing degradation information~

This product automatically identifies the coordinate position by aiming at the target location and inputting it. The obtained data is visualized in a map, allowing for accurate and objective sharing of deterioration information. *For more details, please refer to the PDF document or feel free to contact us.*

  • 画像6.jpg
  • 画像7.png
  • Testing Equipment and Devices
  • Inspection Equipment

Added to bookmarks

Bookmarks list

Bookmark has been removed

Bookmarks list

You can't add any more bookmarks

By registering as a member, you can increase the number of bookmarks you can save and organize them with labels.

Free membership registration

Six-sided appearance inspection device for semiconductor chips and electrical electronic components.

China's top-level 6-sided appearance inspection device 【Our company's overseas procurement product】

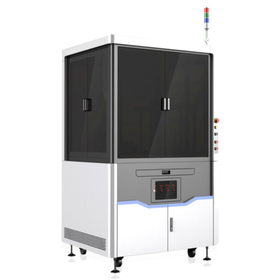
→ High-speed processing capability of over 13,000 pcs/min → First realization of the smallest size in China: 0.2*0.1*0.1mm → Highest measurement accuracy: 1.3um/pix - Measurement (electrode caliper function) + AI parallel computing technology - Timely communication technology between PC and parts feeder - Unique development of multi-angle high-light color light source + color camera + FPGA light source control system, achieving light source abnormality monitoring and clear defect imaging - Real-time and accuracy of system processing with ARM + FPGA control board - Automatic elimination technology for component connections, ensuring precise alignment - Image segmentation of the entire area (body, electrodes, etc.), achieving area characteristic control and accurate dimension measurement - Unique electromagnetic valve pressure driver ensures accurate workpiece selection by guaranteeing a lifespan of 5 billion cycles for the electromagnetic valve - Equipped with 3D laser, achieving full surface scanning of workpieces with 3D vision, enabling detection of various dimensions and height defects in any area of the product surface - With proprietary AI deep learning technology, detecting defects that were traditionally difficult to identify at a rate of 99.99%, while minimizing the impact from sensitive and variable environments - Accurate full-area segmentation technology (the only one in the industry to support accurate segmentation of the entire area) brings the error rate closer to "zero"

  • 画像2.png
  • 64b3cd01cc050.jpg
  • 64b3ccf053b13.jpg
  • 画像9.png
  • 画像12.png
  • 画像14.png
  • 64b3cc9a097d7.jpg
  • 64b3ccb7dd568.jpg
  • 64b3ccdb21c7b.jpg
  • Visual Inspection Equipment
  • Defect Inspection Equipment
  • Other appearance and image inspection equipment
  • Inspection Equipment

Added to bookmarks

Bookmarks list

Bookmark has been removed

Bookmarks list

You can't add any more bookmarks

By registering as a member, you can increase the number of bookmarks you can save and organize them with labels.

Free membership registration

General machinery product inspection 6-sided appearance inspection device

Six-sided appearance inspection device for general mechanical parts [Our company's overseas procurement product]

- High-speed inspection: Enables rapid and accurate inspections, streamlining the quality control process and reducing manual labor to enhance efficiency. - Advanced image recognition: Utilizes advanced computer vision algorithms to accurately detect defects such as screw damage, dimensional variations, and surface scratches with very high precision. - Non-destructive testing: This system employs a non-invasive method to inspect nuts without causing damage, ensuring the integrity and reliability of the products.

  • 1.png
  • 2.png
  • 3.png
  • 4.png
  • 5.png
  • Visual Inspection Equipment
  • Other image-related equipment
  • Other inspection equipment and devices
  • Inspection Equipment

Added to bookmarks

Bookmarks list

Bookmark has been removed

Bookmarks list

You can't add any more bookmarks

By registering as a member, you can increase the number of bookmarks you can save and organize them with labels.

Free membership registration

High-precision rework system

A perfect system for precision work! We also introduce a series of conical and chamfered cartridges.

We would like to introduce our "High-Precision Rework System" that we handle. This comprehensive system allows for maximum control with high precision, even under a microscope. The lineup enables quick and efficient work. Additionally, it features intelligent thermal control and sleep & standby mode functions. We also offer cartridges for nano tools. 【Features】 ■ A comprehensive system lineup that allows for maximum control with high precision, even under a microscope ■ Enables quick and efficient work ■ Equipped with intelligent thermal control and sleep & standby mode functions *For more details, please refer to the PDF document or feel free to contact us.

  • Soldering Equipment
  • Inspection Equipment

Added to bookmarks

Bookmarks list

Bookmark has been removed

Bookmarks list

You can't add any more bookmarks

By registering as a member, you can increase the number of bookmarks you can save and organize them with labels.

Free membership registration

Nano Station

Soldering ultra-small chip components! Customize over 20 parameters.

We would like to introduce the "Nano Station" that we handle. It is an ideal solution for soldering and removing ultra-small chip components such as 01005, 0201, and 0402. Additionally, it allows customization of over 20 parameters that help manage the soldering process, and on the operation screen, you can easily see the selected tool and corresponding port, the working temperature of the tip, and power display at a glance. 【Features】 ■ The menu is intuitive and easy to use ■ Over 20 parameters can be customized ■ Composed of a one-handed soldering tip cleaning stand and a quick tip exchange stand ■ When the tool is returned to the stand, the standby mode is activated automatically ■ The short distance from the tip to the grip improves precision *For more details, please refer to the PDF document or feel free to contact us.

  • Soldering Equipment
  • Inspection Equipment

Added to bookmarks

Bookmarks list

Bookmark has been removed

Bookmarks list

You can't add any more bookmarks

By registering as a member, you can increase the number of bookmarks you can save and organize them with labels.

Free membership registration

[Information] Station Guide

Introducing products for soldering and rework! A list of cartridges is also included.

In this document, we introduce our company's technology and products. Our technology explains high-performance soldering systems, productivity, and intelligent thermal control using graphs. Additionally, we feature the "Compact Station," "Modular System," and "Premium Line" along with photos and characteristics. [Contents] ■ JBC Technology ■ Compact Station ■ Cartridge List ■ Modular System ■ Premium Line *For more details, please refer to the PDF document or feel free to contact us.

  • Soldering Equipment
  • Inspection Equipment

Added to bookmarks

Bookmarks list

Bookmark has been removed

Bookmarks list

You can't add any more bookmarks

By registering as a member, you can increase the number of bookmarks you can save and organize them with labels.

Free membership registration

[Information] Cartridge Guide

Providing suitable solutions! Introducing the lineup of cartridge series.

This document introduces the "cartridges" that our company handles. It also includes points to remember when starting work and factors that limit the durability of the soldering tips. Additionally, the introduction of the cartridges includes product numbers, product details, product diagrams, dimensions, and examples of target parts for work. [Contents (partial)] ■ High-performance soldering system ■ The larger can accommodate the smaller ■ Factors that limit the durability of soldering tips ■ Cleaning system ■ C115 cartridge series *For more details, please refer to the PDF document or feel free to contact us.

  • Soldering Equipment
  • Inspection Equipment

Added to bookmarks

Bookmarks list

Bookmark has been removed

Bookmarks list

You can't add any more bookmarks

By registering as a member, you can increase the number of bookmarks you can save and organize them with labels.

Free membership registration

PSS Multi-Axis Rotating PCB Support

We will shorten working hours and streamline the workflow.

PSS enables rapid and accurate PCB replacement, ensuring proper positioning for repetitive soldering tasks. This support adapts to various types of PCBs up to 130 x 130 mm due to many adjustable elements. Product Features: • Horizontal Axis Rotation The PCB holder can be flipped 180° and fixed at four angle positions: 25°, 35°, 45°, and 55°. • Vertical Axis Rotation The PCB can be positioned at any angle and rotated in either a horizontal or inclined state. • Height is adjustable in three stages. When combined with the PHSE preheater, the built-in slots ensure precise alignment between the board and the preheater, consistently heating the same area.

  • Soldering Equipment
  • Inspection Equipment

Added to bookmarks

Bookmarks list

Bookmark has been removed

Bookmarks list

You can't add any more bookmarks

By registering as a member, you can increase the number of bookmarks you can save and organize them with labels.

Free membership registration

30-day free trial of JBC soldering products <Demo unit rental>

You can try high-performance soldering equipment for free. Over 500 types of soldering tips are available.

We are currently offering a free trial where you can try out a wide range of products, from our latest offerings to our classic compact stations. You can choose from over 500 types of soldering tips. The soldering tips, utilizing JBC technology, achieve a temperature drop of approximately 30°C during soldering. This minimizes the risk of damage to components while contributing to improved quality of soldering and solder removal, as well as reduced working time. Please take this opportunity to experience the performance of our products, which are widely supported in Europe, America, and Asia. 【Introducing Some Products】 ◎ 'Soldering Work Assist Station CDEB' ■ Measures energy and compares it with pre-saved model soldering. Provides feedback on the current status with two different colors and percentage display. ■ Contributes to reduced working time with a quick cartridge exchange stand. ■ Features a sleep function to lower the tip temperature and a standby mode. ★ JBC is a gold sponsor of the "IPC Soldering Contest." Our products are used as official equipment for the competition. *If you would like to request a demo unit, please apply via the link below.

  • Soldering Equipment
  • Inspection Equipment

Added to bookmarks

Bookmarks list

Bookmark has been removed

Bookmarks list

You can't add any more bookmarks

By registering as a member, you can increase the number of bookmarks you can save and organize them with labels.

Free membership registration

TESE Precision Hot Air Station

During the rework process, components/PCBs can be controlled in a high-precision closed loop!

The "TESE" is a precision hot air station capable of reworking small to medium-sized SMD components. By combining our unique hot air system with a protector, tripod, and extractor, it allows for easy and safe removal of solder from selected components while concentrating heat on them. Additionally, there is a menu with over 10 parameters that can customize the control unit. 【Product Lineup】 ■TESE-Q ■TESE-A *For more details, please refer to the PDF document or feel free to contact us.

  • Soldering Equipment
  • Inspection Equipment

Added to bookmarks

Bookmarks list

Bookmark has been removed

Bookmarks list

You can't add any more bookmarks

By registering as a member, you can increase the number of bookmarks you can save and organize them with labels.

Free membership registration

JTSE Hot Air Station

There is a menu with over 10 parameters that can customize the control unit!

The "JTSE" is a high-output hot air station capable of reworking various types of SMD components. By combining our unique hot air system with protectors, tripods, and extractors, it allows for easy and safe removal of solder from components, concentrating heat on the selected components. When an external thermocouple is connected, it enables high-precision closed-loop control of components/PCBs during the rework process, and can also be used to protect specific areas of components or PCBs. 【Product Lineup】 ■JTSE-Q ■JTSE-A *For more details, please refer to the PDF document or feel free to contact us.

  • Soldering Equipment
  • Inspection Equipment

Added to bookmarks

Bookmarks list

Bookmark has been removed

Bookmarks list

You can't add any more bookmarks

By registering as a member, you can increase the number of bookmarks you can save and organize them with labels.

Free membership registration

WSB High-Temperature Wire Stripper Station

Corresponds to wire insulators made of heat-resistant materials (heat resistance temperature 800ºC) from 40 to 14 AWG.

A special design for stripping high-temperature wire insulation made from heat-resistant materials such as PTFE, silicone, and rubber, with a temperature tolerance of up to 800°C, for wire gauges from 34 to 16 AWG (0.16 to 1.29 mm). The WSB has predefined power levels set for each type of material, and it also features customized operating modes. *For more details, please refer to the PDF document or feel free to contact us.*

  • Soldering Equipment
  • Inspection Equipment

Added to bookmarks

Bookmarks list

Bookmark has been removed

Bookmarks list

You can't add any more bookmarks

By registering as a member, you can increase the number of bookmarks you can save and organize them with labels.

Free membership registration

PSS Multi-Axis Rotating PCB Support

Perfectly adapts to various types of PCBs up to 130×130mm!

The "PSS" is a multi-axis rotating PCB support that shortens working time and optimizes workflow. It enables quick and accurate PCB exchanges and ensures proper positioning for repetitive soldering tasks. This support perfectly adapts to various types of PCBs up to 130×130mm due to its many adjustable elements. 【Features】 ■ Horizontal axis rotation: The PCB holder can be flipped 180° and fixed at four angle positions of 25°, 35°, 45°, and 55°. ■ Vertical axis rotation: The PCB can be positioned at any angle, allowing for rotation in both horizontal and inclined positions. ■ Height is adjustable in three stages. ■ When combined with the PHSE preheater, the built-in slot ensures precise alignment between the board and the preheater, consistently heating the same area. *For more details, please refer to the PDF document or feel free to contact us.

  • Solder
  • Inspection Equipment

Added to bookmarks

Bookmarks list

Bookmark has been removed

Bookmarks list

You can't add any more bookmarks

By registering as a member, you can increase the number of bookmarks you can save and organize them with labels.

Free membership registration