We have compiled a list of manufacturers, distributors, product information, reference prices, and rankings for inspection.
ipros is IPROS GMS IPROS One of the largest technical database sites in Japan that collects information on.

inspection(ut) - List of Manufacturers, Suppliers, Companies and Products | IPROS GMS

Last Updated: Aggregation Period:Jun 24, 2026~Jul 21, 2026
This ranking is based on the number of page views on our site.

inspection Product List

1~30 item / All 32 items

Displayed results

Non-destructive inspection with a drone: "UT inspection payload for ELIOS 3"

Non-destructive testing (UT inspection | ultrasonic thickness measurement) is possible with drones.

The UT inspection payload is a device developed in collaboration with Cygnus Instruments, a world-leading manufacturer of ultrasonic thickness gauges, by Flyability, the company that developed the "ELIOS 3," a drone capable of flying safely in indoor spaces. By using the ELIOS 3 equipped with the UT inspection payload, ultrasonic thickness measurements can be conducted remotely, safely, efficiently, and at low cost in inspection areas that traditionally required scaffolding or special equipment, such as plant facilities, infrastructure facilities (road bridges, tunnels, sewers, etc.), automotive and aircraft factories, and shipyards.

Added to bookmarks

Bookmarks list

Bookmark has been removed

Bookmarks list

You can't add any more bookmarks

By registering as a member, you can increase the number of bookmarks you can save and organize them with labels.

Free membership registration

Ultrasonic Testing (UT)

It is used for the inspection of butt welds in piping, tanks, and steel frames, as well as for the material inspection of rolled steel!

"UT" is an ultrasonic testing method that uses ultrasound to detect internal defects. It is highly portable but can be easily affected by the material, and depending on the type of material and the defects to be detected, the creation of test specimens may be necessary. It is used for inspecting butt welds in piping, tanks, and steel structures, as well as for testing rolled steel materials. [Features] - Detects internal defects using ultrasound - Excellent portability - Usable for inspecting butt welds in piping, tanks, and steel structures, as well as for testing rolled steel materials *For more details, please refer to the related links page or feel free to contact us.

  • Contract Inspection
  • inspection

Added to bookmarks

Bookmarks list

Bookmark has been removed

Bookmarks list

You can't add any more bookmarks

By registering as a member, you can increase the number of bookmarks you can save and organize them with labels.

Free membership registration

Japan-China Non-Destructive Testing Co., Ltd. "Non-Destructive Testing" Information

We conduct various non-destructive testing!

At Chūnichi Non-Destructive Testing Co., Ltd., we conduct "non-destructive testing" for inspections of welds in pipes and pressure vessels. Mainly, we offer services such as "Radiographic Testing (RT)", "Ultrasonic Testing and Thickness Measurement (UT・UTT)", and "Penetrant Testing (PT)", with various examples of inspection targets. Our team of nine certified X-ray technicians provides friendly, careful, and reliable service, so please feel free to contact us. 【Examples of Inspection Targets】 ■ Welds in pipes and pressure vessels ■ Cast and forged products ■ Welds in all types of metals, etc. *For more details, please refer to our catalog or feel free to contact us.

  • X-ray inspection equipment
  • Other inspection equipment and devices
  • Contract Inspection
  • inspection

Added to bookmarks

Bookmarks list

Bookmark has been removed

Bookmarks list

You can't add any more bookmarks

By registering as a member, you can increase the number of bookmarks you can save and organize them with labels.

Free membership registration

[Work Example] Non-Destructive Testing (PT)

Conducting PT (penetrant testing) on SS400! This is done as per customer requirements or as necessary.

We would like to introduce a case study of non-destructive testing (PT) conducted by Showei. PT (Penetrant Testing) was performed on SS400. This is carried out as per customer requirements or as necessary. 【Case Overview】 ■ Material: SS400 ■ Processing Method: PT (Penetrant Testing) ■ Key Points during Processing: Conducted as per customer requirements or as necessary ■ Non-destructive Testing Methods Used: PT, MT, UT, Pressure Resistance ■ Industries Served: Various welded structures *For more details, please refer to the PDF document or feel free to contact us.

  • 2021-10-25_15h34_04.png
  • Other processing machines
  • inspection

Added to bookmarks

Bookmarks list

Bookmark has been removed

Bookmarks list

You can't add any more bookmarks

By registering as a member, you can increase the number of bookmarks you can save and organize them with labels.

Free membership registration

Quality Assurance [Non-Destructive Testing]

We provide various inspection services such as visual inspection, dimensional inspection, non-destructive testing, and three-dimensional measurement. [Equipped with over 20 types of inspection equipment]

We promise to deliver "peace of mind" and "trust" through inspections, providing our customers with comprehensive quality assurance. 【Precision Dimension Measurement】 We are equipped with numerous measuring devices to accommodate measurements of various products. Areas that cannot be measured directly can also be assessed using three-dimensional measuring machines. 【Visual Inspection】 We check for surface defects such as foreign substances, dirt, scratches, burrs, chips, and deformations, and make judgments on the quality. 【Non-Destructive Testing】 Ultrasonic Testing (UT) Magnetic Particle Testing (MT) Liquid Penetrant Testing (PT) We offer three types of non-destructive testing and can also issue various certificates. We accommodate requests for inspection only, on-site inspections, and drop-off inspections, as well as comprehensive production from materials to finished products. We provide a wide range of services including materials, heat treatment, lathe work, machining, polishing, and inspection. We will make suitable proposals for our customers. For all your manufacturing needs, please trust Sanri Special Steel Co., Ltd.! *For details on inspection equipment and facilities, please refer to our inspection service catalog.

  • Other machine elements
  • inspection

Added to bookmarks

Bookmarks list

Bookmark has been removed

Bookmarks list

You can't add any more bookmarks

By registering as a member, you can increase the number of bookmarks you can save and organize them with labels.

Free membership registration

Fuji Electric Industry Co., Ltd. Business Introduction

Responding to trust with reliable technology! Fujii Electric Industry Co., Ltd.

Fujii Electronics Industry Co., Ltd. has been providing trusted services (non-destructive testing, inspection, testing, heat treatment work, etc.) to customers since its establishment in 1966, with the motto of ensuring that equipment and products can be used with confidence. We practice business activities that "respond to trust with reliable technology," and we have adopted the ISO 9001 quality management system, establishing and implementing comprehensive quality control. 【Business Activities】 ■ RT (Radiographic Testing) ■ UT (Ultrasonic Testing) ■ PT (Penetrant Testing) ■ MT (Magnetic Particle Testing) ■ ET (Eddy Current Testing), etc. *For more details, please refer to our catalog or feel free to contact us.

  • Contract Inspection
  • Other inspection equipment and devices
  • inspection

Added to bookmarks

Bookmarks list

Bookmark has been removed

Bookmarks list

You can't add any more bookmarks

By registering as a member, you can increase the number of bookmarks you can save and organize them with labels.

Free membership registration

NDK Non-destructive Testing Equipment Magnetic Particle Inspection / Penetrant Testing etc.

A reliable and extensive lineup of non-destructive testing that meets customer needs.

Non-destructive testing refers to the process of determining the presence and extent of defects on the surface or inside various materials, including metals, without damaging the object. This process is used to assess whether the object meets standards or specifications, determining if it is acceptable or not. The act of searching for defects is called flaw detection. The application fields of non-destructive testing span a wide range, including inspection during the manufacturing of materials, equipment, and structures, as well as maintenance inspections conducted after operation. For more details, please contact us or refer to the catalog.

  • Other inspection equipment and devices
  • Defect Inspection Equipment
  • Visual Inspection Equipment
  • inspection

Added to bookmarks

Bookmarks list

Bookmark has been removed

Bookmarks list

You can't add any more bookmarks

By registering as a member, you can increase the number of bookmarks you can save and organize them with labels.

Free membership registration

CXR Inc. Business Introduction

Leave your inspection and development projects to us!

CXR Corporation is a company primarily engaged in inspection and development businesses. In particular, our inspection technology is widely adopted in the energy industry, including electricity, gas, and oil, as well as in core industrial sectors of our country such as petrochemicals, steel manufacturing, papermaking, shipbuilding, and electrical equipment manufacturing. We are expanding our diverse inspection operations and enhancing our technical capabilities, as well as our "inspection power," to contribute to ensuring "safety and security" in society through our inspections. We aim to be a company that our customers can trust. 【Business Introduction】 ■ Inspection Business ■ Development Business ■ Instrumentation Business *For more details, please refer to our catalog or feel free to contact us.

  • Other analytical and testing equipment
  • Other measurement and measuring equipment
  • inspection

Added to bookmarks

Bookmarks list

Bookmark has been removed

Bookmarks list

You can't add any more bookmarks

By registering as a member, you can increase the number of bookmarks you can save and organize them with labels.

Free membership registration

We offer contract services for micro-focus X-ray CT non-destructive testing.

Inspection possible with high-vision, high-resolution, high-contrast three-dimensional perspective images.

〇Development of laser construction methods and various analysis equipment for proper advancement (36 minutes) https://www.youtube.com/watch?v=aU0xllIS_xY 【X-ray generator】  Maximum tube voltage: 225kV  Maximum tube current: 1000μA 【Maximum input resolution】  Approximately 14 million pixels 【Compatible work size】  φ400mm × height 330mm, maximum 12kg

  • Other inspection equipment and devices
  • inspection

Added to bookmarks

Bookmarks list

Bookmark has been removed

Bookmarks list

You can't add any more bookmarks

By registering as a member, you can increase the number of bookmarks you can save and organize them with labels.

Free membership registration

AI image recognition is changing inspections. Visual inspections are outdated now. 'Hutzper'

We will solve the labor shortage with fast, cheap, and skilled AI.

Inspector B: "Today, the three of us are doing a visual inspection of the bottled products. Wow, we have to check 10,000 bottles today; this is going to be tough... I wonder if we can get through all of it." Inspector C: "(Wow, there's a lot to inspect today... This is going to be a test of stamina.) B, we have a lot to check today! Let's do our best!" Inspector D: "Let's do our best! There are a lot of bottles, so we need to make sure we don't overlook any defective products." (Three days later) Quality Control Department Head: "Hey! There was a defect in the shipment from three days ago! What is going on with the inspections!!!" The three inspectors: "We are so sorry!!!!" 'Hutzper' offers a one-stop solution from proposing the use of AI image recognition to conducting proof-of-concept experiments, implementing models, and operational deployment. By entrusting inspections, such as visual checks done by human eyes, to AI, we can address labor shortages and improve accuracy.

  • Image analysis software
  • Other image-related equipment
  • Image Processing Software
  • inspection

Added to bookmarks

Bookmarks list

Bookmark has been removed

Bookmarks list

You can't add any more bookmarks

By registering as a member, you can increase the number of bookmarks you can save and organize them with labels.

Free membership registration

We offer contracted services for X-ray non-destructive testing.

- X-ray generator with a maximum voltage of 300kV can capture images of carbon steel approximately 50mm thick. - Detection range: 325mm × 264mm.

A system equipped with two sets of X-ray generators: a "300kV X-ray generator" and a "90kV μ-focus X-ray generator." The "300kV X-ray generator" is intended for radiographic inspection of steel samples. The "90kV μ-focus X-ray generator" has a focus size of 12μm and is intended for radiographic inspection of light element samples such as aluminum.

  • Other inspection equipment and devices
  • inspection

Added to bookmarks

Bookmarks list

Bookmark has been removed

Bookmarks list

You can't add any more bookmarks

By registering as a member, you can increase the number of bookmarks you can save and organize them with labels.

Free membership registration

Welding position detection sensor 【Makome Research Institute】 Metal Non-destructive Testing

Detects welding positions that cannot be identified by visual inspection or image sensors using eddy currents. Detection is possible even under paint or plating (gold plating).

This product is an eddy current welding position detection sensor that utilizes changes in eddy currents at the target welding position. This product consists of a detection sensor (hereinafter referred to as the sensor) and a controller. The sensor converts the eddy current detection signal into a digital signal and communicates with the controller via serial data. The controller performs signal processing and threshold comparison. The comparison result is output as a switch signal. *If you lend us a workpiece, we will investigate whether it can be detected free of charge. Please feel free to contact us.

Added to bookmarks

Bookmarks list

Bookmark has been removed

Bookmarks list

You can't add any more bookmarks

By registering as a member, you can increase the number of bookmarks you can save and organize them with labels.

Free membership registration

Grinder finishing, fan, can manufacturing welding, non-destructive testing.

In the heavy electrical and machine tool industry! We have installed 5 blades on a 6.0t × 160 × 125 φ540.

We manufactured R195 fan blades, performed can welding, grinder finishing of the welds, non-destructive testing of the welds, and dimensional inspection. Five blades were attached to a 6.0t×160×125, φ540. The industry is heavy electrical and machine tools. 【Processing Overview】 ■ Material: Steel ■ Lot: 1 piece (single item) ■ Precision: Within general tolerance range *For more details, please refer to the related link page or feel free to contact us.

  • Processing Contract
  • inspection

Added to bookmarks

Bookmarks list

Bookmark has been removed

Bookmarks list

You can't add any more bookmarks

By registering as a member, you can increase the number of bookmarks you can save and organize them with labels.

Free membership registration

SUS304 stainless steel tank, watertight welding, water pressure test

For the machine tools, production equipment, and food machinery industries! We can accommodate a wide range of processing.

We have performed canning, watertight welding, pickling, and water leakage testing on a tank made of SUS304. Watertight welding is commonly used in similar products such as tanks for production equipment, machine tools, and food processing machines. Please feel free to contact us when you need our services. 【Processing Overview】 ■Industry: Machine tools, production equipment, food machinery ■Material: Stainless steel ■Lot: 1 piece (single item) ■Precision: Within general tolerance range *For more details, please refer to the related link page or feel free to contact us.

  • Processing Contract
  • inspection

Added to bookmarks

Bookmarks list

Bookmark has been removed

Bookmarks list

You can't add any more bookmarks

By registering as a member, you can increase the number of bookmarks you can save and organize them with labels.

Free membership registration

Flange installation, thick plate welding, back gouging welding, beveling, annealing, NDI inspection.

Complete welding and non-destructive testing have many achievements! Please feel free to contact us.

We performed the installation of STKM13A×50.0t×φ450 flange. We carried out a 45° bevel, back gouging welding, PT inspection, and annealing work, followed by MT inspection before sending it to the machining manufacturer. We have extensive experience in complete welding and non-destructive testing, so please feel free to contact us. 【Processing Overview】 ■ Material: Steel, Aluminum, Stainless Steel ■ Lot: 1 to 100 pieces ■ Precision: Within general tolerance range ■ Industry: Heavy electrical, Production equipment *For more details, please refer to the related links page or feel free to contact us.

  • Processing Contract
  • inspection

Added to bookmarks

Bookmarks list

Bookmark has been removed

Bookmarks list

You can't add any more bookmarks

By registering as a member, you can increase the number of bookmarks you can save and organize them with labels.

Free membership registration

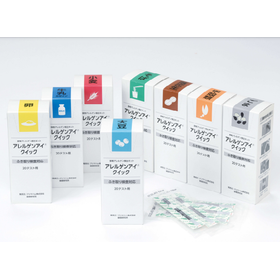
For allergen wipe tests! "Allergen Eye Quick"

10 minutes until the test results come out! Check for allergen residues on the food production line! For food allergen management under HACCP, ISO, and FSSC!

"Allergen Eye Quick" is a kit that allows for quick and easy confirmation of food allergen residues on food manufacturing lines. There are kits available for recommended items such as soy and sesame, allowing you to gather the kits for the allergens you wish to test from the Allergen Eye series. 【Features】 ■ Testing is as simple as directly dipping into a wiping solution or rinsing water (dilution required) ■ Determine the presence or absence of food allergens after 10 minutes ■ There are small packs (for 5 tests) available, so you can feel secure even if testing frequency is low. ■ The small pack comes with a buffered cotton swab, allowing for wipe tests with just this one item. ■ A wide range of products available 【Product Lineup】 ◎ Egg ◎ Milk (Casein) ◎ Wheat ◎ Buckwheat ◎ Peanut ◎ Crustacean ◎ Soy ◎ Sesame 【About Product Expiration Dates】 This product is shipped with an expiration date of at least three months. Since the expiration date varies for each product at the time of shipment, please contact us if you need to confirm it. *For more details, please request materials or view the PDF data available for download.

  • Other measurement, recording and measuring instruments
  • inspection

Added to bookmarks

Bookmarks list

Bookmark has been removed

Bookmarks list

You can't add any more bookmarks

By registering as a member, you can increase the number of bookmarks you can save and organize them with labels.

Free membership registration

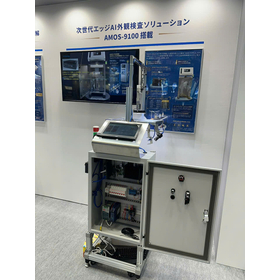
Ultra-high-performance edge device 'AMOS-9100'

Introducing an edge AI appearance inspection solution that surpasses human vision!

The "AMOS-9100" is a high-performance edge terminal equipped with NVIDIA Jetson Orin NX. It is an inspection platform that simultaneously achieves high speed, high precision, and labor-saving. With overwhelming AI power and industrial-grade robust design, it ensures no stops, no shakes, and no misses. 【Features】 ■ Equipped with NVIDIA Jetson Orin NX ■ AI computing performance of up to 117 TOPS (9100) / 157 TOPS (9101) ■ Industrial design with a fanless, metal chassis, supporting temperatures from -20°C to 60°C ■ Real-time inference even on high-speed lines *For more details, please download the PDF or feel free to contact us.

  • Visual Inspection Equipment
  • Other appearance and image inspection equipment
  • inspection

Added to bookmarks

Bookmarks list

Bookmark has been removed

Bookmarks list

You can't add any more bookmarks

By registering as a member, you can increase the number of bookmarks you can save and organize them with labels.

Free membership registration

【Phase One】Advanced flare stack inspection using drones

Understanding the details from a safe distance! We will introduce inspection case studies.

This article is a Japanese translation of "Using Advanced Drone Solutions for Flare Stack Inspection," published on the website of Phase One (Denmark). The Belgian inspection service provider "SkyeBase" has extensive experience in assisting infrastructure asset owners and maintenance managers in managing critical infrastructure assets through inspections utilizing drones and sensors. *For more details, please refer to the PDF document or feel free to contact us. The detailed content of the article can be viewed through the related links.

Added to bookmarks

Bookmarks list

Bookmark has been removed

Bookmarks list

You can't add any more bookmarks

By registering as a member, you can increase the number of bookmarks you can save and organize them with labels.

Free membership registration

Added to bookmarks

Bookmarks list

Bookmark has been removed

Bookmarks list

You can't add any more bookmarks

By registering as a member, you can increase the number of bookmarks you can save and organize them with labels.

Free membership registration

Non-destructive testing "Ultrasonic Testing (UT)"

We are confident in our technical capabilities. We play a role in ensuring safety and reliability through non-destructive testing. Leave it to the professionals who hold numerous technical qualifications.

Ultrasonic Thickness Measurement Ultrasonic thickness measurement is a method of measuring the thickness of an object from one side using ultrasonic waves. It is typically measured with a specialized device called an ultrasonic thickness gauge. Ultrasonic waves are sent from the measurement surface of the object, and the time it takes for the reflection from the opposite side to return is measured and converted into thickness. A sensor called a transducer (probe) is used to transmit and receive the ultrasonic waves. ◎ Implementation of Ultrasonic Thickness Measurement Ultrasonic thickness measurement is conducted in accordance with the standard "Thickness Measurement Method Using Ultrasonic Pulse Reflection" (JIS Z 2355). Furthermore, the standard states that "the person conducting the measurement must possess the necessary qualifications or equivalent sufficient knowledge, skills, and experience." The "necessary qualifications" referred to here typically means individuals certified in ultrasonic testing by the Japan Non-Destructive Testing Association. *For more details, please contact us or refer to the catalog.

  • Visual Inspection Equipment
  • inspection

Added to bookmarks

Bookmarks list

Bookmark has been removed

Bookmarks list

You can't add any more bookmarks

By registering as a member, you can increase the number of bookmarks you can save and organize them with labels.

Free membership registration

Clean Room Filter Inspection ScanAirPro System

It is a system based on a particle counter that can perform sampling on the upstream side as well as scanning on the downstream side of the filter.

The ScanAir Pro system is a scanning system based on a particle counter that allows for leak testing of HEPA/ULPA filters, as well as PTFE (Teflon), fiberglass, and other filter media. It is a simple and lightweight system unit. Not only does it check for leaks, but it also measures filter efficiency and serves as a system for scanning the filter media as part of cleanroom recovery testing.

  • Company:SGY 本社
  • Price:1 million yen-5 million yen
  • Particle Counter
  • probe
  • Other environmental analysis equipment
  • inspection

Added to bookmarks

Bookmarks list

Bookmark has been removed

Bookmarks list

You can't add any more bookmarks

By registering as a member, you can increase the number of bookmarks you can save and organize them with labels.

Free membership registration

Non-destructive testing of ultrasonic flaw detection "Phased Array Testing"

Pioneering corrosion inspection!! It enables extensive inspections in a short time and allows for quantitative evaluation of damage and corrosion in steel materials!

Our company provides non-destructive testing technology services in the manufacturing stage, playing a role in ensuring safety and reliability. Phased array inspection utilizes ultrasonic flaw detection methods, eliminating the need for surface preparation such as paint removal or rust cleaning, and allows for evaluation after data collection! It also excels in workability compared to conventional ultrasonic devices! (*Using Olympus model [Olympus Omniscan-MX2]) 【Features】 ◆ Reduction of inspection time  ⇒ Linear scanning allows for inspection of a wide area at once without physically moving the probe. ◆ No surface preparation required for paint or rust removal  ⇒ Since it is an ultrasonic inspection, it can be conducted without altering the existing item. ◆ Clear reporting with images  ⇒ Equipped with a high-resolution large 10.4-inch touch screen, it also features high-speed data transfer capabilities. ◆ Quantitative evaluation of steel thickness reduction  ⇒ It can map the distribution of wall loss in pipes due to corrosion, wear, and erosion. 【Adoption Cases】 For more details, please contact us or download our catalog to view.

  • Contract Inspection
  • inspection

Added to bookmarks

Bookmarks list

Bookmark has been removed

Bookmarks list

You can't add any more bookmarks

By registering as a member, you can increase the number of bookmarks you can save and organize them with labels.

Free membership registration

Semiconductor Testing [Contact Probes, IC Sockets, Probe Cards]

Support for inspection of various electronic components! Precision research of TOTAL TEST SOLUTION!

This is an introduction to Seiken Co., Ltd., which handles contact probes used for electrical testing, semiconductor wafer inspection probe cards, and IC sockets. We offer a lineup of products including "contact probes" that cater to both standard and special specifications, "IC sockets" that can be configured with housing materials suited to specific applications, and "probe cards" that accommodate various inspection conditions, including narrow pitch through fine processing technology. Examples of inspection conditions: - Support for narrow pitch (MIN P=80μ) - High current testing (pre-process testing of IGBT devices) - Non-magnetic testing (probes made from non-magnetic materials) Leveraging the technology we have cultivated over many years, we continue to develop solutions that provide a more efficient inspection environment and meet more detailed requests. An overview of our products is available in the documentation. [Contents] ■ Introduction ■ Product and technology introduction (Contact Probes) - Introduction of new product technology ■ Technology introduction (IC sockets, probe cards) ■ Other various products and services (precision processing, etc.) *For more details, please refer to the PDF document or feel free to contact us.

  • Other semiconductors
  • inspection

Added to bookmarks

Bookmarks list

Bookmark has been removed

Bookmarks list

You can't add any more bookmarks

By registering as a member, you can increase the number of bookmarks you can save and organize them with labels.

Free membership registration

"Through and Stop Screw Gauge" Plastic Resin Screw Inspection

"Through and Stop Thread Gauge" Plastic Resin Screw Inspection! We will teach you the method for inspecting plastic resin screws in a video!

We are a company specializing in plastic resins. We primarily perform machining by skillfully using general-purpose lathes, milling machines, NC lathes, and machining centers to cut round and sheet materials from raw materials. In cutting processes, we handle a wide range of operations including three-dimensional processing and complex lathe processing using CAD/CAM, as well as engraving and gear manufacturing. In thermal processing, we perform welding and bending, and in manual processing, we offer polishing (buffing), adhesion, and assembly. Additionally, we handle secondary processing of molded products, as well as processing of rubber, metals, non-ferrous materials, felt, and insulation boards. Before delivery, we conduct inspections using calipers, micrometers, pin gauges, block gauges, screw gauges, image dimension measuring devices, three-dimensional measuring machines, and jigs to measure and check the items against the drawings. We pay close attention to dimension changes due to temperature differences, expansion due to water absorption, and distortions or warping related to shape and material, striving to meet your requests as much as possible. We hope you will get to know our company and gain a deeper understanding of our current operations. We will be distributing videos through YouTube that contribute to the development of manufacturing, so we appreciate your support. *For more details, please refer to the PDF materials or feel free to contact us.*

  • Processing Contract
  • plastic
  • inspection

Added to bookmarks

Bookmarks list

Bookmark has been removed

Bookmarks list

You can't add any more bookmarks

By registering as a member, you can increase the number of bookmarks you can save and organize them with labels.

Free membership registration

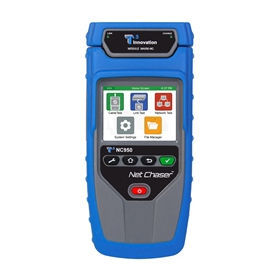
Net Chaser LAN Cable Diagnostic Measurement Tester Inspection

"Made in the USA" With enhanced functionality, more efficient and effective! The top model that supports network communication diagnostics and speed measurement.

The NC950 model / NC950-AR model is a LAN cable checker that supports testing and speed measurement related to network circuits in one device, quickly solving the concerns and problems of those who do not want to carry multiple measuring instruments for communication work. ● Capable of handling everything from wiring status of LAN cables to connectivity tests in one device! It is equipped with all testing functions that serve as indicators of network performance, including BER/SNR/SKEW/DHCP/PingP & URL Address/Traceroute/VLAN/PoE. ● Supports all tests related to network communication information and speed measurement. ● Supports continuity verification, wiring path exploration, and cable diagnostics up to 1G. ● Adopts a color touch panel for intuitive operation, significantly improving efficiency. ● Automatically saves measurement results, generates reports automatically, and allows easy file transfer and backup using an SD memory card or USB cable. ● Enables quick understanding of the location and information of devices that build the network, such as servers and switches. ● Complies with IEEE802.3, diagnosing wiring errors of TIA568A/B cables and faults in coaxial cables. By using remote units, it allows understanding of the relative positions of each connection port.

  • Electrical Instruments/Electrometers
  • Other measurement, recording and measuring instruments
  • LAN construction and wiring work
  • inspection

Added to bookmarks

Bookmarks list

Bookmark has been removed

Bookmarks list

You can't add any more bookmarks

By registering as a member, you can increase the number of bookmarks you can save and organize them with labels.

Free membership registration

Gluten-free verification testing for enhancing product added value and developing overseas markets.

Testing for the presence of gluten and scientifically verifying "gluten-free." Complies with international standards and certifications such as CODEX.

Our company offers gluten-free confirmation testing for gluten-free foods to report whether they contain gluten found in cereals. 【Features of the Testing】 ◆ Testing compliant with international standards and certifications We offer three types of ELISA kits introduced in CODEX standards and FDA regulations. You can choose the kit based on your purpose and sample. * We recommend selecting the types and number of kits based on the requests from our clients and certification organizations. ◆ Enhanced testing system tailored to customer requests We provide two types of courses: expedited (3 business days) and standard (10 business days). In case of emergencies, we support quality control in daily testing from both "speed" and "cost" perspectives. ◆ Proposal of analytical methods for highly processed foods The FDA warns that advanced degradation of gluten cannot be accurately detected; however, our company also accommodates measurements using the RIDA SCREEN Gliadin Competitive (competitive method) kit, which can compensate for this shortcoming. This method is also listed as an analytical method for highly processed foods in certification standards such as GFCO.

  • Contract Inspection
  • Contract measurement
  • inspection

Added to bookmarks

Bookmarks list

Bookmark has been removed

Bookmarks list

You can't add any more bookmarks

By registering as a member, you can increase the number of bookmarks you can save and organize them with labels.

Free membership registration

Dramatically improve inspection accuracy! Flexible condition settings with AI 'MENOU-TE'

Utilizing AI for inspections that are difficult with rule-based methods.

The MENOU AI development platform is an integrated development environment for no-code image inspection AI that does not require expertise in AI. 'MENOU-TE' features a unique capability to add flexible inspection criteria to the AI's output results. It can handle complex inspections and accurately detect subtle differences that were difficult to identify with traditional rule-based methods, significantly enhancing the reliability of quality control. 【Features】 ◇ Easy-to-use no-code AI development and operation tool  ・ An interface that allows inspectors to train the AI  ・ Standard features for classification, counting, defect detection, etc. ◇ Low-cost implementation  ・ Free initial verification  ・ Affordable runtime licenses ◇ Support for selecting imaging systems (cameras, lighting, etc.)  ・ Assistance in selection and implementation using optical know-how  ・ Proposals for AI add-ons to existing equipment ◇ Quantitative assessment of inspection variability using AI and rule-based methods  ・ Hybrid use of AI and rule-based systems without coding  ・ Quantitative settings for advanced inspections that humans perform unconsciously through visual observation.

  • 1.png
  • 2.png
  • 3.png
  • Image analysis software
  • inspection

Added to bookmarks

Bookmarks list

Bookmark has been removed

Bookmarks list

You can't add any more bookmarks

By registering as a member, you can increase the number of bookmarks you can save and organize them with labels.

Free membership registration

For allergen rinse water testing! "Allergen Eye Quick"

10 minutes until the test results come out! Check for allergen residues on the food production line! For food allergen management under HACCP, ISO, and FSSC!

"Allergen Eye Quick" is a kit that allows for the rapid and easy confirmation of food allergen residues on food manufacturing lines. There are kits available for recommended items such as soy and sesame, allowing you to gather the kits for the allergens you wish to test from the Allergen Eye series. 【Features】 ■ Testing is as simple as dipping directly into the wiping solution or rinsing water (dilution required). ■ Determine the presence of food allergens after 10 minutes. ■ There are small packs (for 5 tests) available, so you can feel secure even if testing frequency is low. ■ The small pack comes with a cotton swab containing buffer solution, allowing for wipe tests with just this one item. ■ A wide range of products available. 【Product Lineup】 ◎ Egg ◎ Milk (Casein) ◎ Wheat ◎ Buckwheat ◎ Peanut ◎ Crustaceans ◎ Soy ◎ Sesame 【About Product Expiration Date】 This product is shipped with a shelf life of at least 3 months. Since the expiration date varies for each product upon shipment, please contact us if you need to confirm. *For more details, please request materials or view the PDF data available for download.

  • Other inspection equipment and devices
  • inspection

Added to bookmarks

Bookmarks list

Bookmark has been removed

Bookmarks list

You can't add any more bookmarks

By registering as a member, you can increase the number of bookmarks you can save and organize them with labels.

Free membership registration