We have compiled a list of manufacturers, distributors, product information, reference prices, and rankings for Explanation Video.
ipros is IPROS GMS ・ IPROS One of the largest technical database sites in Japan that collects information on.

Explanation Video Product List and Ranking from 6 Manufacturers, Suppliers and Companies | IPROS GMS

Last Updated: Aggregation Period:Oct 21, 2026~Nov 17, 2026
This ranking is based on the number of page views on our site.

Explanation Video Manufacturer, Suppliers and Company Rankings

Last Updated: Aggregation Period:Oct 21, 2026~Nov 17, 2026
This ranking is based on the number of page views on our site.

  1. 松井製作所 Osaka//Ferrous/Non-ferrous metals
  2. ジャパンエレグロス モズシリーズ本店 Osaka//Other manufacturing
  3. アイサンテクノロジー Aichi//software
  4. 4 プレゼンス Kanagawa//others
  5. 4 エルモ Osaka//Service Industry

Explanation Video Product ranking

Last Updated: Aggregation Period:Oct 21, 2026~Nov 17, 2026
This ranking is based on the number of page views on our site.

  1. Explaining the basics of parallelism for optical devices! 松井製作所
  2. [For Medical Devices] Explanation Video on Concentricity and Coaxiality 松井製作所
  3. Basic Explanation Video of NC Lathe Programming for Home Appliances 松井製作所
  4. Basic Explanation of Geometric Tolerances for Precision Instruments: Right Angle 松井製作所
  5. 4 Explaining the Basics of Parallelism for the Automotive Industry! 松井製作所

Explanation Video Product List

91~96 item / All 96 items

Displayed results

Basic Explanation Video on Contour Measurement for Machine Manufacturing

Deepen understanding of drawings and contribute to cost reduction!

In the mechanical manufacturing industry, product quality and cost management are important challenges. Accurately understanding geometric tolerances on drawings enhances the manufacturing precision of parts, suppresses the occurrence of defective products, and ultimately leads to cost reduction. A lack of understanding of contour tolerance can cause design changes and manufacturing issues, potentially resulting in unnecessary costs. This video explains the basics of contour tolerance and supports the improvement of drawing interpretation skills. 【Usage Scenarios】 - Quality control in the manufacturing process of parts - Checking drawings during design changes - Quality improvement for cost reduction 【Effects of Implementation】 - Improved drawing comprehension - Reduced defect rates - Contribution to cost reduction

  • others
  • Explanation Video

Added to bookmarks

Bookmarks list

Bookmark has been removed

Bookmarks list

You can't add any more bookmarks

By registering as a member, you can increase the number of bookmarks you can save and organize them with labels.

Free membership registration

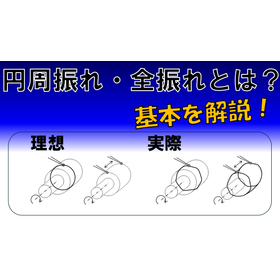
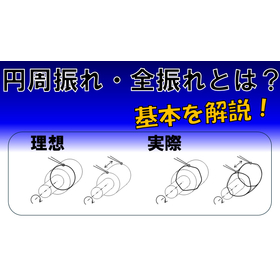
[Aerospace] Geometric Tolerances: Circular Runout and Total Runout Explanation

Contributing to the improvement of precision machining quality!

In the aerospace industry, the reliability and safety of products are the most critical issues in precision machining. Particularly for products that require high precision, such as aircraft components, understanding geometric tolerances is essential. Improper management of circular runout and total runout can lead to performance degradation of parts and, in the worst case, accidents. This video explains the basics of "circular runout and total runout," which are types of geometric tolerances, and supports the improvement of quality control in precision machining. 【Usage Scenarios】 - Design and manufacturing of aerospace components - Manufacturing of precision mechanical parts - Education in quality control departments 【Benefits of Implementation】 - Deepening understanding of geometric tolerances and improving quality in design and manufacturing - Enhancing drawing interpretation skills - Reducing defective products and cutting costs

  • others
  • Explanation Video

Added to bookmarks

Bookmarks list

Bookmark has been removed

Bookmarks list

You can't add any more bookmarks

By registering as a member, you can increase the number of bookmarks you can save and organize them with labels.

Free membership registration

[For Precision Instruments] Geometric Tolerances: Circular Runout and Total Runout Basic Explanation

Contributing to the improvement of precision machinery quality!

In the precision machinery industry, high precision and reliability of products are essential. Particularly in the assembly and operation of fine components, understanding geometric tolerances becomes crucial. Improper management of circular runout and total runout can lead to deterioration in product performance or failure. This video explains the basics of "circular runout and total runout," which are types of geometric tolerances, including their definitions, usage examples, how they are represented in drawings, and points to be cautious about when using them. We hope this video will assist you in improving quality in the design and manufacturing of precision machinery. 【Application Scenarios】 - Design phase of precision machinery - Quality control in the manufacturing process - Performance evaluation of products 【Benefits of Introduction】 - Deepen understanding of geometric tolerances and improve quality in design and manufacturing - Contribute to enhancing product reliability - Reduce defective products and cut costs

  • others
  • Explanation Video

Added to bookmarks

Bookmarks list

Bookmark has been removed

Bookmarks list

You can't add any more bookmarks

By registering as a member, you can increase the number of bookmarks you can save and organize them with labels.

Free membership registration

[For Shipbuilding] Geometric Tolerances: Explanation Video on Circular Runout and Total Runout

A must-see for ship designers! An explanation of geometric tolerances related to structural stability.

In the shipbuilding industry, accurate dimensions and shapes of components are crucial to ensure the strength and safety of the hull. Particularly for parts related to the structural stability of the hull, understanding geometric tolerances is essential. Geometric tolerances such as circular runout and total runout directly affect the assembly accuracy and performance of components, and improper management can lead to structural issues. This video explains the basics of a type of geometric tolerance known as "circular runout and total runout." 【Application Scenarios】 - Design of hull structural components - Quality control of welds - Inspection of machined parts 【Benefits of Implementation】 - Improved reliability of structures - Reduction of design errors - Increased efficiency in quality control

  • others
  • Explanation Video

Added to bookmarks

Bookmarks list

Bookmark has been removed

Bookmarks list

You can't add any more bookmarks

By registering as a member, you can increase the number of bookmarks you can save and organize them with labels.

Free membership registration

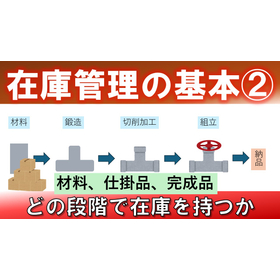
Basic Inventory Management for Automobile Manufacturing

Solve your inventory management problems!

In the automotive manufacturing industry, the Just-In-Time (JIT) production method is essential for minimizing parts inventory and achieving efficient production. However, improper inventory management can lead to shortages or excess stock of parts, potentially resulting in production line stoppages and increased costs. This video explains at which stage—materials, work-in-progress, or finished goods—inventory should be held, and you can learn the basics of inventory management that support the Just-In-Time production method. 【Usage Scenarios】 - Optimization of parts supply in Just-In-Time production - Reduction of inventory costs - Risk avoidance of production stoppages due to parts shortages 【Effects of Implementation】 - Cost reduction through proper inventory management - Improvement of production efficiency - Realization of stable parts supply

  • others
  • Explanation Video

Added to bookmarks

Bookmarks list

Bookmark has been removed

Bookmarks list

You can't add any more bookmarks

By registering as a member, you can increase the number of bookmarks you can save and organize them with labels.

Free membership registration

"Why does the oversight of foreign objects occur?" Considering from the perspective of a newcomer.

[Manufacturing Industry New Employee Training] The background of overlooked foreign objects by new employees! Reviewing the training system and implementing visual training will lead to quality improvement.

In the beverage inspection line, there have been cases where new operators overlook foreign objects. This issue could have a significant impact on product quality and safety. The main causes are as follows: ● Lack of understanding of inspection standards: The definition of foreign objects and inspection criteria have not been clearly communicated. ● Immaturity in visual judgment: There is a lack of visual judgment necessary for identifying foreign objects. ● Inadequate training system: There is a lack of practical training and feedback. These factors combine to result in the oversight of foreign objects. To prevent the oversight of foreign objects in the beverage inspection line, it is essential to review the training system and introduce visual training. By sharing clear standards and procedures and revising the training system, improvements in quality can be expected. *For more details, please feel free to contact us.

  • Distance learning/E-learning
  • Explanation Video

Added to bookmarks

Bookmarks list

Bookmark has been removed

Bookmarks list

You can't add any more bookmarks

By registering as a member, you can increase the number of bookmarks you can save and organize them with labels.

Free membership registration