We have compiled a list of manufacturers, distributors, product information, reference prices, and rankings for House.
ipros is IPROS GMS IPROS One of the largest technical database sites in Japan that collects information on.

House Product List and Ranking from 83 Manufacturers, Suppliers and Companies | IPROS GMS

Last Updated: Aggregation Period:Aug 12, 2026~Sep 08, 2026
This ranking is based on the number of page views on our site.

House Manufacturer, Suppliers and Company Rankings

Last Updated: Aggregation Period:Aug 12, 2026~Sep 08, 2026
This ranking is based on the number of page views on our site.

  1. 三協フロンテア Chiba//Building materials, supplies and fixtures
  2. ビーアイ 本社 Tokyo//Resin/Plastic
  3. ナガワ Tokyo//Service Industry
  4. 4 ダイワテック Aichi//Other manufacturing
  5. 5 マイト工業 Osaka//Industrial Machinery

House Product ranking

Last Updated: Aggregation Period:Aug 12, 2026~Sep 08, 2026
This ranking is based on the number of page views on our site.

  1. Unit House | 'MOBILE SPACE' with a minimum delivery time of 2 months 三協フロンテア
  2. Unit house | Toilet | Sanitary unit 三協フロンテア
  3. Nagawa Corporation Rental House ナガワ
  4. 4 Unit house | Construction period as short as 1 day! For garages, warehouses, and offices. 三協フロンテア
  5. 4 ◇Residential Dome House◇ Rapyuta International Co.,Ltd

House Product List

211~240 item / All 762 items

Displayed results

Tent House "Glamping"

Experience the essence of camping in nature while enjoying the comfort of a hotel!

Introducing "Glamping," handled by Mochihiko Co., Ltd., which specializes in the design, manufacturing, and sales of tent houses. We offer the essence of camping in nature combined with the comfort of a hotel. In addition to enjoying barbecues on the wooden deck, you can experience a luxurious camping atmosphere in a tent interior filled with natural light. 【Features】 ■ The essence of camping in nature ■ Comfort like a hotel ■ Enjoy barbecues on the wooden deck ■ Tent interiors that allow natural light to filter through ■ Experience a luxurious camping atmosphere *For more details, please refer to the PDF materials or feel free to contact us.

  • others
  • House

Added to bookmarks

Bookmarks list

Bookmark has been removed

Bookmarks list

You can't add any more bookmarks

By registering as a member, you can increase the number of bookmarks you can save and organize them with labels.

Free membership registration

Tent house for sports facilities

We are available for use at various sports facilities across the country, including roller skating rinks and indoor pool facilities!

This is an introduction to our company's "Tent House" for sports facilities. The membrane structure allows for the creation of large spaces without columns, and the translucency of the membrane material enables natural lighting even in enclosed spaces. From a structural perspective, it is highly durable, and from the standpoint of spatial design, the natural light that passes through the membrane material creates a light, bright, and soft spacious impression. 【Features】 ■ Can use both natural light and artificial lighting ■ Achieves a free and dynamic structure due to the properties of the membrane material ■ Short construction and dismantling periods ■ Low burden in terms of costs and other factors ■ A wide variety of options to meet your needs *For more details, please refer to the PDF materials or feel free to contact us.

  • others
  • House

Added to bookmarks

Bookmarks list

Bookmark has been removed

Bookmarks list

You can't add any more bookmarks

By registering as a member, you can increase the number of bookmarks you can save and organize them with labels.

Free membership registration

Reasons for Choosing a Tent House

Introducing the reasons why small tent houses in local areas are chosen by large companies nationwide!

The construction of warehouses and facilities using lightweight and translucent membrane materials such as PVC and polyester is increasing. Such membrane structures excel in lightweight properties, high strength, excellent cost-effectiveness, and ease of construction, enabling the realization of large spaces at low costs. They are being adopted in various facilities, including sports facilities like dome stadiums and soccer stadiums, as well as public squares and park facilities. Another advantage of membrane structures and tent houses is said to be the reduction of environmental impact. Compared to conventional construction methods, they can significantly reduce CO2 emissions throughout the entire lifecycle, including a shortened construction period and dismantling. Our company provides prompt and thorough service through appropriate responses and information management, with sales representatives as the point of contact, covering everything from design to construction and after-sales maintenance. *For more details, please refer to the PDF materials or feel free to contact us.

  • others
  • House

Added to bookmarks

Bookmarks list

Bookmark has been removed

Bookmarks list

You can't add any more bookmarks

By registering as a member, you can increase the number of bookmarks you can save and organize them with labels.

Free membership registration

A loading trailer that quickly transforms a unit house into a "trailer house."

If you are looking for a trailer house for office use, Unit House Trailer.

The "Unit House Trailer" is a "vehicle inspection compliant trailer" developed to load and unload "commercially available unit houses." It can be used as a trailer house, making it suitable for offices, break rooms, stores, detached spaces, shared offices, transportation company offices, examination rooms for febrile patients, smoking areas, etc., in urbanization control areas or vacant spaces. 【Features】 ■ Compatible with commercially available unit houses (confirmation of compatibility required) ■ Can be a cost-effective trailer house depending on the combination! ■ Usable for various purposes and industries ■ Trailer house compliant with vehicle inspections ■ Can be installed in urbanization control areas (prior confirmation with local government required) ■ Supports sizes up to 10 tatami mats (larger sizes possible under certain conditions) *For more details, please visit our website or PDF materials, or feel free to contact us.

  • others
  • House

Added to bookmarks

Bookmarks list

Bookmark has been removed

Bookmarks list

You can't add any more bookmarks

By registering as a member, you can increase the number of bookmarks you can save and organize them with labels.

Free membership registration

Outdoor smoking area utilizing "Modern + Container House"

Outdoor Smoking Communication Room: Why not utilize the subsidy program for businesses working on smoke separation to improve your environment?

The "Outdoor Smoking Communication Room" provides an ideal space for the era of separated smoking. Made from heavy steel frames, it offers exceptional durability. All interior materials, including wallpaper, are made of non-combustible materials for safety. We offer "12-foot" and "20-foot" container houses. Both are eligible for subsidy programs. 【Features】 ■ Can utilize subsidies for passive smoking prevention measures ■ Exceptional durability due to heavy steel frame construction ■ All interior materials, including wallpaper, are made of non-combustible materials ■ Available in "12-foot" and "20-foot" container houses *For more details, please refer to the PDF materials or feel free to contact us.

  • container
  • others
  • House

Added to bookmarks

Bookmarks list

Bookmark has been removed

Bookmarks list

You can't add any more bookmarks

By registering as a member, you can increase the number of bookmarks you can save and organize them with labels.

Free membership registration

Container House Q&A

Isn't it hot in the summer and cold in the winter in a container house? We will answer such questions in a Q&A format.

In the Container House Q&A, we answer questions such as "What is a container house?", "How long does it take for delivery?", "Are there places where installation is not possible?", and "In which prefectures can delivery be made?" Please make use of this information for container installation and more. 【Q&A (Excerpt)】 ■ What is a container house? ■ Please tell me the benefits of a container house. ■ How long does it take for delivery? ■ Are there places where installation is not possible? ■ Is it hot in the summer and cold in the winter in a container house? *For more details, please refer to the PDF document or feel free to contact us.

  • container
  • House

Added to bookmarks

Bookmarks list

Bookmark has been removed

Bookmarks list

You can't add any more bookmarks

By registering as a member, you can increase the number of bookmarks you can save and organize them with labels.

Free membership registration

Smokehouse "TKC-SD-100"

The three elements of a smokehouse—wind, smoke, and heat—can be controlled by a computer!

The "TKC-SD-100" is a smokehouse that brilliantly combines high-tech technology to enhance performance, quality, and efficiency. It features a control panel with a built-in microcomputer, making operation simple. The dampers open and close using air, eliminating the possibility of malfunction. Additionally, you can freely select program patterns for automatic operation. 【Features of the TKC-S Series】 ■ The control panel is equipped with a built-in microcomputer for easy operation ■ The dampers open and close using air, preventing malfunctions ■ You can freely select program patterns for automatic operation ■ Cleaning inside the chamber is easy ■ Installation is very simple *For more details, please refer to the PDF materials or feel free to contact us.

  • Food Factory Equipment
  • Other food processing
  • House

Added to bookmarks

Bookmarks list

Bookmark has been removed

Bookmarks list

You can't add any more bookmarks

By registering as a member, you can increase the number of bookmarks you can save and organize them with labels.

Free membership registration

Smokehouse "TKC-2S-S"

Installation is very easy! A smokehouse suitable for smoking ham, sausages, and more.

The "TKC-2S-S" is a smokehouse that brilliantly combines high-tech technology, allowing for computer control of wind, smoke, and heat. You can freely select program patterns and operate it automatically. The control panel is equipped with a microcomputer, making operation simple. Additionally, the dampers open and close using air, eliminating the possibility of malfunction. 【Features of the TKC-S Series】 ■ The control panel is equipped with a microcomputer for easy operation ■ The dampers open and close using air, preventing malfunctions ■ You can freely select program patterns and operate it automatically ■ Cleaning inside the chamber is easy ■ Installation work is very simple *For more details, please refer to the PDF materials or feel free to contact us.

  • Food Factory Equipment
  • Other food processing
  • House

Added to bookmarks

Bookmarks list

Bookmark has been removed

Bookmarks list

You can't add any more bookmarks

By registering as a member, you can increase the number of bookmarks you can save and organize them with labels.

Free membership registration

New proposal for landowners and design offices! Garage house built with CFS construction method!

Are you aware of the garage house built using the CFS method as a new land utilization proposal for landowners?

We have a new proposal for landowners regarding land utilization! Our group company's design office will create custom designs tailored to each owner's land. By taking full responsibility for everything from the manufacturing of the structural components to the construction at the site, we achieve thorough quality control and cost reduction. If you have even a slight interest in garage houses, please feel free to contact us! 【Features】 ■ Original designs by our company ■ In-house comprehensive construction ■ Support for attracting customers and management ■ Achieving short construction periods, high quality, and low costs *For more details, please refer to the PDF materials or feel free to contact us.

Added to bookmarks

Bookmarks list

Bookmark has been removed

Bookmarks list

You can't add any more bookmarks

By registering as a member, you can increase the number of bookmarks you can save and organize them with labels.

Free membership registration

A must-see for those troubled by the wood shock! Garage houses built with steel construction.

Introducing a new construction method to replace wooden structures! Are you familiar with garage houses built using steel construction? We can handle design, construction, and management.

Are you familiar with garage houses built using steel construction methods? A new form of remote work and workation! We offer a new land utilization proposal for landowners! Our group company's design office will design each project tailored to the owner's land. Since we take full responsibility for everything from the manufacturing of the structural components to the construction at the site, we achieve thorough quality control and cost reduction. If you have even a slight interest in garage houses, please feel free to contact us! 【Features】 ■ Original design by our company ■ Integrated design, construction, and management ■ Support for attracting customers and management ■ Achieving short construction periods, high quality, and low costs * The steel construction method is not only used for garage houses but also widely utilized for office buildings with warehouses, apartments, elderly care facilities, and more. * For more details, please refer to the PDF materials or feel free to contact us.

Added to bookmarks

Bookmarks list

Bookmark has been removed

Bookmarks list

You can't add any more bookmarks

By registering as a member, you can increase the number of bookmarks you can save and organize them with labels.

Free membership registration

『プレミアム共同住宅』2×4スチールハウス

鉄骨・RC工法と比べ工期が短く低価格の提案が可能になります。アパート・マンション、介護・老人ホームでの採用多数。

新工法「CFS工法」は、耐久性・耐震性の高い2×4スチールハウスです。 2×4スチールハウスは亜鉛めっき鋼板を使用しており高い耐久性を実現! 木造パネルの1.5倍の強度がありながら、RC・重量鉄骨よりもローコストで、品質と価格のバランスが優れています。 RC・鉄骨造の費用減や工期短縮、木材の代替としてCFS工法を導入したい等様々なご要望にお応え致します。 CFS工法導入についてご不明点、御見積等ご要望がございましたら、是非一度一度お問合せ下さい。

  • others
  • Other metal materials
  • House

Added to bookmarks

Bookmarks list

Bookmark has been removed

Bookmarks list

You can't add any more bookmarks

By registering as a member, you can increase the number of bookmarks you can save and organize them with labels.

Free membership registration

Introduction to the steel-constructed rental garage house.

A rental garage house using the newly popular construction method "CFS method" that can counter the wood shock! Comprehensive support for owners, including "tenant placement" services.

The new construction method "CFS method" features a highly durable and earthquake-resistant 2x4 steel house, which has 1.5 times the strength of wooden panels while being more cost-effective than RC and heavy steel structures, offering an excellent balance of quality and price. It has a shorter construction period and lower costs compared to steel and RC methods, and there are no concerns about wood shortages. Additionally, we are committed to design excellence, providing total production from design to construction, and we handle not only rental management such as equipment maintenance but also "financial planning," "research and analysis," and "tenant placement" that will please property owners. 【Features】 ■ Original design by our company ■ In-house construction ■ Support for attracting customers and management ■ Achieving short construction periods, high quality, and low costs *For more details, please refer to the PDF materials or feel free to contact us.

Added to bookmarks

Bookmarks list

Bookmark has been removed

Bookmarks list

You can't add any more bookmarks

By registering as a member, you can increase the number of bookmarks you can save and organize them with labels.

Free membership registration

Unit house | Unit house

Unit houses have advantages over traditional construction methods in terms of price, transportability, durability, and construction speed.

Unit houses are widely used in various fields such as day services, dormitories, telework, and shops, and they also function as individual living units, providing a safe and comfortable living environment.

  • dayservice.jpg
  • dormitory.JPG
  • telework.JPG
  • shop.JPG
  • Steel
  • House

Added to bookmarks

Bookmarks list

Bookmark has been removed

Bookmarks list

You can't add any more bookmarks

By registering as a member, you can increase the number of bookmarks you can save and organize them with labels.

Free membership registration

Disaster Medical Care | Unit House

Contributing to the field of disaster medicine by utilizing unit houses.

The establishment of an emergency medical system utilizing unit houses to prepare for sudden large-scale disasters is being strongly demanded at both the hospital and municipal levels.

  • IMG_8254.jpg
  • image.jpg
  • image1.jpg
  • Steel
  • House

Added to bookmarks

Bookmarks list

Bookmark has been removed

Bookmarks list

You can't add any more bookmarks

By registering as a member, you can increase the number of bookmarks you can save and organize them with labels.

Free membership registration

Sports facility | Unit house

Realizing custom-made sports facilities with unit houses.

Unit houses accommodate various sports such as gyms, training rooms, indoor courts, and outdoor areas, allowing for flexible facility layouts and expansions.

  • gym.png
  • layout.png
  • Steel
  • House

Added to bookmarks

Bookmarks list

Bookmark has been removed

Bookmarks list

You can't add any more bookmarks

By registering as a member, you can increase the number of bookmarks you can save and organize them with labels.

Free membership registration

Showroom opening commemorative campaign

During the period, if you purchase our unit house in a skeleton form, we will offer it to you at a 10% discount.

*Target: Those who visit the local exhibition hall and order our unit houses *Benefit: 10% off *Condition: Purchase in skeleton *Period: November 15, 2023 (Wednesday) to December 25, 2023 (Monday)

  • dayservice.jpg
  • dormitory.JPG
  • telework.JPG
  • shop.JPG
  • Steel
  • House

Added to bookmarks

Bookmarks list

Bookmark has been removed

Bookmarks list

You can't add any more bookmarks

By registering as a member, you can increase the number of bookmarks you can save and organize them with labels.

Free membership registration

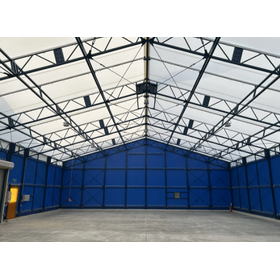
Drone House "DAIKA HOUSE"

A tent warehouse suitable for indoor drone training, with a short construction period of just 2 months and high durability. It also accommodates building confirmation applications and can secure financing.

"DAIKA HOUSE" is a high-strength tent warehouse with a truss structure made of steel frames, calculated for structural integrity by a first-class architect, and constructed with a durable special membrane material. Due to its rational structure and the technology cultivated by our company over many years, it can be installed at a low cost and in a short construction period. It can also be used as an indoor training facility for drone schools, meeting the required airspace dimensions of 13m in height, 21m in width, and 5m in height for the completion examination of drones with a maximum takeoff weight of less than 25kg, which has seen increasing demand in recent years. 【Features】 ■ Cost-effective membrane structure ■ Completion in as little as 2 months from start to finish, with removal and relocation possible in 1 to 2 weeks ■ Compliant with building confirmation applications, making financing possible ■ Excellent earthquake resistance, wind resistance, and snow resistance ■ Short-term to long-term rentals available to match busy seasons or business plans ■ Versatile for a wide range of uses, including composting sheds, storage warehouses, factories/workshops, and loading areas *For more details, please refer to the materials. Feel free to contact us with any inquiries.

Added to bookmarks

Bookmarks list

Bookmark has been removed

Bookmarks list

You can't add any more bookmarks

By registering as a member, you can increase the number of bookmarks you can save and organize them with labels.

Free membership registration

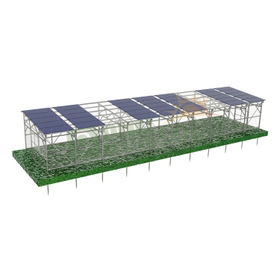
Solar house, agricultural type frame, acrylic panel house

Installing solar panels on the roof of agricultural houses + electricity sales income

Balancing agriculture and solar power generation! ◎ Producing both crops and energy ◎ Can be used as a local disaster prevention base Custom design tailored to the site Greenhouses that allow for the selection of optimal designs and materials based on the cultivated varieties.

Added to bookmarks

Bookmarks list

Bookmark has been removed

Bookmarks list

You can't add any more bookmarks

By registering as a member, you can increase the number of bookmarks you can save and organize them with labels.

Free membership registration

[Pool House CASE 01] Enjoying a Bali Island Resort at Home

Enjoy a Bali resort at home! A hotel-like second house with features like a lanai and a view bath.

Transform your home into a resort! The basic concept of the "Pool House," born from this idea, is "a fun house that brings smiles to everyone." In this case, by surrounding the pool with an L-shaped building, it is possible to enjoy an open water view from any position while maintaining privacy from the outside. The high-ceilinged living-dining-kitchen area is designed to evoke the airy, open feel of a Balinese resort. You can experience the Pool House at the Ginza VR Showroom and the Tokyo Bay Showroom (Pool House Lab), so please feel free to consult with us. 【Overview (partial)】 ■ Type: Custom order / Second house / L-shaped ■ Style: Western-style / For couples ■ Location: Futtsu City, Chiba Prefecture ■ Structure: Wooden two-story building ■ Pool: 7m x 3m *For more details, please refer to the PDF document or feel free to contact us.

Added to bookmarks

Bookmarks list

Bookmark has been removed

Bookmarks list

You can't add any more bookmarks

By registering as a member, you can increase the number of bookmarks you can save and organize them with labels.

Free membership registration

[Pool House CASE03] A "final dwelling" built as a single-story house.

A single-story "final home" built to envelop all aspects of life in a resort-like atmosphere!

Transform your home into a resort! The basic concept of the "Pool House," born from this idea, is "a fun house that brings smiles to everyone." In this case, designed as a "forever home," it is a single-story layout for a couple, eliminating unnecessary structures. With a stress-free planning that allows for easy movement through the earthen floor from any room, it offers a sense of resort living whether as a second house or a primary home. You can experience the Pool House at the Ginza VR Showroom and the Tokyo Bay Showroom (Pool House Lab), so feel free to consult with us. [Overview (partial)] ■ Type: Standard / Second House / L-shaped ■ Style: Western / For Couples ■ Location: Futtsu City, Chiba Prefecture ■ Structure: Wooden single-story building + Loft ■ Pool: 8m x 3m *For more details, please refer to the PDF materials or feel free to contact us.

Added to bookmarks

Bookmarks list

Bookmark has been removed

Bookmarks list

You can't add any more bookmarks

By registering as a member, you can increase the number of bookmarks you can save and organize them with labels.

Free membership registration

[Pool House CASE 08] Two families connected by the pool

A pool that connects two households! It's like a pool garden in a Mediterranean resort villa!

Transform your home into a resort! The basic concept of the "Pool House," born from this idea, is "a fun house that brings smiles to everyone." In this case, the first and second floors each have independent entrances, making it a two-family residence. A spiral staircase allows for gatherings around the pool. By surrounding the pool with a U-shaped patio, it creates a pool garden reminiscent of a resort villa in the Mediterranean, functioning as a central hub for two families. You can experience the Pool House at the Ginza VR Showroom and the Tokyo Bay Showroom (Pool House Lab), so please feel free to inquire. 【Overview (partial)】 ■ Type: Custom / Urban / U-shaped ■ Style: Western / Two-family ■ Location: Kawasaki City, Kanagawa Prefecture ■ Structure: Wooden two-story building + external spiral staircase ■ Pool: 3.75m × 2.25m *For more details, please refer to the PDF document or feel free to contact us.

Added to bookmarks

Bookmarks list

Bookmark has been removed

Bookmarks list

You can't add any more bookmarks

By registering as a member, you can increase the number of bookmarks you can save and organize them with labels.

Free membership registration

【Pool House CASE09】Spending Time in an Open-Air Dining Area

Enjoy dining in the open air! You can enjoy the pool water scenery on both the first and second floors.

Transform your home into a resort! The basic concept of the "Pool House," born from this idea, is "a fun house that brings smiles to everyone." In this case, as a pool house built in a residential area, the L-shaped layout, designed with privacy in mind, allows enjoyment of the pool's water scenery on both the first and second floors. The open-air dining area connected to the dining kitchen promises a luxurious time for enjoying breakfast, lunch, and of course, dinner. You can experience the Pool House at the Ginza VR Showroom and the Tokyo Bay Showroom (Pool House Lab), so please feel free to consult with us. [Overview (partial)] ■ Type: Custom / Urban / L-shaped ■ Style: Western / Family-oriented ■ Location: Kawasaki City, Kanagawa Prefecture ■ Structure: Wooden two-story building ■ Pool: 4.5m × 2.25m *For more details, please refer to the PDF materials or feel free to contact us.

Added to bookmarks

Bookmarks list

Bookmark has been removed

Bookmarks list

You can't add any more bookmarks

By registering as a member, you can increase the number of bookmarks you can save and organize them with labels.

Free membership registration

Greenhouse "W Series"

A wide range of related equipment to assist with cultivation is also available! It is suitable for mass production of fruit vegetables such as tomatoes.

The W Series from Watanabe Pipe is a greenhouse that can easily accommodate high-wire cultivation using high-altitude work carts. It is well-suited for mass production of fruit vegetables such as tomatoes, offering excellent light transmission and low cost. This large-scale connected greenhouse features a spacious environment with a standard column height of 3.5m and a width of 8.0m, providing a suitable setting for both people and crops. 【Related equipment to assist cultivation in the W Series】 ■ Heat Pump - Suitable for winter heating and summer cooling ■ ABS Screen - A side-draw curtain that can open and close even with different span lengths ■ Aluminum Twin Sheet Ace - A double-layer film that exhibits high insulation effectiveness *For more details, please refer to the related link page or feel free to contact us.

Added to bookmarks

Bookmarks list

Bookmark has been removed

Bookmarks list

You can't add any more bookmarks

By registering as a member, you can increase the number of bookmarks you can save and organize them with labels.

Free membership registration

Greenhouse "V Series"

Mainly popular in the heavy snowfall areas of northern Japan! A house that is strong against snow and allows you to freely choose the width.

Watanabe Pipe's "V Series" is a greenhouse characterized by its spacious interior structure, featuring a large roof that covers a wide opening, providing a sense of openness. It is designed to be snow-resistant and allows for flexible selection of the opening size. With a large opening, it offers high workability and excellent snow resistance. 【Features】 ■ High workability due to ease of operating agricultural machinery inside ■ Snow naturally falls off the roof more easily compared to dome-shaped greenhouses ■ Mainly popular in heavy snowfall areas of northern Japan ■ Equipped with convenient facilities that can be chosen according to the environment *For more details, please refer to the related link page or feel free to contact us.

Added to bookmarks

Bookmarks list

Bookmark has been removed

Bookmarks list

You can't add any more bookmarks

By registering as a member, you can increase the number of bookmarks you can save and organize them with labels.

Free membership registration

Greenhouse "UK Series"

Reasonable house cultivation! Since the construction is also easy, it is a greenhouse that can shorten the construction period.

Watanabe Pipe's UK series is a classic house with excellent cost performance. It has a long history and is adaptable to a wide range of crops, allowing for flexible choices in dimensions such as width and eave height to suit the cultivated crops, making it possible to respond flexibly to various regions. It is adaptable to a wide range of crops and easy to construct, which can shorten the construction period. 【Features】 ■ Adaptable to a wide range of crops ■ Flexible response to various regions ■ Easy to construct, allowing for a shortened construction period *For more details, please refer to the related link page or feel free to contact us.

Added to bookmarks

Bookmarks list

Bookmark has been removed

Bookmarks list

You can't add any more bookmarks

By registering as a member, you can increase the number of bookmarks you can save and organize them with labels.

Free membership registration

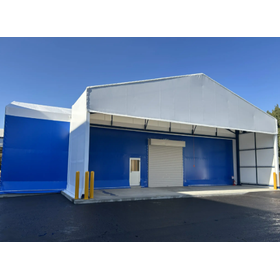
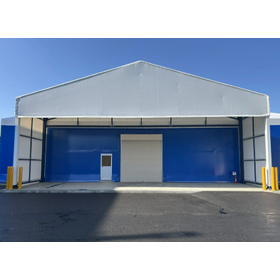
Construction Achievements: Sheet House for Material Storage

Guard poles have been installed around the pillars of the loading tent, ensuring measures are in place to prevent any potential vehicle contact!

We would like to introduce the construction of the "Material Storage Sheet House" that we carried out. In the past, we received repeat orders for tent warehouse construction. We considered the vehicle flow within the site and installed a roof for loading and unloading on the side of the warehouse. Takashima Co., Ltd. responds to various requests regarding tent warehouses and system buildings based on many years of experience and achievements. We can provide consistent support from planning and design to construction and aftercare. As a manufacturer of tent warehouses, we also handle optional construction work such as foundation work, ground improvement work, and electrical and fire protection equipment work, allowing us to broadly address our customers' concerns. 【Overview of Achievements】 ■ Type: Tent Warehouse + Canopy Tent ■ Purpose: Warehouse and Loading Area ■ Construction Site: Lion Foods Co., Ltd. Kanto Factory, Chikusei City, Ibaraki Prefecture ■ Size: Warehouse W16.5m × L22.65m × Eave Height 4.7m, Loading Area W14m × L4m × Eave Height 5.1m *For more details, please refer to the related links or feel free to contact us.

  • 7a.png
  • 7b.png
  • 7c.png
  • others
  • House

Added to bookmarks

Bookmarks list

Bookmark has been removed

Bookmarks list

You can't add any more bookmarks

By registering as a member, you can increase the number of bookmarks you can save and organize them with labels.

Free membership registration

[Case Study] Product Storage Test Room

Temperature and lighting adjustments are possible! Affordable and quick delivery for producing container houses!

We would like to introduce a case study of the "Product Storage Testing Room" developed by Foods Tech Co., Ltd. Due to the urgent need for a product storage testing room for the launch of a new product, there was little time and a limited budget. As a solution, we stacked two 20-foot containers to save space and added stairs. The construction was completed in a short time, allowing us to meet the deadline for the product storage testing. [Overview] ■ Background leading to the introduction - An urgent need arose for a product storage testing room. - Due to lack of space, it had to be installed outside the building. ■ Solution - Stacked two 20-foot containers and added stairs. - Installed a door on the side of the container for the development staff to enter and exit. *For more details, please refer to the PDF document or feel free to contact us.

  • Contract manufacturing
  • House

Added to bookmarks

Bookmarks list

Bookmark has been removed

Bookmarks list

You can't add any more bookmarks

By registering as a member, you can increase the number of bookmarks you can save and organize them with labels.

Free membership registration

Technical Data: GPI Pipe uses FRP Arch-Type Vinyl House

We propose to improve production efficiency using GPI pipes in a large arch-shaped vinyl house.

This technical document provides a detailed introduction to the "FRP Arch Vinyl House" that uses GPI pipes. It covers the product's "basic specifications," "allowable loads," as well as "basic structure" and "foundation work," presented over a total of 5 pages with diagrams and tables. Please use this information for the introduction of the product. [Contents] ■ Basic Specifications: Allowable Loads ■ Basic Structure ■ Installation of the FRP Arch House ■ Installation Work, Foundation Work ■ Frame Assembly Work *For more details, please refer to the PDF document or feel free to contact us.

Added to bookmarks

Bookmarks list

Bookmark has been removed

Bookmarks list

You can't add any more bookmarks

By registering as a member, you can increase the number of bookmarks you can save and organize them with labels.

Free membership registration

Trailer House "SMOKING CUBE"

Corresponding to the revised Health Promotion Act! A comprehensive lineup of mobile outdoor smoking areas.

The "SMOKING CUBE" is a trailer house that can create a separated smoking environment as a closed smoking space. It is equipped with a high-performance deodorizing machine for smoking rooms, "Plasma Dash," which removes 99% of the odor components from tobacco before exhausting the air. Additionally, it complies with the revised Health Promotion Law and is available in both compact and low-floor types. Please feel free to contact us if you have any requests. 【Features】 ■ Measures against passive smoking just by installation ■ "Trailer house with vehicle inspection" registered as a vehicle ■ Rental options are also available *For more details, please refer to the PDF document or feel free to contact us.

Added to bookmarks

Bookmarks list

Bookmark has been removed

Bookmarks list

You can't add any more bookmarks

By registering as a member, you can increase the number of bookmarks you can save and organize them with labels.

Free membership registration

Toilet Trailer House "TOILET CUBE"

For event venues and disaster management! It can be used in places with water supply and drainage facilities to connect to the sewer lifeline.

This product is a trailer house that combines a toilet room with a container-specific chassis. As a "mobile toilet," it is useful in various settings such as event venues and disaster management. The clean toilet space dispels the image of past temporary toilets, allowing many people to use it comfortably. 【Features】 ■ Direct connection for water supply and drainage - Can be used in locations with water supply and drainage facilities by connecting to the water and sewage lifelines. ■ Clean space - Provides a clean toilet environment with minimal odor, similar to indoor toilets. ■ Comfortable interior - Equipped with air conditioning, a washbasin with a mirror, and coat hooks inside the private stalls, ensuring safety for women. *For more details, please refer to the PDF materials or feel free to contact us.

Added to bookmarks

Bookmarks list

Bookmark has been removed

Bookmarks list

You can't add any more bookmarks

By registering as a member, you can increase the number of bookmarks you can save and organize them with labels.

Free membership registration