We have compiled a list of manufacturers, distributors, product information, reference prices, and rankings for Measuring Instrument.
ipros is IPROS GMS IPROS One of the largest technical database sites in Japan that collects information on.

Measuring Instrument(Test) - List of Manufacturers, Suppliers, Companies and Products | IPROS GMS

Last Updated: Aggregation Period:Jun 17, 2026~Jul 14, 2026
This ranking is based on the number of page views on our site.

Measuring Instrument Product List

61~88 item / All 88 items

Displayed results

[Research Material] World Market for Slump Testers

World Market for Slump Testers: Slump Cone, K Slump Tester, Industry, Construction Industry, Others

This research report (Global Slump Test Device Market) investigates and analyzes the current status and outlook for the global slump test device market over the next five years. It includes information on the overview of the global slump test device market, trends of major companies (sales, selling prices, market share), market size by segment, market size by major regions, and distribution channel analysis. The market segments by type include slump cones, K slump testers, and others, while the segments by application cover industrial, construction industry, and others. The regional segments are divided into North America, the United States, Europe, Asia-Pacific, Japan, China, India, South Korea, Southeast Asia, South America, the Middle East, and Africa to calculate the market size of slump test devices. It also includes the market share of major companies in the slump test device sector, product and business overviews, and sales performance.

  • Other services
  • Measuring Instrument

Added to bookmarks

Bookmarks list

Bookmark has been removed

Bookmarks list

You can't add any more bookmarks

By registering as a member, you can increase the number of bookmarks you can save and organize them with labels.

Free membership registration

Measuring device 'EX2'

Usable anywhere and easy to carry! Measure daylight and various light sources!

The "EX2" is a compact spectroradiometer manufactured by ImageEngineering, which we handle. Its compact design allows it to connect to your laptop using only a USB cable, enabling you to measure the spectral characteristics of various light sources anytime and anywhere. Additionally, it is perfectly configured with user-friendly software. After measuring the light source, you can import the spectral characteristics into all iQ-LED products and reproduce them in just a few seconds. 【Features】 ■ Usable anywhere ■ Easy to carry ■ Measures spectral radiation *For more details, please refer to the PDF document or feel free to contact us.

  • Other measurement, recording and measuring instruments
  • Other lighting equipment
  • Other lighting equipment
  • Measuring Instrument

Added to bookmarks

Bookmarks list

Bookmark has been removed

Bookmarks list

You can't add any more bookmarks

By registering as a member, you can increase the number of bookmarks you can save and organize them with labels.

Free membership registration

[Case Study] Comparison of Scanning Accuracy between 3D Laser Scanners and X-ray CT Devices

I will introduce a comparison of the scanning accuracy between 3D laser scanners and X-ray CT devices.

When performing reverse engineering, it is necessary to obtain point cloud data of the sample's shape, and the major methods for data acquisition are 3D laser scanning and X-ray CT scanning. Each method has its advantages and disadvantages, but which scanning method offers better accuracy (i.e., higher shape reproducibility)? In this case, we will verify the extent of error and distortion in the scan data from the 3D laser scanner and the X-ray CT scanner based on the dimensions measured by a three-dimensional measuring machine. The procedure is as follows: 【Step 1】 Obtain point cloud data of the sample's shape using a 3D laser scanner. 【Step 2】 Obtain point cloud data of the sample's shape using an X-ray CT scanner. 【Step 3】 Conduct dimensional measurements using a three-dimensional measuring machine. 【Step 4】 Extract dimensional data from the point cloud data in Steps 1 and 2, and compare it with the dimensional data from Step 3.

  • Processing Contract
  • Contract measurement
  • 3D CAD
  • Measuring Instrument

Added to bookmarks

Bookmarks list

Bookmark has been removed

Bookmarks list

You can't add any more bookmarks

By registering as a member, you can increase the number of bookmarks you can save and organize them with labels.

Free membership registration

[Measurement Example] TMEM175 | SURFE²R 96SE

We will introduce a measurement example of TMEM175 using SURFE²R 96SE.

Measurement Example: Investigating TMEM175 with the SURFE2R 96SE *For more details, please refer to the PDF document or feel free to contact us.

  • Other physicochemical equipment
  • Other Analysis
  • Analytical Equipment
  • Measuring Instrument

Added to bookmarks

Bookmarks list

Bookmark has been removed

Bookmarks list

You can't add any more bookmarks

By registering as a member, you can increase the number of bookmarks you can save and organize them with labels.

Free membership registration

交流磁場測定装置『Amigo2』

データレンジは14倍向上!用途に応じて遠隔制御用コンピュータも利用可能です

『Amigo2』は、電子機器、マルチタッチディスプレイ、およびストレージを 1つの頑丈な筐体に組み込んだ、完全一体型の装置です。 データ処理を大幅に高速化できる高度な信号取得および処理システムを 中心に設計。 これにより、より滑らかで高解像度の表示が提供され、小さな欠陥の検出 性能と検査可能なコーティングの厚さが向上します。 【特長】 ■より素早い検査と、データ品質の向上 ■ソフトウェア:ポータブル本体搭載、リモート制御 ■プローブの下位互換 ■ACFM検査の本質:Assist ■世界に展開する、Eddyfi Technologies サービスセンター ※詳しくはPDF資料をご覧いただくか、お気軽にお問い合わせ下さい。

  • Magnetic field analysis/electromagnetic wave analysis
  • Other measurement, recording and measuring instruments
  • Measuring Instrument

Added to bookmarks

Bookmarks list

Bookmark has been removed

Bookmarks list

You can't add any more bookmarks

By registering as a member, you can increase the number of bookmarks you can save and organize them with labels.

Free membership registration

[Example] High-Precision Reverse Engineering (Simple Shape Work)

We will introduce a method for reverse engineering simple-shaped workpieces with higher precision.

Commonly used methods for obtaining point cloud data for reverse engineering include 3D laser scanners and X-ray CT devices. However, regardless of how precise the equipment used is, an error of approximately ±0.05 to 0.1 mm occurs during data acquisition. Since the scan data is based on these initial errors, it can be said that achieving highly reproducible reverse engineering is nearly impossible. To improve reproducibility, there are methods to correct CAD drawings by incorporating actual measurements using calipers or micrometers, but there are limitations to the shapes and dimensional accuracy that can be measured with small tools. Our company has been providing measurement services using high-precision measuring instruments such as three-dimensional measuring machines and shape measuring machines for many years, enabling us to perform high-precision reverse engineering leveraging our advanced measurement technology. In this blog, we will introduce high-precision reverse engineering methods for simple-shaped workpieces.

  • Processing Contract
  • Contract measurement
  • 3D CAD
  • Measuring Instrument

Added to bookmarks

Bookmarks list

Bookmark has been removed

Bookmarks list

You can't add any more bookmarks

By registering as a member, you can increase the number of bookmarks you can save and organize them with labels.

Free membership registration

Fellstar Corporation portable measuring device

Quality control/research and development measurement instruments (conductivity/permeability/magnetic field strength/flaw detection/material differentiation/hardness testing) portable measuring devices.

■Conductivity Meter Portable conductivity meter using eddy current method ■Magnetic Field Strength / Permeability Meter Portable permeability and magnetic field strength meter using a uniquely developed magnetic sensor ■Compact Eddy Current Flaw Detector Suitable for all situations where mobile flaw detection is required

  • Other measurement, recording and measuring instruments
  • Measuring Instrument

Added to bookmarks

Bookmarks list

Bookmark has been removed

Bookmarks list

You can't add any more bookmarks

By registering as a member, you can increase the number of bookmarks you can save and organize them with labels.

Free membership registration

[NEW] New Gel Time Measurement Device Shizuka

It has become possible to measure gel time with sheets such as glass fiber prepreg and carbon fiber prepreg.

Until now, it has been difficult to measure extremely thin prepreg sheets and carbon fiber prepreg sheets, but it is now possible to measure gel time while keeping them in sheet form. Measurement of liquids and powders is also possible. - Direct measurement of sheet-like materials eliminates the need for powdering PCB prepregs. Direct measurement of PCB prepregs, carbon prepregs, etc. is possible. Measurement of RCC (resin-coated copper foil) is also possible. - Measurement from thin to thick materials with a single sheet. Supports from 10um ultra-thin prepregs to thick non-woven fabrics. - Measurement of powder and liquid samples that was difficult with the stirring torque method. Broad compatibility with samples containing highly filled fillers, anaerobic samples, gel-like samples, etc. - Visualization of curing behavior in graphs. Calculates and graphs viscosity, phase difference, shear modulus, etc. from the measured stress. - Measurement of the viscoelasticity of fluids. Rheological measurement of non-Newtonian fluids such as samples that do not cure. - Confirmation of stress, viscosity, and phase data is possible. Download the catalog here ▼ https://www.matsuo-sangyo.co.jp/catalogs/ For product details, click here ▼ https://www.matsuo-sangyo.co.jp/products/gel-time-tester/

  • Testing Equipment and Devices
  • Measuring Instrument

Added to bookmarks

Bookmarks list

Bookmark has been removed

Bookmarks list

You can't add any more bookmarks

By registering as a member, you can increase the number of bookmarks you can save and organize them with labels.

Free membership registration

3D Measuring Machine Video Check UA [Manufactured by Beato]

Achieving MPE【E uni = (0.15 + L/2,000) μm】.

• A multi-sensor CNC three-dimensional measuring machine with the world's highest performance, achieving the best accuracy in a temperature-controlled room • Robust granite base design • Precise mechanisms and the latest control technology to meet stringent measurement requirements • Achieves maximum MPE (E uni = (0.15 + L/2,000) μm) • Air bearing axis equipped with low vibration, high precision air bearing units • Optimal thermal circulation and active cooling of components • Excellent temperature stability of axes and sensors • High precision incremental measurement system with 1nm resolution • Correction using temperature work sensors • Shape correction with high-resolution software • A multi-sensor system equipped with a wide range of sensors, enabling many measurement tasks economically with a single machine • Unique Werth contour image processing system with patented raster scan HD, enabling "in-image" measurement at gigapixel resolution

  • 3D measuring device
  • Optical Measuring Instruments
  • Measuring Instrument

Added to bookmarks

Bookmarks list

Bookmark has been removed

Bookmarks list

You can't add any more bookmarks

By registering as a member, you can increase the number of bookmarks you can save and organize them with labels.

Free membership registration

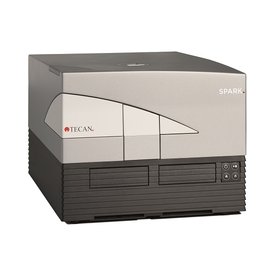
Transporter activity measurement device SURFE²R 96SE

Direct measurement of transporter currents in a label-free and real-time manner without using fluorescent probes or radiolabeled ligands.

Currently, the mainstream method for evaluating transporter activity is the uptake assay using RI-labeled substrates. However, there are several issues, such as the need for specialized experimental facilities, complicated waste disposal processes, the fact that the desired substrates are not always commercially available as RI-labeled, and that the endpoint is measured after uptake. The SURFE²R (Surface Electrogenic Event Reader) technology does not require RI labeling, does not need specialized experimental facilities or waste disposal, and allows for real-time evaluation of the activity of transporters (symporters, exchangers, unipoters) and pumps. ■ Direct measurement of transporter currents using Solid Supported Membrane (SSM) ■ Experiments can be conducted using membrane fragments prepared from biological membranes or proteoliposomes reconstituted with the target membrane proteins ■ Simultaneous measurement in 96 wells ■ 10,000 data points per day

  • Other physicochemical equipment
  • Other Analysis
  • Analytical Equipment
  • Measuring Instrument

Added to bookmarks

Bookmarks list

Bookmark has been removed

Bookmarks list

You can't add any more bookmarks

By registering as a member, you can increase the number of bookmarks you can save and organize them with labels.

Free membership registration

Transporter activity measurement device SURFE²R N1

Direct measurement of transporter currents in a label-free and real-time manner without using fluorescent probes or radiolabeled ligands.

Currently, the mainstream method for evaluating transporter activity is the uptake assay using RI-labeled substrates. However, there are several issues, such as the need for specialized experimental facilities, the complexity of waste liquid treatment, the fact that the desired substrates are not always commercially available as RI-labeled, and the measurement of endpoints after uptake. SURFE²R (Surface Electrogenic Event Reader) technology does not require RI labeling, specialized experimental facilities, or waste liquid treatment, and it allows for real-time evaluation of the activity of transporters (symporters, exchangers, unipoters) and pumps. ■ Direct measurement of transporter currents using Solid Supported Membrane (SSM) ■ Experiments can be conducted using membrane fragments prepared from biological membranes or proteoliposomes reconstituted with the target membrane proteins ■ Light stimulation is possible (optional) ■ An all-in-one device that integrates a dispensing machine, measurement section, and computer ■ 150 data points per day

  • Other physicochemical equipment
  • Other Analysis
  • Analytical Equipment
  • Measuring Instrument

Added to bookmarks

Bookmarks list

Bookmark has been removed

Bookmarks list

You can't add any more bookmarks

By registering as a member, you can increase the number of bookmarks you can save and organize them with labels.

Free membership registration

Tabletop Compact 3D Measuring Machine EasyScope [Manufactured by Beato]

Compact CNC three-dimensional measuring machine equipped with contour image processing, scanning probe, and laser probe.

• Achieving economical dimensional measurement with optimal price-performance ratio in production environments • Werth contour image processing using Werth's focus-variable method with innovative multi-sensor zoom • Dynamically expanding high-resolution fields of view up to 70 mm × 50 mm with MultiSensor Zoom Plus, allowing for more information to be viewed at a glance • Achieving high efficiency and flexibility with 68x zoom resolution • Measuring delicate surfaces and fine shapes with high precision, speed, and non-contact • Achieving high precision even in high-speed scans with high-resolution 3D scanning probes • Measuring delicate or easily deformable workpieces at high resolution without fixation • CAD programming support (including PMI), convenient graphical display, and tabular result presentation for operator-independent measurement results • Robust structure with granite base and protected components

  • 3D measuring device
  • Optical Measuring Instruments
  • Measuring Instrument

Added to bookmarks

Bookmarks list

Bookmark has been removed

Bookmarks list

You can't add any more bookmarks

By registering as a member, you can increase the number of bookmarks you can save and organize them with labels.

Free membership registration

Water Quality Tester "Pack Test® Standard Type"

Anyone can easily measure water quality anywhere!

The "Pack Test® Standard Type" is a very simple water quality testing device. It contains a single-use measuring reagent sealed in a polyethylene tube with a diameter of 1 cm and a length of 7 cm. By sucking the water to be tested into the tube, the measuring reagent reacts with the measurement component and develops color. It is a simple operation to compare the developed color with the attached standard color to determine the concentration.

  • Water quality testing
  • Measuring Instrument

Added to bookmarks

Bookmarks list

Bookmark has been removed

Bookmarks list

You can't add any more bookmarks

By registering as a member, you can increase the number of bookmarks you can save and organize them with labels.

Free membership registration

AQUALABO Comprehensive Catalog

AQUALABO is the best company for measuring pH, ORP, temperature, electrical conductivity, salinity, turbidity, dissolved oxygen, SS, COD, BOD, and TOC.

AQUALABO offers a wide range of water analysis, testing equipment, and devices, including design, manufacturing, and sales. The water quality analysis provided by AQUALABO is simple, economical, energy-efficient, and highly reliable. We offer solutions tailored to our customers' water management needs under multiple brands, including PONSEL, AQUALYSE, SECOMAM, and ORCHIDIS. AQUALABO is also the exclusive partner of Supratech Instrumentation (Germany) and microLAN BV (Netherlands). Our team manufactures reliable, high-precision, and user-friendly equipment in France. With extensive experience in both field and laboratory settings, we provide products and services that cover all of our customers' water quality testing needs.

  • Conductivity%20Transmitter%2015m%20110V.png
  • Low%20Range%20Turbidimeter%20S200%20Tur%20ISO.jpg
  • Portable UV multiparameters NO3, DCO, COT, DBO - PASTEL UV.jpg
  • Portable meter ODEON 1 input.png
  • Bacteria monitor BACTcontrol.jpg
  • Toximeter Portable Luminometer TOX mini.jpg
  • Other measurement, recording and measuring instruments
  • Water quality testing
  • Analytical Equipment and Devices
  • Measuring Instrument

Added to bookmarks

Bookmarks list

Bookmark has been removed

Bookmarks list

You can't add any more bookmarks

By registering as a member, you can increase the number of bookmarks you can save and organize them with labels.

Free membership registration

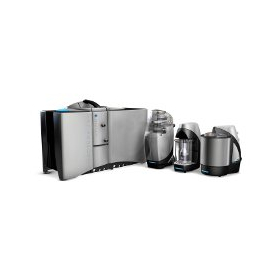
Laser diffraction particle size distribution measurement device MasterSizer 3000

Measurement range of 0.01 to 3500 μm, easy operation, and simple maintenance. Over 10,000 units delivered worldwide by Malvern.

The "MasterSizer 3000" is a laser diffraction particle size distribution device that broadly accommodates various applications ranging from nanotechnology to quality control. It achieves a wide measurement range of 0.01μm to 3500μm. 【Five types of wet dispersion units can be selected according to the sample】 It can handle small samples or coarse samples as well. If you let us know what you would like to measure, we can also conduct demonstrations. We have measurement examples with graphs included in our brochure, so please feel free to download it! If you would like to know more about the explanation of the principle, please visit this page. (You can copy and paste it for your use.) https://www.malvernpanalytical.com/jp/products/technology/light-scattering/laser-diffraction

  • Optical Measuring Instruments
  • Analytical Equipment and Devices
  • Measuring Instrument

Added to bookmarks

Bookmarks list

Bookmark has been removed

Bookmarks list

You can't add any more bookmarks

By registering as a member, you can increase the number of bookmarks you can save and organize them with labels.

Free membership registration

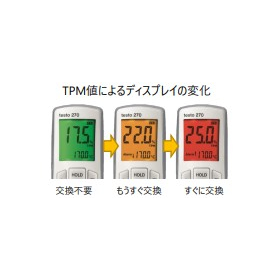
[Testo 270 Case Study] Sagami Holdings Co., Ltd.

Introduction of frying oil deterioration testers in 200 stores! We present a case study that achieved cost reduction through the standardization of disposal criteria.

We would like to introduce a case where Sagami Holdings Co., Ltd. implemented the measuring device "testo 270," which quantifies the degradation level of frying oil. Previously, AV test strips were used to measure the oil daily, but there was a possibility of variation in visual judgment depending on the measurer. This product not only allows for the degradation level to be confirmed numerically but also represents the condition of the frying oil in three colors (green, orange, red) based on the measurement values. It has been evaluated that even part-time staff can easily make disposal judgments, leading to the decision to implement it across all stores (approximately 200 stores). As a result of the implementation, the frequency of oil disposal at each store stabilized, achieving the intended standardization. This has helped maintain a consistent taste for the fried foods offered and realize cost reductions. [Case Overview] ■ Purpose of Implementation: Standardization of frying oil disposal criteria ■ Key Considerations in Equipment Selection: Ease of measurement for anyone in each store ■ Management Standard: Evaluated as appropriate with a TPM of 19% *For more details, please download the PDF or feel free to contact us.

  • 【testo 270導入事例】株式会社サガミホールディングス様2.jpg
  • Food Testing/Analysis/Measuring Equipment
  • Other measurement, recording and measuring instruments
  • Other measurement and measuring equipment
  • Measuring Instrument

Added to bookmarks

Bookmarks list

Bookmark has been removed

Bookmarks list

You can't add any more bookmarks

By registering as a member, you can increase the number of bookmarks you can save and organize them with labels.

Free membership registration

Tool Measuring Machine Nanomatic [Manufactured by Beat Co.]

CNC three-dimensional measuring machine for tool measurement, ideal for use in manufacturing sites and measurement rooms.

The compact Nanomatic features a highly robust design made of granite and polymer concrete, equipped with protected guideways and scales, as well as temperature compensation functionality, optimized for use in close proximity to production sites. The Werth image processing sensor included in the basic configuration is specially designed to meet dimensional measurement requirements, providing a reliable edge finder even under the most challenging contrast conditions. Various focus-variable methods enable optical three-dimensional measurement. • Fully electric precision mechanical guides on all axes • 3D-CNC image processing measuring machine for tool measurement using the shaft rotation fixture V Pro • Complete inspection is possible with robot loading and high-speed measurement cycles • Simple user interface for automatic measurement of standard tools and shaped tools Compliant with ISO 10360 / VDI 2617. The reliability and accuracy of the measuring machine are guaranteed by a quality management system compliant with DIN EN ISO 9001 and calibration of coordinate measuring machines performed by a DAkkS laboratory compliant with DIN ISO 17025.

  • 3D measuring device
  • Measuring Instrument

Added to bookmarks

Bookmarks list

Bookmark has been removed

Bookmarks list

You can't add any more bookmarks

By registering as a member, you can increase the number of bookmarks you can save and organize them with labels.

Free membership registration

High-precision three-dimensional measuring machine "Manufactured by Beato" [Video available now]

A three-dimensional measuring machine equipped with multiple types of sensors that can measure all dimensions and shapes with high precision.

The three-dimensional measuring machine manufactured by BEATO (WERTH) is a multi-sensor type, primarily featuring a high-precision non-contact measurement system based on optics. It can be equipped with optional contact touch probes, laser probes, fiber probes, and more, allowing for the measurement of dimensions, angles, shapes, roughness, and other characteristics of various parts. The distinctive sensor "fiber probe" has a minimum diameter of about 20μm and can measure holes and R areas with a minimum diameter of about 50μm. Additionally, due to its low contact pressure, the fiber probe is also ideal for measuring flexible products and mirror-finished surfaces. It complies with ISO 10360 / VDI 2617. The reliability and accuracy of the measuring machine are guaranteed by a quality management system compliant with DIN EN ISO 9001 and calibration of coordinate measuring machines performed by a DAkkS laboratory compliant with DIN ISO 17025. We have a demonstration machine available at our headquarters (Tokyo). Please consult us if you wish to conduct test measurements before making a purchase.

  • 3D measuring device
  • Measuring Instrument

Added to bookmarks

Bookmarks list

Bookmark has been removed

Bookmarks list

You can't add any more bookmarks

By registering as a member, you can increase the number of bookmarks you can save and organize them with labels.

Free membership registration

[Free Download of White Paper] LAN Cable Tester Measurement Device

[Made in the USA] One device, eight functions! The Net Chaser is the industry's highest performance model, capable of diagnosing network communication conditions and measuring speed.

The [NC950] series is a LAN cable checker and tester that can handle communication speed tests and performance measurements all in one device, quickly solving the concerns and problems of those who do not want to carry multiple measuring instruments for communication work. ● Capable of handling everything from LAN cable diagnostics to wiring conditions and connectivity tests in one device! Equipped with all testing functions that serve as indicators of network performance, including BER, SNR, SKEW, DHCP, PingP & URL Address, Traceroute, VLAN, and PoE. ● Supports all tests related to network communication information and speed measurement. ● Supports continuity verification, wiring route exploration, and cable diagnostics up to 1G. ● Adopts a color touch panel for intuitive operation, significantly improving efficiency. ● Automatically saves measurement results and generates reports automatically, allowing easy file transfer and backup using an SD memory card or USB cable. ● Quickly grasp the location and information of devices that build the network, such as servers, switches, and routers. ● Tests and wires LAN cables, diagnosing wiring errors of cables TIA568A/B and faults in coaxial cables, compliant with IEEE802.3. ● Supports IPv4 and IPv6.

  • Electrical Instruments/Electrometers
  • Other measurement, recording and measuring instruments
  • LAN construction and wiring work
  • Measuring Instrument

Added to bookmarks

Bookmarks list

Bookmark has been removed

Bookmarks list

You can't add any more bookmarks

By registering as a member, you can increase the number of bookmarks you can save and organize them with labels.

Free membership registration

The effect of magnetic fields on biomolecules.

Keywords: photochemistry, electron spin, magnetism, protein, electron spin resonance, ESR, solar cells

It is known that living organisms can sense magnetic fields. Migratory birds are known to utilize geomagnetism to fly thousands of kilometers. Magnetotactic bacteria possess iron oxide (similar to a magnet) within their bodies, which helps them determine the direction of movement in a magnetic field. There are also studies suggesting that humans may potentially sense magnetic fields. If the mechanism for sensing magnetic fields can be applied, it may be possible to control various reactions occurring in living organisms using magnetic fields. If we can promote chemical reactions at specific locations, it could lead to new principles for cancer treatment and other applications. Although the mechanisms are still largely unknown, research is focusing on the magnetic properties (spin) of electrons in proteins and metals within living organisms. We are advancing research to elucidate how magnetic fields influence the structure and properties of biomolecules through electron spin. The effects of magnetic fields on biomolecules could lead to advancements in medicine and new biotechnologies. The interplay between electron spin and magnetic field effects holds broad potential applications that span the fields of biology, chemistry, and physics, including in areas like solar cells.

Added to bookmarks

Bookmarks list

Bookmark has been removed

Bookmarks list

You can't add any more bookmarks

By registering as a member, you can increase the number of bookmarks you can save and organize them with labels.

Free membership registration

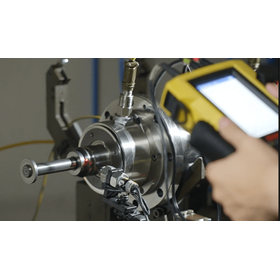
Spindle vibration measurement

Vibration control of the spindle and dynamic balance accuracy are crucial factors that significantly affect processing quality and equipment lifespan!

We would like to introduce the Spindle Vibration Test. To ensure processing stability and accuracy, we measure the amplitude and frequency of vibrations generated during spindle operation and determine whether they exceed specified values. Accurate spindle vibration analysis contributes to predicting failures, extending spindle life, and improving equipment reliability and production efficiency. 【Features of Spindle Vibration and Dynamic Balance Standards】 ■ A critical factor that significantly affects processing quality and equipment lifespan ■ In the industry, dynamic balance accuracy is typically classified into 11 levels based on ISO 1940 dynamic balance grades ■ Proper dynamic balance suppresses spindle vibrations, enhances processing stability, and extends the lifespan of bearings and mechanical components *For more details, please download the PDF or feel free to contact us.

  • スピンドル振動測定2.png
  • Other processing machines
  • Special Processing Machinery
  • Measuring Instrument

Added to bookmarks

Bookmarks list

Bookmark has been removed

Bookmarks list

You can't add any more bookmarks

By registering as a member, you can increase the number of bookmarks you can save and organize them with labels.

Free membership registration

Texture Chewing Analysis Device Introduction Document "TENSIPRESSER"

Support the pursuit of "deliciousness" through the quantification of chewing sensation. Examples of texture analysis for fried chicken, rice, cucumbers, bread, and more are included. Exhibition participation information is available.

This document introduces the structure and mechanism of our texture measurement device, 'TENSIPRESSER', as well as the relationship between texture and "deliciousness," and examples of texture analysis. It also presents the 'TENSIPRESSER MyBoyII SYSTEM', which features a simple and compact design. If you are considering quantifying the chewiness of elastic foods such as meat, rice, and gummies, please take a look. ◎ We will be exhibiting at "FOOMA JAPAN 2023" starting June 6. 【Texture Analysis Items】 ■ One-Bite Breakage Measurement... Measures breakage strength with a single chewing action ■ Two-Bite Texture Measurement... Analyzes with two chewing actions ■ Multi-Accumulation Bite Measurement... Gradually accumulates deformation distance to analyze elastic chewability ■ Rice Group Particle Measurement... Achieves visual analysis by converting physical property values into a radar chart *For more details, please refer to the document available for PDF download. Feel free to contact us with any inquiries.

  • Analytical Equipment and Devices
  • Measuring Instrument

Added to bookmarks

Bookmarks list

Bookmark has been removed

Bookmarks list

You can't add any more bookmarks

By registering as a member, you can increase the number of bookmarks you can save and organize them with labels.

Free membership registration

TS Error Rate Measurement Device 7706A

A BER (Bit Error Rate) measurement device that enables the measurement of the BER of a digital TV tuner.

This device is an error rate meter for measuring bit errors from a TS (Transport Stream) input. It features a transmission section that generates a pseudo-random signal for measurement and a reception section that measures bit errors, all in a standalone configuration that does not require an external host computer (such as a PC). It is equipped with two measurement modes: TS mode and TEST mode. In TS mode, error rate measurement is possible from the TS input of various digital broadcasts. In TEST mode, general error rate measurement using a pseudo-random signal is possible. The panel is equipped with a color LCD display (640×240/64 color display), allowing for user-friendly operation and diverse display of measurement results.

  • Signal Generator
  • Measuring Instrument

Added to bookmarks

Bookmarks list

Bookmark has been removed

Bookmarks list

You can't add any more bookmarks

By registering as a member, you can increase the number of bookmarks you can save and organize them with labels.

Free membership registration

[Research Material] Global Market for Oxidative Stress Detection

Global Market for Oxidative Stress Detection: Reagents and Consumables, Equipment, Services, Medical Industry, Pharmaceutical Industry, Laboratories

This research report (Global Oxidative Stress Detection Market) investigates and analyzes the current state and outlook for the global oxidative stress detection market over the next five years. It includes information on the overview of the global oxidative stress detection market, trends of major companies (sales, selling prices, market share), market size by segment, market size by major regions, and distribution channel analysis. The segments by type in the oxidative stress detection market include reagents and consumables, equipment, and services, while the segments by application focus on the medical industry, pharmaceutical industry, and laboratories. The regional segments are categorized into North America, the United States, Europe, Asia-Pacific, Japan, China, India, South Korea, Southeast Asia, South America, the Middle East, and Africa, to calculate the market size for oxidative stress detection. It also includes the market share of major companies in oxidative stress detection, product and business overviews, and sales performance.

  • Other services
  • Measuring Instrument

Added to bookmarks

Bookmarks list

Bookmark has been removed

Bookmarks list

You can't add any more bookmarks

By registering as a member, you can increase the number of bookmarks you can save and organize them with labels.

Free membership registration

Portable 3D Measurement Service by JTL

We will bring the measuring equipment to your site and conduct dimension measurements and CAD verification evaluations.

This service involves bringing a portable measuring device to a specified location for customers who have concerns such as the measurement subject being too large or heavy to send, or confidentiality issues preventing the measurement items from being taken outside, allowing for on-site dimension measurement and comparative evaluation.

  • Contract measurement
  • Contract Inspection
  • 3D measuring device
  • Measuring Instrument

Added to bookmarks

Bookmarks list

Bookmark has been removed

Bookmarks list

You can't add any more bookmarks

By registering as a member, you can increase the number of bookmarks you can save and organize them with labels.

Free membership registration

Multi-purpose measurement with one device: Compact environmental measuring instrument

A versatile environmental measuring device that can measure various items such as air velocity in ducts and vents, indoor comfort, and the environment in labs and clean rooms, all with one unit.

The "testo 440" is a versatile environmental measuring instrument that can handle various measurements such as temperature, humidity, wind speed, CO, CO₂, and illuminance with a single device. By connecting a high-precision temperature probe with an accuracy of ±0.05°C and a high-precision humidity probe with an accuracy of ±0.6% RH, it can be used as a reference thermometer and reference hygrometer for comparative calibration on-site. When a thermal wire anemometer probe is connected, it can measure control wind speed for verifying the performance of local exhaust systems. Measurement data can be exported in CSV format, allowing for efficient data management. 【Examples of Use】 ■ Wind speed measurement in ducts and ventilation openings ■ Measurement of comfort levels and indoor air quality ■ Environmental measurement in laboratories and clean rooms \Catalog with application examples is currently available/ For more details, please view the PDF data by clicking "Download Catalog." You can also check examples of combinations with probes and usage cases.

  • 0560-4401_main.jpg
  • 0560-4401_sub3.jpg
  • 0560-4401_sub2.jpg
  • 0560-4401_sub1.jpg
  • 0560-4401_app4.jpg
  • 0560-4402_app3.jpg
  • Thermometer
  • Measuring Instrument

Added to bookmarks

Bookmarks list

Bookmark has been removed

Bookmarks list

You can't add any more bookmarks

By registering as a member, you can increase the number of bookmarks you can save and organize them with labels.

Free membership registration

[Market Report] Global E-Passport Market

The global market for electronic passports is rapidly expanding, and it is predicted to reach 211.5 billion USD by 2031.

The global electronic passport market is experiencing unprecedented rapid growth, with revenues reported at approximately 28.8 billion USD in 2022. According to industry forecasts, this remarkable growth trajectory is expected to continue, with the market projected to reach an astonishing size of 211.5 billion USD by 2031. This robust expansion is supported by an extraordinary compound annual growth rate (CAGR) of 24.8% during the forecast period from 2023 to 2031. E-passports, also known as electronic passports, symbolize the cutting-edge evolution of travel documents. These advanced passports utilize electronic technology to enhance security measures and streamline immigration procedures. At the heart of the electronic passport is a microchip that securely stores critical biometric information, such as facial recognition data, fingerprints, digital photographs, and personal information of the passport holder. You can check the application method by clicking the [PDF Download] button or apply directly through the related links.

  • others
  • Measuring Instrument

Added to bookmarks

Bookmarks list

Bookmark has been removed

Bookmarks list

You can't add any more bookmarks

By registering as a member, you can increase the number of bookmarks you can save and organize them with labels.

Free membership registration