We have compiled a list of manufacturers, distributors, product information, reference prices, and rankings for Scanner.
ipros is IPROS GMS IPROS One of the largest technical database sites in Japan that collects information on.

Scanner Product List and Ranking from 250 Manufacturers, Suppliers and Companies | IPROS GMS

Last Updated: Aggregation Period:Aug 12, 2026~Sep 08, 2026
This ranking is based on the number of page views on our site.

Scanner Manufacturer, Suppliers and Company Rankings

Last Updated: Aggregation Period:Aug 12, 2026~Sep 08, 2026
This ranking is based on the number of page views on our site.

  1. システムクリエイト Osaka//Industrial Machinery
  2. アイメックス Tokyo//Industrial Electrical Equipment
  3. null/null
  4. 4 ユニバーサル・ビジネス・テクノロジー 本社 Tokyo//Industrial Electrical Equipment
  5. 5 パナソニック アドバンストテクノロジー Osaka//IT/Telecommunications

Scanner Product ranking

Last Updated: Aggregation Period:Aug 12, 2026~Sep 08, 2026
This ranking is based on the number of page views on our site.

  1. @mapper Now Available-- Easy-to-Use 3D Spatial Scanner for Site Measurement and Digital Twins パナソニック アドバンストテクノロジー
  2. You can scan marker-free without worrying about cables! システムクリエイト
  3. Safety Laser Scanner SZ-V Series
  4. Fixed 2D Code Scanner "AIM Series" アイメックス
  5. 4 SHARE SLAM S20 NTジオテックス 本社、東北営業所、山梨営業所

Scanner Product List

421~450 item / All 1029 items

Displayed results

What can be done by measuring with a 3D scanner?

We measured the J. Survey building with a 3D laser scanner.

We measured the J. Survey building with a 3D laser scanner. Since we scanned the entire building, the creation of drawings and modeling is accurate! If you have any questions, please feel free to contact us. We hope you enjoy reading until the end! *For more details, please refer to the PDF document or feel free to contact us.

  • Other measurement, recording and measuring instruments
  • Scanner

Added to bookmarks

Bookmarks list

Bookmark has been removed

Bookmarks list

You can't add any more bookmarks

By registering as a member, you can increase the number of bookmarks you can save and organize them with labels.

Free membership registration

What is measurable 3D photography? It's an era where you can conduct surveys without going to the site!

A "measurable 3D photo" means that when measured with a 3D scanner, it looks like a photo, but you can measure the dimensions of your favorite places as much as you like.

With "measurable 3D photos," when measured with a 3D scanner, it looks like a photograph, but surprisingly!! You can measure the dimensions of your favorite locations as much as you want. In the current COVID-19 situation! Why not conduct a site survey without going to the location??? If you have any questions, please feel free to contact us. Please be sure to read to the end! *For more details, please refer to the PDF document or feel free to contact us.

  • Other measurement, recording and measuring instruments
  • Scanner

Added to bookmarks

Bookmarks list

Bookmark has been removed

Bookmarks list

You can't add any more bookmarks

By registering as a member, you can increase the number of bookmarks you can save and organize them with labels.

Free membership registration

3D laser scanner

Connect the SLP series 2D laser scanner to the RT360 rotary table for 3D conversion!

We would like to introduce the "3D Laser Scanner" that we handle. It can be customized for various purposes such as automation, profile detection, monitoring, volume measurement, and safety. It features long-distance measurement up to 400m, a small spot size of 12×18mm, high angular resolution of 1mm, and high precision measurement of distance and angle within 4-5mm. 【Features (partial)】 ■ Long-distance measurement up to 400m ■ Small spot size of 12×18mm ■ High angular resolution of 1mm ■ High precision measurement of distance and angle within 4-5mm ■ Durable housing (IP67) suitable for rain and snow, and resistant to seawater ■ Can be installed horizontally and vertically *For more details, please download the PDF or feel free to contact us.

Added to bookmarks

Bookmarks list

Bookmark has been removed

Bookmarks list

You can't add any more bookmarks

By registering as a member, you can increase the number of bookmarks you can save and organize them with labels.

Free membership registration

Germany Universal Sub-Micro Focus Industrial CT diondo d2

Universal sub-microfocus industrial CT specially designed for the analysis and measurement of small and medium-sized components.

This system can be used for a wide range of applications, from non-destructive testing analysis to high-precision coordinate measurement technology compliant with VDI/VDE 2630 1.3 standards, and product production management. The diondo d2 versatile sub-microfocus industrial CT system sets new standards in both scientific research and industry due to its extremely high adaptability. ▪ High-resolution 3D analysis 3D analysis from low-density materials to complete assemblies. ▪ Optional dual-tube configuration A combination of micro and nano-focus X-ray tubes up to 300kV achieves excellent penetration and high-precision resolution. ▪ Multi-axis granite machine system Allows for free adjustment of the distance between the beam focus and the detector to achieve optimal resolution imaging. ▪ Various functional modules Enables autonomous measurement operations and on-site analysis, among other capabilities.

  • Radiation detector
  • X-ray inspection equipment
  • Contract Analysis
  • Scanner

Added to bookmarks

Bookmarks list

Bookmark has been removed

Bookmarks list

You can't add any more bookmarks

By registering as a member, you can increase the number of bookmarks you can save and organize them with labels.

Free membership registration

Germany Sub-Micro Focus Industrial CT diondo d5

Low thermal expansion granite stage! High-output X-ray source and high-resolution detector capable of mounting two types of detectors for X-ray inspection and 3D analysis to detect defects!

The diondo d5 is specially designed for customers who require performance, size, and equipment compatibility. With a high-output X-ray source and high-resolution detectors combined with a precision mechanical system of up to 9 axes, it enables innovative leaps in flexibility and performance. ▪ Various combinations available Equipped with up to 2 tubes and 2 detectors to meet specific testing needs. ▪ Innovative software package Supports a wide range of inspection solutions, including spiral CT, scatter correction, and planar CT imaging. ▪ Coordinate measurement technology Meets the highest measurement requirements with reproducible 3D measurement technology compliant with VDI/VDE 2630-1.3 standards. ▪ Granite mechanical system Can be equipped with up to 9 motor-driven axes for maximum flexibility. ▪ On-site loading capability Provides personalized testing solutions under limited testing conditions.

  • Radiation detector
  • X-ray inspection equipment
  • Contract Analysis
  • Scanner

Added to bookmarks

Bookmarks list

Bookmark has been removed

Bookmarks list

You can't add any more bookmarks

By registering as a member, you can increase the number of bookmarks you can save and organize them with labels.

Free membership registration

Germany diondo Industrial CT Measurement Services - Chip - Electronics and Electrical

Low cost, high precision, accurate non-destructive testing from 50,000 yen per sample.

Starting from 50,000 yen (excluding tax) / per sample *Sample transportation costs (generally, the customer is responsible for sample transportation costs) 【Measurement Content】 Defect analysis - Pore analysis Dimensional measurement *For other measurement contents, please inquire. 【Delivery Data】 Measurement report + Original report image + Defect statistics table 【CT Scanner Specifications】 Model name: General-purpose Micro/Nano CT System diondo d2 Reflection target X-ray tube: 190-300kV Transmission target X-ray tube: 160-300kV Area array detector: 3000 × 3000px, 139μm Focal length range: 400-1200mm, adjustable Maximum effective detection range: Ø520×H650mm Maximum load capacity: 50kg diControl software features: DR function, spiral CT, angle-limited scan, high-speed CT, high-speed reconstruction GPU acceleration, beam hardening correction, artifact correction, batch automatic detection, automatic geometry correction, daily detection, status detection, measurement module VDI/VDE 2630 【Inquiries & Quotes】 Email: info@nd-seiko.co.jp Phone: 0538-84-9600

  • Contract Analysis
  • Contract measurement
  • Contract Inspection
  • Scanner

Added to bookmarks

Bookmarks list

Bookmark has been removed

Bookmarks list

You can't add any more bookmarks

By registering as a member, you can increase the number of bookmarks you can save and organize them with labels.

Free membership registration

Plate joint inspection scanner

Image processing of ultrasonic signals based on location information! Expanding into floor plans and cross-sectional views to monitor and display the position and shape of defects.

The "Plate Joint Inspection Scanner" is an automatic ultrasonic testing device specifically designed for inspecting the welds of aluminum and titanium plates through full immersion testing, with real-time data recording and image processing. It consists of an ultrasonic testing section and a mechanical section. The ultrasonic testing section allows for the setting of inspection conditions, as well as saving and reading results. Additionally, the mechanical section is composed of the drive axes, X-axis and Z-axis, both of which can be scanned automatically. [Inspection] - Image processing of ultrasonic signals based on positional information - Display of defect location and shape on the monitor in plan and cross-sectional views - Inspection result images can be color processed according to evaluation methods - Monitor display images can be hard copied and printed *For more details, please refer to the PDF document or feel free to contact us.

  • 6サブ1.jpg
  • 6サブ2.jpg
  • 6サブ3.jpg
  • Flaw detection testing
  • Other inspection equipment and devices
  • Defect Inspection Equipment
  • Scanner

Added to bookmarks

Bookmarks list

Bookmark has been removed

Bookmarks list

You can't add any more bookmarks

By registering as a member, you can increase the number of bookmarks you can save and organize them with labels.

Free membership registration

No problem without drawings with 3D scanning! Case studies from factories.

Measure within a limited time! You can investigate in detail on the data.

No problem if you don't have building plans! We will introduce a case study where factory plans were easily surveyed using 3D scanning. This is perfect for building demolition or renovations. Due to the height and the often complex arrangement of equipment and piping, manual measurement can be time-consuming and costly. However, with our product, even high and complex areas can be measured in a short time, helping to reduce costs. Additionally, it has been difficult to conduct thorough surveys during the day when the factory is operational, but measurements can be taken in a limited time, and then the data can be examined in detail afterward. 【Case Study Overview】 ■ Challenges - Often high and complex with equipment and piping, requiring significant time and effort. ■ Benefits - Capable of measuring complex areas in a short time. - Allows for detailed examination of data. *For more details, please download the PDF or feel free to contact us. *We listen carefully to each customer's concerns and requests through phone calls, emails, and meetings, providing careful proposals and prompt responses to deliver peace of mind and trust.

  • Distance measuring device
  • Scanner

Added to bookmarks

Bookmarks list

Bookmark has been removed

Bookmarks list

You can't add any more bookmarks

By registering as a member, you can increase the number of bookmarks you can save and organize them with labels.

Free membership registration

No problem without drawings with 3D scanning! Examples from civil engineering and fields.

Having data on fields, irrigation channels, and farm roads makes it easier to improve agricultural land!

No problem if you don't have building plans! We will introduce examples of how to easily survey civil engineering and farmland drawings using 3D scanning. It's perfect for building demolition and renovations. Our product can measure a wide area at once, allowing for quick measurements with a small number of people. By keeping data, it becomes easier to request construction work in preparation for natural disasters, and it also allows for comparisons with the past to verify environmental changes. Additionally, having data on fields, irrigation channels, and farm roads makes land improvement easier. By placing modeled elements, you can reconsider where improvements should be made. 【Case Overview】 ■ Benefits of Implementation - Allows for comparisons with the past to verify environmental changes - Makes land improvement easier - Enables new considerations on where improvements should be made ■ Delivery Estimate: 8 days *For more details, please download the PDF or feel free to contact us. *We listen carefully to each customer's concerns and requests through phone calls, emails, and meetings, providing careful proposals and prompt responses to deliver peace of mind and trust.

  • Distance measuring device
  • Scanner

Added to bookmarks

Bookmarks list

Bookmark has been removed

Bookmarks list

You can't add any more bookmarks

By registering as a member, you can increase the number of bookmarks you can save and organize them with labels.

Free membership registration

No problem without drawings with 3D scanning! A case study of a concert hall.

Accurately measure the angle of the ceiling and create a blueprint to restore it!

No problem if you don't have building plans! We will introduce examples of how to easily survey plans for music halls and other structures using 3D scanning. This is perfect for building demolition or renovations. Music halls, which place great importance on sound reflection, often have distinctive ceilings and walls, and during restoration or reconstruction, they must be finished exactly the same. With our product, we accurately measure the angles of walls and ceilings to create design plans for restoration. We can scan even high ceilings and complex angled surfaces without any issues. 【Case Overview】 ■Challenge: Ceilings and walls often have distinctive features ■Result: Can scan even high ceilings and complex angled surfaces without any issues ■Delivery Estimate: 8 days *For more details, please download the PDF or feel free to contact us. *We listen to each customer's concerns and requests through phone calls, emails, and meetings, providing careful proposals and prompt responses to deliver peace of mind and trust.

  • Distance measuring device
  • Scanner

Added to bookmarks

Bookmarks list

Bookmark has been removed

Bookmarks list

You can't add any more bookmarks

By registering as a member, you can increase the number of bookmarks you can save and organize them with labels.

Free membership registration

Restoring drawings with 3D scanning! Presenting a collection of case studies!

The distance error is ±1mm, providing high precision! It emits 2 million laser points per second! No drawings? No problem! There are many cases of restoring drawings with a 3D scanner!

We are offering a free collection of case studies filled with examples of utilizing "3D laser scanners" in various settings such as factories with height and complex equipment and piping, civil engineering sites, fields, and cultural heritage sites. You can view numerous proposals for implementation sites. Our company provides high-value-added products such as digital twin creation, renovation planning, digital archiving, and differential analysis. The equipment emits 2 million laser points per second. It can capture the shapes of facilities and equipment in a wide range of 50 meters, with 300 degrees in the vertical direction and 360 degrees in the horizontal direction, as three-dimensional coordinate data (digital data) all at once. We excel in handling 3D CAD data, and by modeling, we can create visually understandable data even for those who are unfamiliar with the current state of construction sites or have limited construction knowledge. [Featured Examples] ■ Factories ■ Civil Engineering and Fields ■ Cultural Heritage ■ Concert Halls ■ Confined Spaces *For more details, please download the PDF or feel free to contact us. *We listen carefully to each customer's concerns and requests through phone calls, emails, and meetings, providing careful proposals and prompt responses to deliver peace of mind and trust.

  • Scanner
  • Scanner

Added to bookmarks

Bookmarks list

Bookmark has been removed

Bookmarks list

You can't add any more bookmarks

By registering as a member, you can increase the number of bookmarks you can save and organize them with labels.

Free membership registration

Smart Surveillance 3D Scanner "Owl"

Point cloud-based object detection and people counting is possible. It effectively monitors space in real-time and measures pedestrian flow.

"Aowl" is a smart surveillance system based on "point cloud" technology, which differs from conventional surveillance cameras. It performs real-time laser scanning with a 360-degree field of view, detecting objects within a range of 70m to 200m. By pre-setting the size of objects, it can detect only those specific objects. Additionally, it comes standard with "VitomSLAM," which enables high-precision and robust mapping along with fast processing. Remote monitoring is possible via WiFi communication. If an object is detected, it can send the information to a server or similar for reporting to facility managers. 【Features】 ■ Real-time object detection and remote monitoring capability ■ High-precision people counting ■ Considers privacy by using point cloud data without identifying individual faces ■ Useful for security and safety management at construction sites *For more details, please download the PDF or feel free to contact us.

  • Other security and surveillance systems
  • Scanner

Added to bookmarks

Bookmarks list

Bookmark has been removed

Bookmarks list

You can't add any more bookmarks

By registering as a member, you can increase the number of bookmarks you can save and organize them with labels.

Free membership registration

Mobile 3D Mapping Scanner 'MK3'

Acquiring point clouds of the space while walking. Shortened work time to 1/10!

The "MK3" is a mobile 3D mapping scanner that can capture spatial point clouds while walking. Compared to stationary models, it can reduce work time by up to 90%. No separate PC or USB memory is required for data processing. With our proprietary SLAM technology, scanning and processing are executed simultaneously, allowing for quick processing of heavy point cloud data. File format conversion is also possible, making it effective for using point cloud data obtained with the MK3 in other applications. 【Features】 ■ Capture point clouds while walking ■ Built-in original point cloud processing software ■ Significant reduction in work time with high-speed processing ■ Easy operation *For more details, please download the PDF or feel free to contact us.

  • Optical Measuring Instruments
  • Scanner

Added to bookmarks

Bookmarks list

Bookmark has been removed

Bookmarks list

You can't add any more bookmarks

By registering as a member, you can increase the number of bookmarks you can save and organize them with labels.

Free membership registration

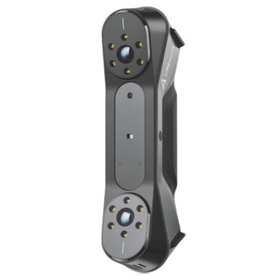
CR-Scan Raptor

7 laser lines, measurement grade accuracy! Achieving peaceful scanning in various environments.

We would like to introduce the 'CR-Scan Raptor' that we handle. Each laser line is 0.1mm wide, capturing sharper edges and richer details. Equipped with a 2.3-megapixel 3D imaging camera, it scans and reproduces details with high precision. 【Features】 ■ High-speed scanning that exceeds imagination ■ Infrared structured light scanning ■ Accurate and detailed scanning ■ High versatility accommodating various sizes ■ Anti-shake function for smooth scanning *For more details, please download the PDF or feel free to contact us.

  • 1.png
  • 2.png
  • 3.png
  • 3D measuring device
  • Other measurement, recording and measuring instruments
  • Scanner

Added to bookmarks

Bookmarks list

Bookmark has been removed

Bookmarks list

You can't add any more bookmarks

By registering as a member, you can increase the number of bookmarks you can save and organize them with labels.

Free membership registration

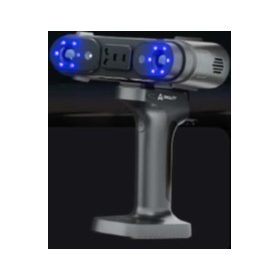
Active in a wide range of scenes: 'Creality Sermoon S1'

Flexible scanning of various objects with diverse light sources.

The "Creality Sermoon S1" is a high-performance 3D scanner. 【Product Features】 ■ Wireless scanning available (when connected to optional handle) ■ High precision ■ Multiple scanning modes ■ Capable of scanning from tabletop size up to 4000 × 4000 × 4000mm "A 3D scanner that can be utilized in various scenes at a low price." 【Scanning Modes】 ■ Deep hole scanning (single blue laser line) ■ Detailed scanning (7 parallel blue laser lines) ■ High-speed scanning (34 cross blue laser lines) ■ Markerless scanning (NIR structured light mode) "Equipped with blue lasers, it performs well on black surfaces and metal surfaces, and also supports color scanning." *For more details, please download the PDF or feel free to contact us. Depending on the scanning target, the Creality Sermoon X1 may be more efficient and accurate. If you provide information about the target object, we will recommend the most suitable 3D scanner.

  • 1.png
  • 2.png
  • 3.png
  • 3D measuring device
  • Other measurement, recording and measuring instruments
  • Scanner

Added to bookmarks

Bookmarks list

Bookmark has been removed

Bookmarks list

You can't add any more bookmarks

By registering as a member, you can increase the number of bookmarks you can save and organize them with labels.

Free membership registration

Highly practical 3D scanner "Sermoon X1"

A highly practical 3D scanner equipped with precision, speed, and ease of handling.

The "Creality Sermoon X1" is a high-performance 3D scanner. 【Product Features】 ■ Wireless scanning capability ■ High accuracy ■ Multiple scanning modes available ■ Capable of scanning from tabletop size up to 4000 × 4000 × 4000mm "A highly practical 3D scanner with excellent performance for various applications at an affordable price." 【Scanning Modes】 ■ Deep hole scan (single blue laser line) ■ Detailed scan (7 parallel blue laser lines) ■ High-speed scan (34 cross blue laser lines) ■ Markerless scan (NIR structured light mode) "Equipped with blue laser, it is effective on black surfaces and metal surfaces, and also supports color scanning." *For more details, please download the PDF or feel free to contact us.

  • 8-e1765936533570-768x485.jpg
  • 3-e1765935207592.jpg
  • 4-e1765935359919.jpg
  • 3D measuring device
  • Other measurement, recording and measuring instruments
  • Scanner

Added to bookmarks

Bookmarks list

Bookmark has been removed

Bookmarks list

You can't add any more bookmarks

By registering as a member, you can increase the number of bookmarks you can save and organize them with labels.

Free membership registration


Explosion-proof scanner EXSC

It is a Bluetooth scanner that can be used in hazardous locations. It supports 2D codes.

The explosion-proof scanner 'EXSC' can read barcodes wirelessly even in explosive areas. It streamlines data collection systems through barcode scanning. 【Features】 ■ Explosion-proof Bluetooth scanner ■ Wireless barcode reading ■ Compatible with USB keyboard interface / RS232C interface ■ Supports 2D codes ■ Contributes to the construction of explosion-proof MES systems *For more details, please download the PDF or feel free to contact us.

  • 事例.jpg
  • Scanner
  • Plant Design
  • Scanner

Added to bookmarks

Bookmarks list

Bookmark has been removed

Bookmarks list

You can't add any more bookmarks

By registering as a member, you can increase the number of bookmarks you can save and organize them with labels.

Free membership registration

Soki Sales Co., Ltd. Company Information

Leave 3D scanning measurement services and 3D data analysis processing tasks to us!

Our company provides rental operations of surveying and measuring equipment for the civil engineering and construction industry, operates a proprietary measurement system, and offers technical services. In addition, we are engaged in the sale of 3D scanning measurement equipment, as well as contract development and sales of systems and software, and the sale of customizable 3D data analysis software. We will leverage the know-how we have cultivated to provide services to all customers, regardless of the industry. Please feel free to contact us when needed. 【Business Contents】 ■ Sale of Soki original products ■ 3D scanning measurement services ■ 3D data analysis processing operations ■ Sale of 3D scanning measurement equipment ■ Contract development and sales of systems and software *For more details, please download the PDF or feel free to contact us.

  • Other measurement, recording and measuring instruments
  • Scanner

Added to bookmarks

Bookmarks list

Bookmark has been removed

Bookmarks list

You can't add any more bookmarks

By registering as a member, you can increase the number of bookmarks you can save and organize them with labels.

Free membership registration

Industrial X-ray CT scanner "Neptune"

A standard model with excellent balance of scanning speed, output, and resolution!

"Neptune" is an industrial X-ray CT scanner suitable for a wide range of materials such as polymers and glass fibers. With a compact design that can be installed in manufacturing sites and offices, it supports routine inspection tasks and evaluations in development environments. It excels in balancing scan speed, output, and resolution, significantly lowering the barriers to introduction and operation. Equipped with the analysis platform "Voyager," which does not require a dedicated analysis PC, it features an interface that anyone can intuitively operate, facilitating rapid analysis and visualization of CT data and speeding up decision-making. 【Features】 ■ Easily deployable ■ Focused on user-friendliness ■ All-inclusive pricing *For more details, please download the PDF or feel free to contact us.

  • X-ray inspection equipment
  • Scanner

Added to bookmarks

Bookmarks list

Bookmark has been removed

Bookmarks list

You can't add any more bookmarks

By registering as a member, you can increase the number of bookmarks you can save and organize them with labels.

Free membership registration

Fixed Industrial Scanners

A solution item that streamlines the series of operations from product inspection to shipping.

Zebra Technologies' Fixed Industrial Scanners can read 1D and 2D codes and text quickly and accurately from several meters away, making them a focus item for streamlining various operations in manufacturing and logistics. Additionally, with Zebra Aurora, scanners can be set up, deployed, and used from a single integrated software platform. <Features> - Comprehensive industrial data collection capabilities packaged in a single device - Flexible options to meet the needs of any application - Standard auto-focus with lighting and liquid lenses - Environmental resistance with IP65 and IP67 ratings *For more details, please refer to the PDF document or feel free to contact us.

Added to bookmarks

Bookmarks list

Bookmark has been removed

Bookmarks list

You can't add any more bookmarks

By registering as a member, you can increase the number of bookmarks you can save and organize them with labels.

Free membership registration

Scanner "THSC-F2001/THSC-F501"

Achieving high-speed seam welding and high-speed spot welding through high-precision positioning!

The "THSC-F2001/THSC-F501" is a scanner that employs a full digital scanner with low temperature drift. It achieves high-speed seam welding and high-speed spot welding through high-precision positioning. Equipped with highly versatile digital I/O, it allows for the connection of various external devices. It features CAD data input, teaching input, and matrix input functions. 【Features】 ■ Reproducibility of 2um ■ Accuracy within 50um ■ Proprietary developed controller ■ Excellent control and functionality ★ If you wish to conduct a prototype or visit the actual machine, please feel free to click the button below to "Contact Us." We also accept sample test processing.

Added to bookmarks

Bookmarks list

Bookmark has been removed

Bookmarks list

You can't add any more bookmarks

By registering as a member, you can increase the number of bookmarks you can save and organize them with labels.

Free membership registration

Newland Wireless Scanner NLS-BS80-1D

This is a wireless model equipped with Bluetooth. It is ideal for portability with tablets and for working in remote locations.

- Excellent reading performance - Support for Bluetooth Ver 4.0 BLE mode - Stable long-range wireless communication (equipped with Bluetooth Class 1) - Long battery operating time - Perfectly compatible with iOS and Android - Industrial-grade good quality - Charging cradle also available (optional)

  • Company:光昭
  • Price:10,000 yen-100,000 yen
  • BS8060.PNG
  • CD8060.jpg
  • CD8060a.jpg
  • Other electronic parts
  • Scanner

Added to bookmarks

Bookmarks list

Bookmark has been removed

Bookmarks list

You can't add any more bookmarks

By registering as a member, you can increase the number of bookmarks you can save and organize them with labels.

Free membership registration

Newland Handheld Scanner NLS-HR3280

It is a general handheld scanner that is used by connecting it to a computer or other devices via a USB cable or RS232C cable.

- Quick and outstanding reading performance - Sturdy and excellent durability - Model compatible with Japanese QR codes - Comes with a curled cable that doesn't get in the way - Capable of reading both 1D and 2D codes - Powerful data editing features

  • Company:光昭
  • Price:10,000 yen-100,000 yen
  • Other electronic parts
  • Scanner

Added to bookmarks

Bookmarks list

Bookmark has been removed

Bookmarks list

You can't add any more bookmarks

By registering as a member, you can increase the number of bookmarks you can save and organize them with labels.

Free membership registration

Newland Handheld Scanner NLS-HR11Plus

Long-range CCD, a versatile model with excellent reading performance and cost performance.

- Quick and outstanding reading performance - Robust and lightweight model - Elegant appearance - Cost-effective with a reasonable price - Powerful data editing features *Optional item: Stand

  • Company:光昭
  • Price:10,000 yen-100,000 yen
  • Other electronic parts
  • Scanner

Added to bookmarks

Bookmarks list

Bookmark has been removed

Bookmarks list

You can't add any more bookmarks

By registering as a member, you can increase the number of bookmarks you can save and organize them with labels.

Free membership registration

Electrostatic scanner

A high-precision visualization solution for electrostatic distribution required in the semiconductor manufacturing process!

We would like to introduce our electrostatic countermeasure "Electrostatic Scanner" for semiconductors. It visualizes the surface potential distribution non-contact, non-destructively, and in a short time, with a resolution of 1mm. It can quantitatively measure the position and size of the charge, as well as the effects after discharge. It visualizes the "shadow of static electricity" that was previously invisible, providing a numerical representation. This serves as a new indicator for predicting and avoiding electrostatic troubles. 【Features】 ■ Visualizes surface potential distribution in 1mm increments ■ Resolution of 1mm x 1mm ■ Measures a maximum range of 150mm x 150mm ■ Measurement accuracy of ±1000V ±10% *For more details, please feel free to contact us.

  • Other measurement, recording and measuring instruments
  • Other anti-static devices
  • Scanner

Added to bookmarks

Bookmarks list

Bookmark has been removed

Bookmarks list

You can't add any more bookmarks

By registering as a member, you can increase the number of bookmarks you can save and organize them with labels.

Free membership registration

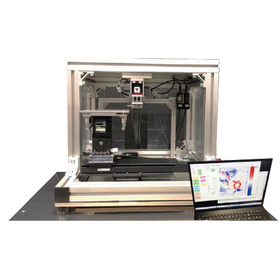
Scanner "Microscope Scanner"

The microscope body allows for high-precision scanning.

The "microscope scanner" enables high-precision scanning of the microscope itself. MJC has specialized in probing technology and has grown and developed over time. We have built an environment that ensures reliable inspection and measurement, always making contact with the ever-evolving semiconductor devices and FPD devices. 【Features】 ○ High-precision scanning of the microscope itself is possible. For more details, please contact us or download the catalog.

Added to bookmarks

Bookmarks list

Bookmark has been removed

Bookmarks list

You can't add any more bookmarks

By registering as a member, you can increase the number of bookmarks you can save and organize them with labels.

Free membership registration

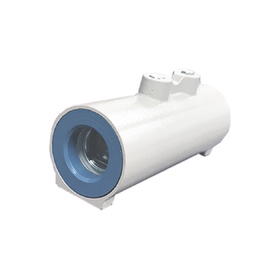
2-axis galvanometer scanner

It is an XY deflection unit that deflects and focuses laser beams in two dimensions.

● Deflecting and focusing lasers in two dimensions ● For applications requiring high-speed processing ● Compact design ● Digital control Raylase's two-axis galvanometer scanner is an XY deflection unit that deflects and focuses laser beams in two dimensions. It is ideal for various applications that require high-speed processing in a medium-sized processing area. *For more details, please download the PDF or contact us.*

  • Other processing machines
  • Scanner

Added to bookmarks

Bookmarks list

Bookmark has been removed

Bookmarks list

You can't add any more bookmarks

By registering as a member, you can increase the number of bookmarks you can save and organize them with labels.

Free membership registration

3-axis galvanometer scanner

A 3D deflection unit that adds a Z-axis to a 2D XY deflection unit, enabling processing in three dimensions.

- 3D compatible (X, Y, Z axes) - Capable of scanning up to 2000mm x 2000mm with a small spot diameter - Can process three-dimensional parts and surfaces with irregularities - Robust and sturdy design - All-in-one solution for changing working distance and scan area The 3-axis galvanometer scanner is a three-dimensional deflection unit that adds a Z-axis to the 2D XY deflection unit, enabling three-dimensional processing. It is suitable for on-the-fly applications that involve processing moving targets, as well as for handling three-dimensional parts and surfaces with irregularities through setup. It can also handle processing over a wide scanning area of up to 2000 mm x 2000 mm with a small spot diameter. It is robust, fast, and offers excellent flexibility. Furthermore, a single unit can change working distance, scan area, and spot size. It can be used with various lasers such as Nd:AG, diode, and CO2 lasers. *You can download the PDF catalog. Please contact us for more details.

  • Other processing machines
  • Scanner

Added to bookmarks

Bookmarks list

Bookmark has been removed

Bookmarks list

You can't add any more bookmarks

By registering as a member, you can increase the number of bookmarks you can save and organize them with labels.

Free membership registration