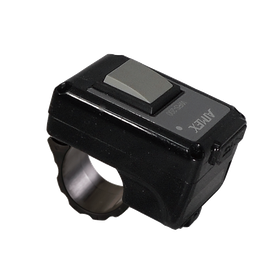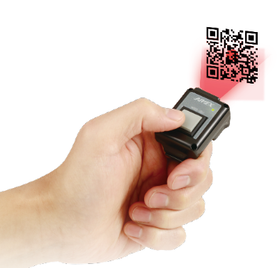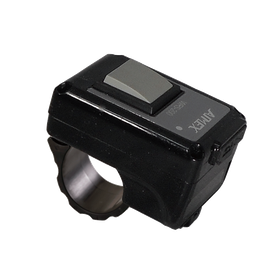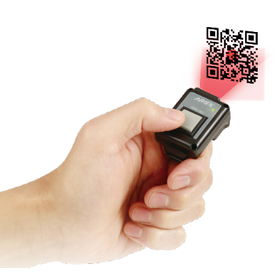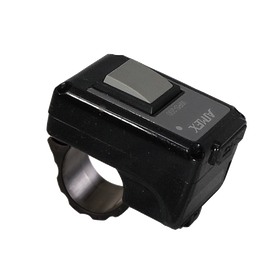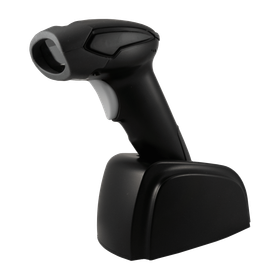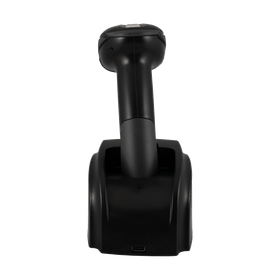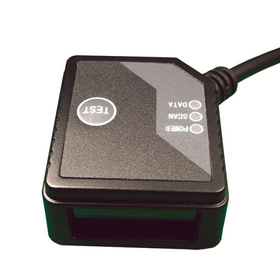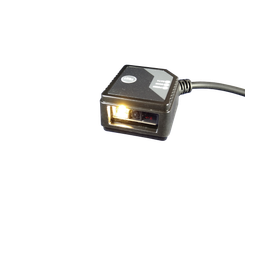
We have compiled a list of manufacturers, distributors, product information, reference prices, and rankings for Scanner.
ipros is IPROS GMS IPROS One of the largest technical database sites in Japan that collects information on.

Scanner Product List and Ranking from 248 Manufacturers, Suppliers and Companies | IPROS GMS

Last Updated: Aggregation Period:Jun 17, 2026~Jul 14, 2026
This ranking is based on the number of page views on our site.

Scanner Manufacturer, Suppliers and Company Rankings

Last Updated: Aggregation Period:Jun 17, 2026~Jul 14, 2026
This ranking is based on the number of page views on our site.

  1. パナソニック アドバンストテクノロジー Osaka//IT/Telecommunications
  2. null/null
  3. 東芝ユニファイドテクノロジーズ 東京事業所 検査システム営業部 Tokyo//Testing, Analysis and Measurement
  4. 4 ユニテック・ジャパン Tokyo//Industrial Electrical Equipment
  5. 5 NTジオテックス 本社、東北営業所、山梨営業所 Tokyo//Trading company/Wholesale

Scanner Product ranking

Last Updated: Aggregation Period:Jun 17, 2026~Jul 14, 2026
This ranking is based on the number of page views on our site.

  1. Safety Laser Scanner SZ-V Series
  2. @mapper Now Available-- Easy-to-Use 3D Spatial Scanner for Site Measurement and Digital Twins パナソニック アドバンストテクノロジー
  3. Easy 3D Space Scanner for Construction Sites パナソニック アドバンストテクノロジー
  4. 4 SHARE SLAM S20 NTジオテックス 本社、東北営業所、山梨営業所
  5. 5 [Toshiba Industrial X-ray CT Comprehensive Catalog] 東芝ユニファイドテクノロジーズ 東京事業所 検査システム営業部

Scanner Product List

871~900 item / All 1007 items

Displayed results

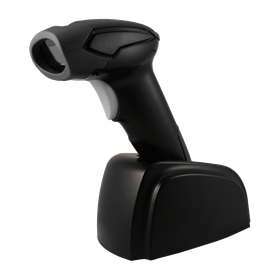
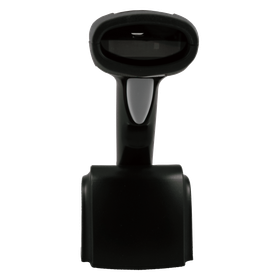
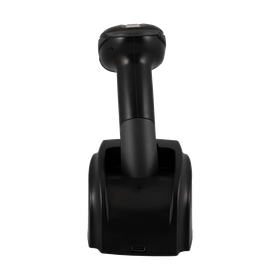
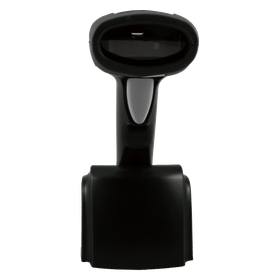
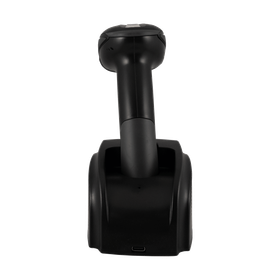
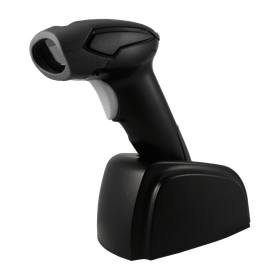

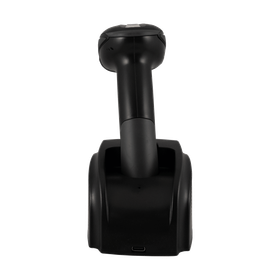
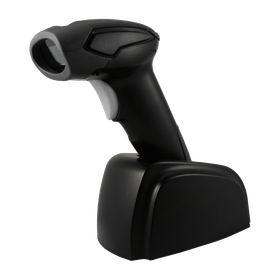

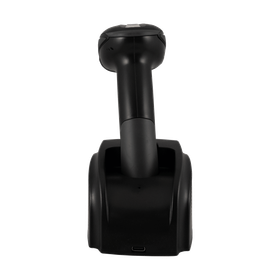

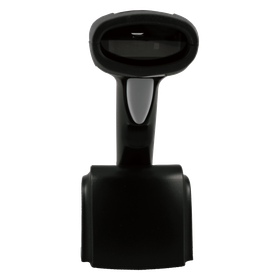
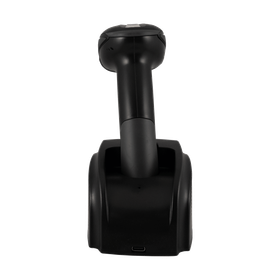
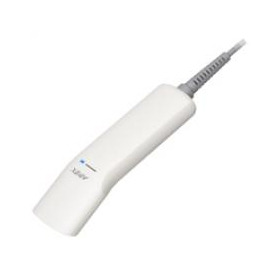
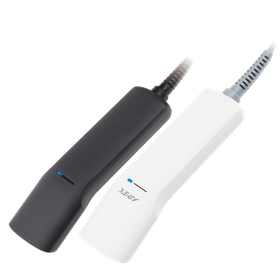
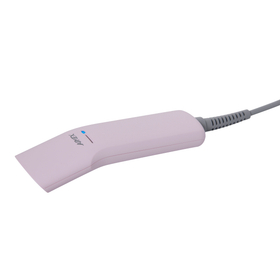
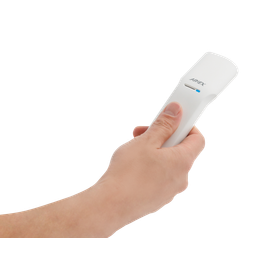
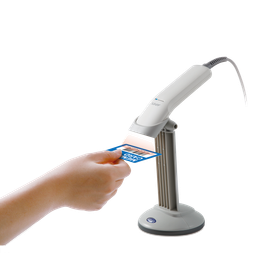

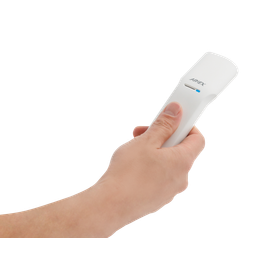
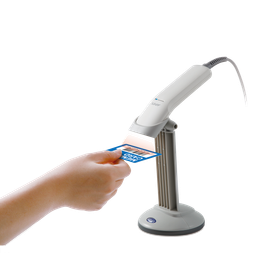
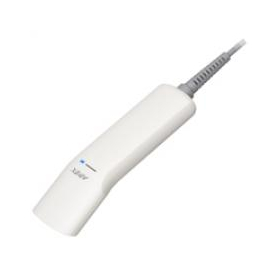
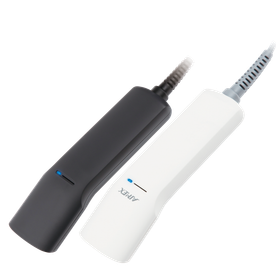

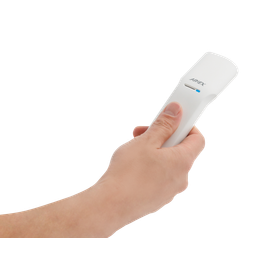


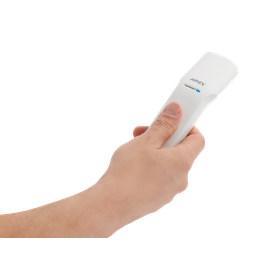
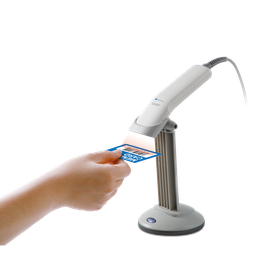
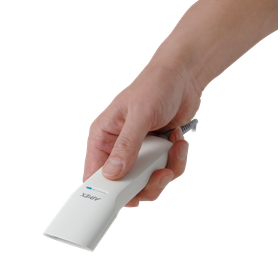
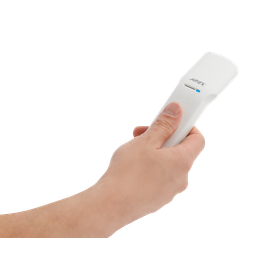
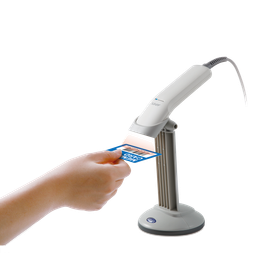
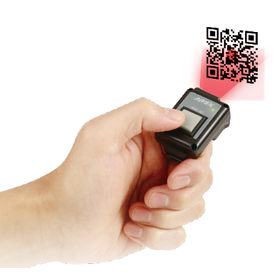

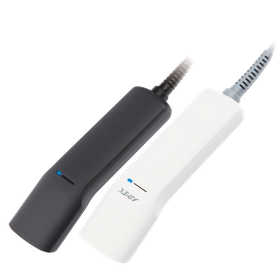
1D Linear Imager for Manufacturing Industry 'BW-9000'

High-performance barcode scanner that streamlines process management on the manufacturing floor.

In manufacturing process management, accurate information gathering and rapid data processing are required. In particular, the accuracy and speed of barcode reading are crucial for progress management on the production line and for tracking parts. Incorrect readings or delays can lead to decreased productivity and quality issues. The BW-9000, equipped with the latest decoding engine, smoothly reads not only paper barcodes but also codes on LCD screens, streamlining process management in manufacturing sites. 【Usage Scenarios】 - Parts management on the production line - Recording process progress - Inventory management 【Benefits of Implementation】 - Reduction of reading errors - Shortening of work time - Improvement in quality through accurate data collection

  • bw9000_0.png
  • bw9000_left_1.jpg
  • bw9000_01.png
  • bw9000_card.png
  • Scanner
  • Handheld barcode reader
  • Scanner

Added to bookmarks

Bookmarks list

Bookmark has been removed
Bookmarks list

You can't add any more bookmarks

By registering as a member, you can increase the number of bookmarks you can save and organize them with labels.
Free membership registration

1D Linear Imager for Libraries "BW-9000"

A lightweight and high-performance barcode scanner to streamline library lending operations.

In library lending operations, it is essential to balance collection management with improving user convenience. Barcode reading errors and slow reading speeds can lead to delays in lending and returning processes, resulting in a decline in service for users. The BW-9000 can smoothly read not only paper barcodes but also barcodes displayed on smartphone screens. This contributes to the efficiency of lending operations and reduces waiting times for users. 【Usage Scenarios】 - Library lending and return counters - Mobile libraries - Material searches 【Benefits of Implementation】 - Increased speed of lending and return operations - Reduction in barcode reading errors - Improved user satisfaction

  • bw9000_0.png
  • bw9000_left_1.jpg
  • bw9000_01.png
  • bw9000_card.png
  • Scanner
  • Handheld barcode reader
  • Scanner

Added to bookmarks

Bookmarks list

Bookmark has been removed

Bookmarks list

You can't add any more bookmarks

By registering as a member, you can increase the number of bookmarks you can save and organize them with labels.

Free membership registration

1D Linear Imager 'BW-9000' for Mail Sorting

High-performance barcode scanner to streamline mail sorting operations.

In the postal industry, accurate and rapid sorting of mail is required. Barcode reading errors and delays can lead to delivery delays and misdeliveries, potentially resulting in decreased customer satisfaction. The BW-9000 smoothly reads barcodes displayed on LCD screens, and its vibration function ensures reliable reading confirmation even in noisy environments. This contributes to improved efficiency and accuracy in sorting operations. 【Usage Scenarios】 - Sorting operations at post offices - Sorting centers for delivery companies - Mail management in warehouses 【Benefits of Implementation】 - Increased speed of sorting operations - Reduction in misdeliveries - Decreased burden on workers

  • bw9000_0.png
  • bw9000_left_1.jpg
  • bw9000_01.png
  • bw9000_card.png
  • Scanner
  • Handheld barcode reader
  • Scanner

Added to bookmarks

Bookmarks list

Bookmark has been removed

Bookmarks list

You can't add any more bookmarks

By registering as a member, you can increase the number of bookmarks you can save and organize them with labels.

Free membership registration

2D Code Scanner for Retail Stores 'BW-9200'

High-speed scanning of QR codes! Streamlining inventory management and supporting business improvement.

In the retail industry, inventory management requires accurate product information and rapid data processing. Particularly in managing product inflow and outflow and conducting inventory counts, the speed and accuracy of barcode and QR code scanning significantly affect operational efficiency. Incorrect readings or delays can lead to inventory discrepancies and a decrease in customer satisfaction. The 2D code scanner 'BW-9200' streamlines inventory management tasks and achieves accurate data management through high-speed scanning and excellent reading performance. 【Usage Scenarios】 - Management of product inflow and outflow - Inventory counting tasks - Inquiry of product information - Integration with POS systems 【Benefits of Implementation】 - Improved accuracy in inventory management - Significant enhancement of operational efficiency - Reduction of human errors - Increased customer satisfaction

  • bw9000_01.png
  • bw9000_card.png
  • Scanner
  • Handheld barcode reader
  • Scanner

Added to bookmarks

Bookmarks list

Bookmark has been removed

Bookmarks list

You can't add any more bookmarks

By registering as a member, you can increase the number of bookmarks you can save and organize them with labels.

Free membership registration

2D Code Scanner for Entertainment Goods 'BW-9200'

Streamline the management and sales of goods! Increase customer satisfaction with high-speed scanning!

In the entertainment industry, quick transaction processing and inventory management for merchandise sales are crucial. In particular, alleviating congestion at event venues and stores, as well as accurately tracking inventory, are essential for improving customer satisfaction. Delays in barcode scanning or misreads can lead to lost opportunities. The BW-9200, with its high-speed scanning and excellent reading performance, enables smooth transaction processing and accurate inventory management, contributing to enhanced customer satisfaction. 【Usage Scenarios】 - Merchandise sales at event venues - Product management in stores - Integration with e-commerce sites 【Benefits of Implementation】 - Reduced transaction time - Improved efficiency in inventory management - Increased customer satisfaction

  • bw9000_01.png
  • bw9000_card.png
  • Scanner
  • Handheld barcode reader
  • Scanner

Added to bookmarks

Bookmarks list

Bookmark has been removed

Bookmarks list

You can't add any more bookmarks

By registering as a member, you can increase the number of bookmarks you can save and organize them with labels.

Free membership registration

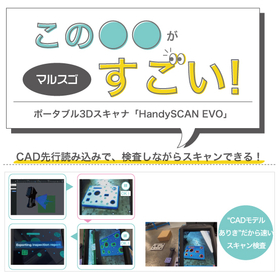
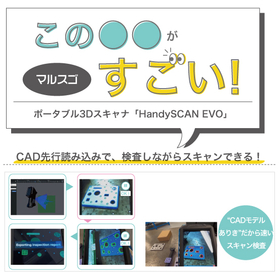
Pre-load CAD for architecture and scan while inspecting!

Fully utilize the high scanning accuracy on-site! Explanation of the unique technology of "HandySCAN 3D EVO"!

In the construction industry, high precision inspections are required to ensure that structures are built according to design plans and that components are placed with accurate dimensions. Especially in complex shapes and large-scale structures, even slight errors can impact the overall quality. The "HandySCAN 3D EVO series" facilitates easy comparison with CAD data and enables rapid inspections on-site. This helps reduce rework and contributes to shortening construction periods. 【Use Cases】 - Dimensional inspections of structures at construction sites - Shape measurements of existing structures in renovation projects - Interference checks through comparisons between CAD data and actual dimensions 【Benefits of Implementation】 - Reduced inspection time through comparisons with CAD data - Improved quality through highly accurate measurements - Reduced rework through immediate decision-making on-site

  • 3D measuring device
  • 3D CAD
  • Other measurement and measuring equipment
  • Scanner

Added to bookmarks

Bookmarks list

Bookmark has been removed

Bookmarks list

You can't add any more bookmarks

By registering as a member, you can increase the number of bookmarks you can save and organize them with labels.

Free membership registration

CAD Preloading 3D Scanner for Automotive Prototyping

Achieving efficiency in prototype testing! Introducing the technology of HandySCAN 3D EVO.

In the automotive industry, it is essential to quickly and accurately verify whether the prototype matches the design specifications. This is particularly crucial for parts with complex shapes and curves, where precise measurements are indispensable. Traditional measurement methods have posed challenges due to their time-consuming and labor-intensive nature, leading to longer lead times for prototypes. The HandySCAN 3D EVO series allows for simultaneous inspection during scanning by pre-loading CAD data, contributing to a reduction in inspection time during the prototyping process. 【Use Cases】 - Prototype inspection of automotive parts - Shape measurement of molds and jigs - Verification of design data 【Benefits of Implementation】 - Reduction in inspection time - Acceleration of the prototyping cycle - Improvement in design quality

  • 3D measuring device
  • 3D CAD
  • Other measurement and measuring equipment
  • Scanner

Added to bookmarks

Bookmarks list

Bookmark has been removed

Bookmarks list

You can't add any more bookmarks

By registering as a member, you can increase the number of bookmarks you can save and organize them with labels.

Free membership registration


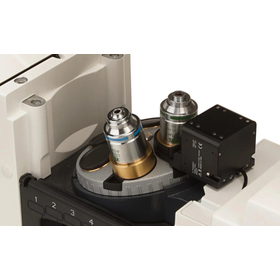
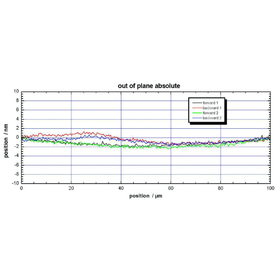
Long Stroke Objective Focus for Optical Measurement P-725.xCDE2

Sub-nanometer resolution, compatible with maximum 800 µm stroke, high-speed and high-precision PIFOC focus scanner.

In the field of optical measurement, the focus accuracy and stability of the detection position are directly linked to the precision of the results in optical imaging and precise measurement. Applications that require evaluation of fine structures or high-speed data acquisition demand high-resolution focus control and responsive operational performance. The P-725.xCDE2 PIFOC focus scanner achieves sub-nanometer resolution position control with a maximum stroke of 800 µm. Equipped with PICMA piezo actuators and high-precision capacitive sensors in a flexure guide mechanism, it provides high linearity and reproducibility in Z-direction focus adjustment for optical measurement devices. This helps to minimize the impact of focus position shifts in optical measurements, contributing to improved measurement accuracy and device yield. 【Use Cases】 - High-precision measurements with confocal microscopy - High-speed Z-scanning in multiphoton microscopy - High-resolution imaging evaluation devices - Optical interferometers and phase measurement devices 【Benefits of Implementation】 - Sub-nanometer resolution focus control - Wide measurement range with a maximum stroke of 800 µm - Reduced inspection and measurement time due to high-speed response - Long-term stability through PIFOC/flexure structure

  • P-725_2.jpg
  • Other machine elements
  • Actuator
  • Piezoelectric Devices
  • Scanner

Added to bookmarks

Bookmarks list

Bookmark has been removed

Bookmarks list

You can't add any more bookmarks

By registering as a member, you can increase the number of bookmarks you can save and organize them with labels.

Free membership registration

[P-725.xCDE2 for Biotechnology]

Sub-nanometer resolution, Z-direction maximum stroke of 800 µm, equipped with a flexure mechanism focus scanner.

In the field of biotechnology, precise focus control is essential for high-resolution observation of the fine structures of cells and tissues in microscopic imaging applications. This is particularly true for 3D imaging techniques such as confocal microscopy and multiphoton microscopy, where high resolution and fast responsiveness along the Z-axis (focus direction) directly impact observation accuracy. The P-725.xCDE2 PIFOC Focus Scanner employs a flexure guide mechanism with PICMA piezo actuators and capacitive sensors to achieve precise focus control with sub-nanometer resolution. It also supports a maximum stroke of 800 µm, enabling fast and high-precision scanning over a wide range in the depth direction. These characteristics help reduce observation time while minimizing focus position shifts, ultimately contributing to improved reliability and efficiency of experiments. 【Application Scenes】 - Confocal microscopy - Multiphoton microscopy - 3D imaging - Live cell imaging - High-throughput microscopy screening 【Benefits of Implementation】 - High-precision Z-direction focus control - Expanded range of focus stroke - Improved observation efficiency through fast scanning - Stable imaging quality

  • P-725_2.jpg
  • Other machine elements
  • Actuator
  • Piezoelectric Devices
  • Scanner

Added to bookmarks

Bookmarks list

Bookmark has been removed

Bookmarks list

You can't add any more bookmarks

By registering as a member, you can increase the number of bookmarks you can save and organize them with labels.

Free membership registration

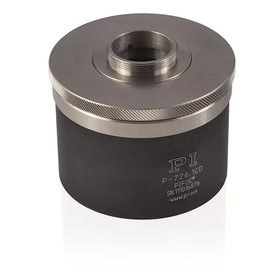
Lens Focus Scanner P-726 for Nanotechnology

High-load compatible sub-nanometer resolution focus scanner supporting nano-structure analysis

In the field of nanotechnology structural analysis, high-precision Z-direction focus control at the nanoscale is essential. The P-726 PIFOC is a high-load compatible focus scanner that achieves a stroke of 100 µm and sub-nanometer resolution (approximately 0.3 nm class). Direct feedback from a capacitive sensor and a flexure guide structure provide high positioning accuracy and reproducibility. Its high-speed settling performance of about 6 ms contributes to the efficiency of nanostructure observation and 3D imaging involving Z-scanning. 【Application Scenarios】 - Nanostructure observation using confocal microscopy - Z-scanning in super-resolution optical microscopy - Optical nanostructure analysis devices - 3D imaging evaluation devices 【Benefits of Implementation】 - High-precision focus control with sub-nanometer resolution - Improved measurement efficiency due to high-speed settling - Increased design flexibility of optical systems due to high load compatibility - Enhanced reproducibility through long-term stable operation

  • Actuator
  • Piezoelectric Devices
  • encoder
  • Scanner

Added to bookmarks

Bookmarks list

Bookmark has been removed

Bookmarks list

You can't add any more bookmarks

By registering as a member, you can increase the number of bookmarks you can save and organize them with labels.

Free membership registration

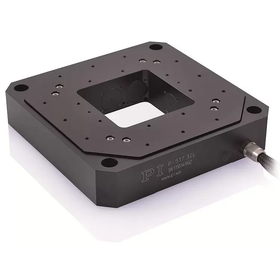
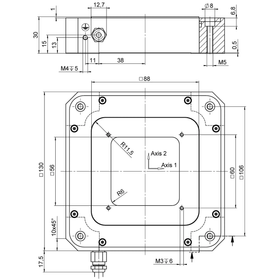
Optical Field Piezo Scanner with 50mm Aperture P-517/527

A multi-axis piezo scanner with zero friction that achieves nano-level positioning.

Positioning in the field of optics is a very important factor in high-precision measurement, inspection, and microfabrication. In particular, the adjustment of the position of optical components such as lenses and mirrors is a critical challenge that affects the performance of the system. Conventional mechanical positioning methods have limitations in accuracy due to friction and backlash, making high-precision positioning difficult in some cases. The P-517/527 multi-axis piezo scanner addresses these challenges in the positioning of optical components with its nano-level resolution and reproducibility. 【Application Scenarios】 - Optical inspection - Wafer inspection - Nano positioning - Measurement - Microscopy 【Benefits of Implementation】 - High-precision positioning with sub-nanometer resolution - Stable operation with frictionless flexure guides - High linearity with capacitive sensors - Capability for transmitted light measurement with a 50 x 50 mm aperture

  • Other industrial robots
  • Piezoelectric Devices
  • Actuator
  • Scanner

Added to bookmarks

Bookmarks list

Bookmark has been removed

Bookmarks list

You can't add any more bookmarks

By registering as a member, you can increase the number of bookmarks you can save and organize them with labels.

Free membership registration


【For Precision Machining】Open Aperture 50mm Piezo Scanner P-517/527

Frictionless flexure guide integrated structure. High-performance scanner supporting precision machining at the nano level.

In the field of precision machining, further miniaturization and quality enhancement are progressing, with positioning accuracy at the nano level becoming a crucial factor that influences product performance. Particularly in laser processing and micro-patterning, even slight errors caused by vibrations and friction directly affect processing quality. The P-517/P-527 multi-axis piezo scanner adopts a frictionless flexure guide integrated structure, eliminating backlash and wear. With PICMA piezo ceramics and high-resolution capacitive sensors, it achieves nano-level reproducibility and high dynamics. Its stable high-speed response enables precise position control in micro-machining, contributing to improved processing quality and yield. 【Application Scenarios】 - Laser micro-machining equipment - Micro-patterning - Wafer processing and inspection equipment - Nano-positioning applications - Precision measurement and machining systems 【Benefits of Implementation】 - Nano-level high-precision machining control - Improved processing quality due to stable operation - Reduced processing time and increased productivity - Cost reduction through improved yield

  • Other industrial robots
  • Piezoelectric Devices
  • Actuator
  • Scanner

Added to bookmarks

Bookmarks list

Bookmark has been removed

Bookmarks list

You can't add any more bookmarks

By registering as a member, you can increase the number of bookmarks you can save and organize them with labels.

Free membership registration

[For Measurement] Aperture 50mm Piezo Scanner P-517/527

Zero-friction flexure guide integrated structure. Improved calibration accuracy with high reproducibility nano-positioning.

In the field of measurement, calibration and fine positioning require high reproducibility and stable positioning performance. Especially in measurements and alignments at the nanoscale, even slight backlash or friction can affect the reliability of the measurement results. The P-517/P-527 multi-axis piezo scanner adopts an integrated structure with frictionless flexure guides, minimizing hysteresis and mechanical play. With nanometer-level resolution and high reproducibility, it contributes to improving the accuracy of calibration work and precise measurements. Stable operating characteristics also contribute to ensuring long-term measurement reliability. 【Application Scenarios】 - Optical inspection equipment - Wafer inspection and measurement equipment - Nano-positioning applications - Precision measurement systems - Microscopes and scanning systems 【Benefits of Implementation】 - Improved calibration accuracy due to high reproducibility - Stable measurement environment due to frictionless structure - Enhanced reliability of measurement data and strengthened quality control

  • Other industrial robots
  • Piezoelectric Devices
  • Actuator
  • Scanner

Added to bookmarks

Bookmarks list

Bookmark has been removed

Bookmarks list

You can't add any more bookmarks

By registering as a member, you can increase the number of bookmarks you can save and organize them with labels.

Free membership registration

[Piezoscanner P-734] Optimal XY Piezoscanner for Scanning Microscopes

Flatness of 5 nm, resolution of 0.3 nm, achieving high-speed and high-precision operation with an XY-axis piezo scanner.

In the field of microscopic observation, precise positioning of samples and control of fine movements are essential for obtaining clear images. Particularly in high-magnification observations and analysis of microstructures, nanometer-level precision is required. Even slight misalignments or vibrations in positioning can significantly impact the observation results and hinder accurate data acquisition. The P-734 addresses these challenges with high-precision positioning and high-speed operation. 【Application Scenes】 - Optical Microscopes - Scanning Microscopes - Surface Shape Analysis 【Benefits of Implementation】 - Acquisition of high-precision observation images - Accurate analysis of microstructures - Reduction of observation time For detailed product specifications, please refer to the catalog. If you have any questions, please feel free to contact us.

  • P-734.2Cx.jpg
  • P-734.jpg
  • Actuator
  • Piezoelectric Devices
  • encoder
  • Scanner

Added to bookmarks

Bookmarks list

Bookmark has been removed

Bookmarks list

You can't add any more bookmarks

By registering as a member, you can increase the number of bookmarks you can save and organize them with labels.

Free membership registration

Antibacterial body & high-performance laser scanner OPL-6845S

A barcode laser scanner with extensive implementation experience in a wide range of fields such as healthcare and distribution. It features a white, JIS-compliant antibacterial body that is always clean and safe.

■ The latest model of the OPL-6845 series, which boasts long-selling success in the medical and distribution industries. ■ It features a white body made from JIS-compliant antibacterial and yellowing-resistant materials, ensuring it is always clean and safe to use. ■ Achieves high-speed reading from wide barcode touch scanning to distance reading. It also excels at reading barcodes printed on curved surfaces. ■ By pressing and holding the trigger button, you can switch between vibration mode and silent mode, allowing for reading confirmation without sounding a buzzer in medical settings. ■ By using a separately sold dedicated stand, you can read barcodes instantly with automatic detection without having to hold the barcode reader. ■ The data editing programming function allows for the output of certain parts of barcode data. Some outputs, such as GS1 format, can be easily configured.

  • Handheld barcode reader
  • Fixed-mount barcode reader
  • Scanner

Added to bookmarks

Bookmarks list

Bookmark has been removed

Bookmarks list

You can't add any more bookmarks

By registering as a member, you can increase the number of bookmarks you can save and organize them with labels.

Free membership registration

Large-format scanner SmartLF Gx+ T56 series

User-friendly design that is ready to use immediately after power is turned on.

In addition to CAD/GIS-related tasks that require sharper line drawings and high precision, this large-format scanner also meets the high performance and image quality demands of copy work and graphic arts, which require vibrant colors and reproduction fidelity.

Added to bookmarks

Bookmarks list

Bookmark has been removed

Bookmarks list

You can't add any more bookmarks

By registering as a member, you can increase the number of bookmarks you can save and organize them with labels.

Free membership registration

B0 Color SmartLF SC 42 c Xpress

A B0 color large-format scanner designed to meet the high productivity demands of scanning needs.

The new generation large-format scanner SmartLF SC 42 Xpress series incorporates numerous innovations as features, responding to the demands for high productivity in scanning with fast performance and ease of use. Enhanced high-quality image quality and reading speed, along with ultra-fast data transfer, bring new value to scanning and copying applications, accommodating large formats. The SmartLF SC 42 Xpress series, boasting top-class CIS technology, is ideal for filing maps, blueprints, architectural drawings, perspective drawings, and various technical market-related documents.

Added to bookmarks

Bookmarks list

Bookmark has been removed

Bookmarks list

You can't add any more bookmarks

By registering as a member, you can increase the number of bookmarks you can save and organize them with labels.

Free membership registration

A0 Monochrome SmartLF SC 36 m Xpress

A new A0 monochrome large-format scanner packed with next-generation technology has arrived.

The new generation A0 large format scanner SmartLF SC 36 Xpress series incorporates numerous innovations as features, responding to the high productivity demands of scanning needs with fast performance and ease of use. Enhanced high-quality image quality and reading speed, along with ultra-fast data transfer, bring new value to scanning and copying applications for large formats. The SmartLF SC 36 Xpress series, boasting the best-in-class CIS technology, is ideal for filing maps, blueprints, architectural drawings, perspective drawings, and various technical market-related documents.

Added to bookmarks

Bookmarks list

Bookmark has been removed

Bookmarks list

You can't add any more bookmarks

By registering as a member, you can increase the number of bookmarks you can save and organize them with labels.

Free membership registration

A1 Color SmartLF SC 25 c Xpress

A new low-cost high-speed A1 color large-format scanner packed with next-generation technology has arrived.

The new generation A1 large-format scanner SmartLF SC 25 Xpress series incorporates numerous innovations, responding to the high productivity demands of scanning needs with fast performance and ease of use. Enhanced high-quality image quality and reading speed, along with ultra-fast data transfer, bring new value to scanning and copying applications, accommodating large formats. The SmartLF SC 25 Xpress series, boasting top-class CIS technology, is ideal for filing maps, blueprints, architectural drawings, perspective drawings, and various technical market-related documents.

Added to bookmarks

Bookmarks list

Bookmark has been removed

Bookmarks list

You can't add any more bookmarks

By registering as a member, you can increase the number of bookmarks you can save and organize them with labels.

Free membership registration

A0 Color SmartLF SC 36 c Xpress

A new A0 color large-format scanner packed with next-generation technology has arrived.

The new generation A0 large format scanner SmartLF SC 36 Xpress series incorporates numerous innovations as features, meeting the demands for high productivity in scanning with fast performance and ease of use. Enhanced high-quality image quality and reading speed, along with ultra-fast data transfer, bring new value to scanning and copying applications up to large format sizes. The SmartLF SC 36 Xpress series, boasting the best-in-class CIS technology, is ideal for filing maps, blueprints, architectural drawings, perspective drawings, and various technical market-related documents.

Added to bookmarks

Bookmarks list

Bookmark has been removed

Bookmarks list

You can't add any more bookmarks

By registering as a member, you can increase the number of bookmarks you can save and organize them with labels.

Free membership registration

Large-format high-speed color CCD scanner "SmartLF SG44e"

The high-performance CCD-equipped SG44 scanner meets the diverse needs sought by professionals.

The large-format CCD scanner "SmartLF SG44e" is a high-speed color-capable model from the SmartLF SG series. It is a high-speed, high-productivity CCD large-format scanner that can be used in construction, facilities, design, copy shops, graphic design, maps, GIS, AEC, CAD, and related drawing businesses. For more details, please download the catalog.

  • Scanner
  • 2D CAD machine
  • 2D CAD machine
  • Scanner

Added to bookmarks

Bookmarks list

Bookmark has been removed

Bookmarks list

You can't add any more bookmarks

By registering as a member, you can increase the number of bookmarks you can save and organize them with labels.

Free membership registration

Deep Learning Compatible Next-Generation Scanner FS42

Improve productivity with next-generation scanners that have enhanced processing power.

**Features** ■ Powerful scanning performance Supports scanning on high-speed conveyors, scan tunnels, forklifts, and dock doors. ■ Robust environmental durability Operates stably even in harsh environments such as factory production lines and outdoor equipment management. It is resistant to temperature changes and humidity, providing stable performance even with long-term use. ■ Expandable automation options Equipped with a powerful new processor. The dedicated design with increased onboard memory supports demanding machine vision applications that require excellent processing capabilities. ■ Performance enhancement through deep learning Demonstrates excellent performance in applications such as deep learning-based OCR (DL-OCR). By upgrading the software license, it can also support advanced machine vision applications like anomaly detection. ■ Energy-efficient design The low power consumption design enables highly energy-efficient operation. It has a long battery life, making it suitable for mobile applications. *For more details, please download the PDF or feel free to contact us.*

  • fs40-slide02.jpg
  • fs40-slide03.jpg
  • fs40-slide04.jpg
  • fs40-slide05.jpg
  • fs40-slide06.jpg
  • fs40-slide07.jpg
  • Fixed-mount barcode reader
  • Scanner

Added to bookmarks

Bookmarks list

Bookmark has been removed

Bookmarks list

You can't add any more bookmarks

By registering as a member, you can increase the number of bookmarks you can save and organize them with labels.

Free membership registration

A 2D laser scanner that can automatically measure roundness.

It is possible to measure the roundness of large cylindrical objects over 10 meters. X-axis/Y-axis data is provided in real-time. This enables the measurement of roundness on-site.

By applying angle control to a high-precision laser distance sensor, it has become possible to measure and display X/Y coordinates. Achieving the precision that was insufficient in three-dimensional measurements has now become feasible. Applications include tunnel cross-section measurement, architectural limit measurement, trolley wire height/displacement measurement, refractory brick displacement measurement, ground subsidence displacement measurement, and structural strain displacement measurement, among others. 【Features】 ■ High precision (≤ ±2mm) ■ Capable of vertical and horizontal two-axis measurement ■ High measurement resolution (200,000/rev) ■ X/Y coordinate display *For more details, please download the PDF or contact us.

  • Distance measuring device
  • Scanner

Added to bookmarks

Bookmarks list

Bookmark has been removed

Bookmarks list

You can't add any more bookmarks

By registering as a member, you can increase the number of bookmarks you can save and organize them with labels.

Free membership registration

Large-diameter pipe: 2D laser scanner for measuring the inner diameter of the pipe.

Measurement of the inner diameter, irregularities, and distortions of large-diameter pipes and tubes can be performed quickly using a 2D laser scanner.

By applying angle control to a high-precision laser distance sensor, it has become possible to measure and display X/Y coordinates. Achieving the precision that was insufficient in three-dimensional measurements is now feasible. Applications include tunnel cross-section measurement, architectural clearance measurement, trolley wire height/displacement measurement, refractory brick displacement measurement, ground subsidence displacement measurement, structural strain displacement measurement, re-measurement and re-surveying of bridge deck replacements, and inner diameter measurement of large-diameter pipes and tubes, among others. 【Features】 ■ High precision (≦±2mm) ■ Capable of vertical and horizontal two-axis measurement ■ High measurement resolution (200,000/rev) ■ X/Y coordinate display *For more details, please download the PDF or contact us.

  • Distance measuring device
  • Scanner

Added to bookmarks

Bookmarks list

Bookmark has been removed

Bookmarks list

You can't add any more bookmarks

By registering as a member, you can increase the number of bookmarks you can save and organize them with labels.

Free membership registration

2D laser scanner for measuring the diameter/circularity/deflection of a giant cylindrical shape.

High-precision and quick measurements of the diameter, roundness, displacement, unevenness, and strain of large cylindrical shapes are possible using a 2D laser scanner.

By applying angle control to a high-precision laser distance sensor, it has become possible to measure and display X/Y coordinates. Achieving the precision that was insufficient in three-dimensional measurements is now feasible. It is easy and quick to measure the diameter, roundness, and displacement of large cylindrical structures. It can also be used for tunnel cross-section measurements, architectural boundary measurements, trolley wire height/displacement measurements, refractory brick displacement measurements, ground subsidence displacement measurements, structural strain displacement measurements, re-measurement and re-surveying of bridge deck replacements, and inner diameter measurements of large-diameter pipes and tubes. 【Features】 ■ High precision (≦±2mm) ■ Capable of vertical and horizontal two-axis measurements ■ High measurement resolution (200,000/rev) ■ X/Y coordinate display *For more details, please download the PDF or contact us.

  • Distance measuring device
  • Scanner

Added to bookmarks

Bookmarks list

Bookmark has been removed

Bookmarks list

You can't add any more bookmarks

By registering as a member, you can increase the number of bookmarks you can save and organize them with labels.

Free membership registration

Two-dimensional laser scanners for labor-saving in civil engineering sites.

High-precision and rapid measurement of hand measurements, displacement, unevenness, and strain at civil engineering sites can be achieved using a 2D laser scanner. This contributes to labor saving.

By applying angle control to a high-precision laser distance sensor, it has become possible to measure and display X/Y coordinates. Achieving the precision that was previously insufficient in three-dimensional measurements is now feasible. In civil engineering sites, manual measurements and displacements can be easily and quickly measured, contributing to labor savings. It can also be used for tunnel cross-section measurements, architectural limit measurements, trolley wire height/displacement measurements, refractory brick displacement measurements, ground subsidence displacement measurements, structural strain displacement measurements, re-measurement and re-surveying of bridge deck replacements, and inner diameter measurements of large-diameter pipes and tubes. 【Features】 ■ High precision (≦±2mm) ■ Capable of vertical and horizontal two-axis measurements ■ High measurement resolution (200,000/rev) ■ X/Y coordinate display *For more details, please download the PDF or contact us.

  • Distance measuring device
  • Scanner

Added to bookmarks

Bookmarks list

Bookmark has been removed

Bookmarks list

You can't add any more bookmarks

By registering as a member, you can increase the number of bookmarks you can save and organize them with labels.

Free membership registration

2D laser scanner for measuring wear of kiln refractory bricks in the cement industry.

High-precision 2D laser scanner that realizes efficiency and labor-saving in furnace inspections.

In the cement industry, accurately and quickly understanding the wear condition of refractory bricks during kiln inspections is crucial for equipment maintenance and stable operation. Traditional manual measurement methods not only require significant time and effort but also have the potential for variability in measurement accuracy. Our 2D laser scanner enables measurements in both horizontal and vertical directions, allowing for high-precision measurement of displacements and wear that were previously difficult to assess. This facilitates increased efficiency, labor reduction, time savings, and automation, making it possible to accurately grasp the condition inside the kiln. 【Use Cases】 - Measurement of the wear condition of refractory bricks inside the kiln - Identification of wall displacements and damage locations - Streamlining of regular inspection tasks 【Benefits of Implementation】 - Reduction in measurement time and workload - Improved measurement accuracy leading to more precise condition assessment - Contribution to predictive maintenance of equipment - Cost reduction through labor savings

  • Distance measuring device
  • Scanner

Added to bookmarks

Bookmarks list

Bookmark has been removed

Bookmarks list

You can't add any more bookmarks

By registering as a member, you can increase the number of bookmarks you can save and organize them with labels.

Free membership registration

Just walk! Create maps of factories and plants with a 3D scanner.

Measured 5000 square meters in about 1 hour, with data processing completed in 2 days! It's possible to create a street view map just by walking while carrying it! *Video available now.

"HERON" is a laser scanner that can acquire 3D data of the surroundings by walking around the area to be measured, with the laser scanner mounted on the back. The operator can check the measurement status in real-time on a tablet device, eliminating the unnecessary task of returning to the site for re-measurement. It can measure a wide area in a short time (about 1/10 of a tripod-type 3D scanner), allowing for easy planning of equipment layouts within the 3D data. Our company, SGS, not only sells the product but also offers equipment rental and measurement services. 【Features】 ■ Lightweight laser scanner ■ Real-time 3D measurement by walking ■ Indoor and outdoor compatibility ■ Tablet verification ■ Easy software processing 〈 This product is eligible for the Special Measures Law for Productivity Improvement! 〉 If applicable, property tax can be reduced to 0-1/2. *For more details, please refer to the PDF materials or feel free to contact us. ★【We will provide valuable information to those who request materials through manufacturing industry registration!】

  • Contract measurement
  • Other measurement, recording and measuring instruments
  • Other electronic measuring instruments
  • Scanner

Added to bookmarks

Bookmarks list

Bookmark has been removed

Bookmarks list

You can't add any more bookmarks

By registering as a member, you can increase the number of bookmarks you can save and organize them with labels.

Free membership registration