We have compiled a list of manufacturers, distributors, product information, reference prices, and rankings for inspection.
ipros is IPROS GMS IPROS One of the largest technical database sites in Japan that collects information on.

inspection(co) - List of Manufacturers, Suppliers, Companies and Products | IPROS GMS

Last Updated: Aggregation Period:Jun 24, 2026~Jul 21, 2026
This ranking is based on the number of page views on our site.

inspection Product List

31~60 item / All 77 items

Displayed results

Bacteria and virus testing

We will conduct tests, cultures, and identification of bacteria and viruses.

Health damage caused by food poisoning due to bacteria and viruses is reported every year in restaurants, schools, hospitals, and other places. In recent years, there have been outbreaks of mass food poisoning caused particularly by enterohemorrhagic Escherichia coli O157 and norovirus, which have sometimes led to fatal incidents. Additionally, damage from food poisoning bacteria such as Salmonella, Campylobacter, and Staphylococcus aureus has not disappeared even with advancements in hygiene management. To respond to such situations, it is necessary to control microorganisms from various perspectives, including raw materials, manufacturing processes, and product storage. Bacterial and viral testing is a very important examination for preventing health damage caused by food poisoning and other food-related issues. 【Features】 ○ Raw materials → Confirmation of contamination by food poisoning bacteria in imported and domestic raw materials ○ Manufacturing process → Confirmation of contamination from the production line ○ Product inspection → Confirmation of microbial counts in shipped products (standard testing), testing for setting expiration and consumption dates For more details, please contact us.

  • Other contract services
  • inspection

Added to bookmarks

Bookmarks list

Bookmark has been removed

Bookmarks list

You can't add any more bookmarks

By registering as a member, you can increase the number of bookmarks you can save and organize them with labels.

Free membership registration

For allergen wipe tests! "Allergen Eye Quick"

10 minutes until the test results come out! Check for allergen residues on the food production line! For food allergen management under HACCP, ISO, and FSSC!

"Allergen Eye Quick" is a kit that allows for quick and easy confirmation of food allergen residues on food manufacturing lines. There are kits available for recommended items such as soy and sesame, allowing you to gather the kits for the allergens you wish to test from the Allergen Eye series. 【Features】 ■ Testing is as simple as directly dipping into a wiping solution or rinsing water (dilution required) ■ Determine the presence or absence of food allergens after 10 minutes ■ There are small packs (for 5 tests) available, so you can feel secure even if testing frequency is low. ■ The small pack comes with a buffered cotton swab, allowing for wipe tests with just this one item. ■ A wide range of products available 【Product Lineup】 ◎ Egg ◎ Milk (Casein) ◎ Wheat ◎ Buckwheat ◎ Peanut ◎ Crustacean ◎ Soy ◎ Sesame 【About Product Expiration Dates】 This product is shipped with an expiration date of at least three months. Since the expiration date varies for each product at the time of shipment, please contact us if you need to confirm it. *For more details, please request materials or view the PDF data available for download.

  • Other measurement, recording and measuring instruments
  • inspection

Added to bookmarks

Bookmarks list

Bookmark has been removed

Bookmarks list

You can't add any more bookmarks

By registering as a member, you can increase the number of bookmarks you can save and organize them with labels.

Free membership registration

Microbial testing

The only single-use supplier that can manufacture everything from materials to final products in-house!

Microbiological quality control is a routine task in the pharmaceutical, food, and beverage industries. Cobetter provides sterilized MCE grid membrane filters, filtration units, and stainless steel manifolds necessary for microbiological testing.

  • Other physicochemical equipment
  • inspection

Added to bookmarks

Bookmarks list

Bookmark has been removed

Bookmarks list

You can't add any more bookmarks

By registering as a member, you can increase the number of bookmarks you can save and organize them with labels.

Free membership registration

Kobe Steel Inspection Service Co., Ltd. Company Profile

Expanding business in a wide range of fields! Through people and technology, we pursue quality value together with our customers.

Our company is an independent inspection engineering firm based on the inspection sections within the various business units of Kobe Steel's Takasago Works. The Kobe Steel Group operates in a wide range of fields, including materials, machinery, and power generation. Within this framework, SISCO provides various inspection and technical services related to inspection and quality control for materials, welded structures, machinery and equipment, and plants (social infrastructure), accumulating expertise in these areas. 【Business Activities】 ■ Non-destructive testing ■ General inspection ■ Calibration of measuring instruments ■ Quality control *For more details, please refer to the PDF materials or feel free to contact us.

  • Other machine tools
  • inspection

Added to bookmarks

Bookmarks list

Bookmark has been removed

Bookmarks list

You can't add any more bookmarks

By registering as a member, you can increase the number of bookmarks you can save and organize them with labels.

Free membership registration

Information about CT scans

We have introduced a high-end machine with a high output of 450KVA and high precision. Quality inspections can be conducted with a clear view.

Our company is equipped with CT scanning devices and offers non-destructive testing for general heavy metals, general light metals, resins, and more. With high-end machines, we can conduct quality inspections with a clear view through scanning. We also accept requests for CT inspections only. Please feel free to contact us. 【Inspection Details】 ■ Accurate identification of internal defects ■ Dimensional and shape comparison with 3D models ■ Measurement of internal and external dimensions ■ Visualization of internal components of units ■ Creation of 3D models from actual products *For more details, please refer to the PDF document or feel free to contact us.

  • Contract Inspection
  • inspection

Added to bookmarks

Bookmarks list

Bookmark has been removed

Bookmarks list

You can't add any more bookmarks

By registering as a member, you can increase the number of bookmarks you can save and organize them with labels.

Free membership registration

3D Camera Ensenso - Measurement and Inspection

Reduce time and improve productivity with fully automated inline inspection!

We would like to introduce the application of Ensenso's stereo 3D camera, the "Ensenso N35 model," as an effective inline inspection tool for the manufacturing industry. The high-precision digitization provided by this camera, along with subsequent image processing for object verification, significantly enhances the quality of products produced in later processing steps. 【Features of Ensenso N35】 ■ Well-suited for 3D detection of stationary objects ■ Operating distance up to 3,000 mm ■ Focal length of 6 to 16 mm ■ Equipped with MVTec HALCON interface and object-oriented API (C++, C#, .NET) *For more details, please refer to the PDF document or feel free to contact us.

  • 3D measuring device
  • inspection

Added to bookmarks

Bookmarks list

Bookmark has been removed

Bookmarks list

You can't add any more bookmarks

By registering as a member, you can increase the number of bookmarks you can save and organize them with labels.

Free membership registration

MC-Media Pad YM (Yeast & Mold)

MC-Media Pad YM is a microbiological culture media that allows for easy and rapid detection of Yeast and Mold. It enables easily testing in compliance with HACCP.

The "MC-Media Pad" is a simplified microbiological culture media that serves as an alternative to agar media. It consists of a sheet-like medium layered with a media for detecting target microorganisms and a water absorption polymer, non-woven fabric. Since there is no need to prepare agar media, it enables rapid detection. The "MC-Media Pad YM" is a microbiological culture media that allows for easy and quick detection of Yeast and Mold. Yeast form round red colonies, while mold form red colonies with indistinct spreading edges. It has obtained the international certifications MicroVal, AOAC-OMA, and AOAC-PTM. It is also included in the food hygiene inspection guidelines, which are considered the standard for food microbiological testing in Japan. This product can be used as an alternative method to ISO 21527-1. 【Features】 ■ Detection of detection of Yeast and Mold ■ Easy to use as the sample spreads automatically ■ Good coloring of the colony ■ Contributes to reduced incubation time ■ Different color tapes for each microorganism help minimize operator errors ■ Achieves easily microorganism testing in compliance with HACCP *For more details, please download the PDF or feel free to contact us.

  • Company:JNC
  • Price:Other
  • top.jpg
  • ym3.gif
  • Microbiology
  • inspection

Added to bookmarks

Bookmarks list

Bookmark has been removed

Bookmarks list

You can't add any more bookmarks

By registering as a member, you can increase the number of bookmarks you can save and organize them with labels.

Free membership registration

Food industry camera inspection

Many camera inspection achievements for the food industry!

*ー*ー*ー*ー*ー*ー*ー*ー*ー*ー*ー* From simple inquiries to requests for estimates ↓ Please feel free to contact us at the following: Email address: info@ast-grp.com asakurai@ast-grp.com Phone number: 054-654-2555 090-4465-2422 Contact person: Sales Assistant Sakurai *ー*ー*ー*ー*ー*ー*ー*ー*ー*ー*ー* We have numerous achievements in using cameras for printing inspections, appearance inspections, foreign object inspections, etc., in the food industry. If you are a domestic manufacturer, we can make adjustments and collaborate with manufacturers for camera tests as well. Please feel free to reach out if you are having trouble with camera implementation.

  • High Speed Camera
  • inspection

Added to bookmarks

Bookmarks list

Bookmark has been removed

Bookmarks list

You can't add any more bookmarks

By registering as a member, you can increase the number of bookmarks you can save and organize them with labels.

Free membership registration

Sampling inspection

You can learn the basic method of "sampling inspection based on counting criteria" and the most commonly used method of "adjustment-type sampling inspection."

You can deepen your understanding of the mechanism of the OC curve, which is fundamental to sampling inspection. Additionally, you will learn the method of "counting standard type sampling inspection," which is fundamental to sampling inspection, as well as the method of "adjustment type sampling inspection," which is the most commonly utilized. For online registration, please click here: https://www.os-ebookshop.com/shopdetail/000000000100 January 12, 2022 For detailed information about the seminar, please check the related links below.

  • others
  • inspection

Added to bookmarks

Bookmarks list

Bookmark has been removed

Bookmarks list

You can't add any more bookmarks

By registering as a member, you can increase the number of bookmarks you can save and organize them with labels.

Free membership registration

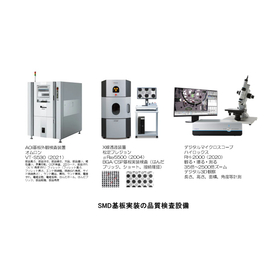
Quality inspection of SMD board-mounted products

There is a system in place to ensure quality, from reliable inspections to process improvements.

Our company uses an Automated Optical Inspection (AOI) machine to verify the soldering condition and the accuracy of component placement on SMD circuit boards. If any defects are found, we analyze the causes of the issues at a microscopic level using digital microscopes and X-ray inspection equipment. The results of this analysis are quickly fed back into the production process, contributing to quality improvement and prevention of recurrence. This establishes a system that continuously ensures high quality and reliability.

  • EMS
  • inspection

Added to bookmarks

Bookmarks list

Bookmark has been removed

Bookmarks list

You can't add any more bookmarks

By registering as a member, you can increase the number of bookmarks you can save and organize them with labels.

Free membership registration

Inspection

Asteknos, a top-class company in the SI industry, will support the automation of your quality inspection processes.

*ー*ー*ー*ー*ー*ー*ー*ー*ー*ー*ー* From simple inquiries to requests for estimates ↓ Please feel free to contact us at the information below Email addresses: info@ast-grp.com asakurai@ast-grp.com Phone numbers: 054-654-2555 090-4465-2422 Contact person: Sales Assistant Sakurai *ー*ー*ー*ー*ー*ー*ー*ー*ー*ー*ー* We support various inspection processes from appearance inspections to performance inspections, starting from the consideration of specifications. By automating the inspection processes currently performed manually, we assist in reducing running costs and improving the overall efficiency of the processes.

  • Other assembly machines
  • inspection

Added to bookmarks

Bookmarks list

Bookmark has been removed

Bookmarks list

You can't add any more bookmarks

By registering as a member, you can increase the number of bookmarks you can save and organize them with labels.

Free membership registration

Added to bookmarks

Bookmarks list

Bookmark has been removed

Bookmarks list

You can't add any more bookmarks

By registering as a member, you can increase the number of bookmarks you can save and organize them with labels.

Free membership registration

In-house inspection (quality improvement and standardization)

Both the manufacturing and painting processes are thoroughly inspected by the in-house inspection personnel for dimensional accuracy and coating thickness upon completion.

Both production and painting undergo thorough inspections by our in-house inspection personnel upon completion, checking for dimensional accuracy and coating thickness. We also calibrate our inspection instruments annually, keeping quality as our top priority. For more details, please refer to the PDF download below. For all your blasting and painting needs, trust us. Harada Iron Works Co., Ltd. TEL: 082-232-2445 FAX: 082-293-0286 Contact: Tao Mobile: 090-3742-9768 Email: bousei@harada-tekkou.co.jp Harada Iron Works Hiroshima Official Link

  • Steel
  • Painting Machine
  • Other painting machines
  • inspection

Added to bookmarks

Bookmarks list

Bookmark has been removed

Bookmarks list

You can't add any more bookmarks

By registering as a member, you can increase the number of bookmarks you can save and organize them with labels.

Free membership registration

Supporting overseas export of food through contracted inspections! Ensuring product labeling and safety assurance.

Scientifically validated gluten-free, vegan, and halal labeling. Also supports safety verification for histamines and food allergies.

The export value of agricultural, forestry, fishery products, and food has been increasing year by year, surpassing 1 trillion yen for the first time in 2021. On the other hand, there are concerns about the shrinking domestic market in Japan due to population decline in the future. Against this backdrop, some companies dealing with food are already taking steps to focus on overseas markets, strengthening research and development of products for export, or considering how to add value to existing products for export. Depending on overseas business partners, there may be cases where proof of labeling is required, so we offer export inspection services to meet such needs. 【Vision Bio's Export Inspection Services】 ◆ Gluten-Free Confirmation Inspection... Proof of gluten-free labeling ◆ Plant-Based Food Inspection... Scientific evidence of no animal-derived ingredients ◆ Pork-Derived DNA/Gelatin Inspection... Scientific evidence for halal ◆ Food Histamine Inspection... Safety confirmation for fish products ◆ Food Allergen Inspection... Confirmation of labeling and contamination in the manufacturing process *For details, please request a catalog or view the PDF data from the download section.

  • Contract Inspection
  • inspection

Added to bookmarks

Bookmarks list

Bookmark has been removed

Bookmarks list

You can't add any more bookmarks

By registering as a member, you can increase the number of bookmarks you can save and organize them with labels.

Free membership registration

AI Image Inspection: Inspection of Shortcomings and Bubbles in Plastic Products

The AI image inspection software detects "chips" and "bubbles" in plastic products!

The plastic processing manufacturer has been a customer using our inspection software for some time. This simple verification is in response to their request to detect "chipping" and "bubbles" in plastic products. 【Inspection Settings and Results】 By using the "Scratch and Defect Inspection" feature of EasyInspector, we were able to inspect one location in 0.41 seconds. The images show the inspection results. The frame in the left image indicates an OK item, as no abnormalities such as chipping were detected, resulting in a "pass" judgment marked in blue. The right image shows a defective item, where the chipping was detected, leading to a "fail" judgment displayed in a red frame. 【Software and Equipment Used】 Software Used: EasyInspector (formerly EasyInspector) Field of View: Approximately 299 x 238 mm Minimum Size of Inspection Target: 10 mm Number of Inspection Points: 1 Camera Resolution: 1.3 Megapixels Lens Focal Length: 8 mm Distance Between Lens and Product: Approximately 360 mm Lighting: Bar Lighting Distance from Lighting to Inspection Item: Illuminated from 650 mm above Current inspection can be performed with the 'EasyInspector2' color package for [Scratch and Defect Detection].

  • Visual Inspection Equipment
  • inspection

Added to bookmarks

Bookmarks list

Bookmark has been removed

Bookmarks list

You can't add any more bookmarks

By registering as a member, you can increase the number of bookmarks you can save and organize them with labels.

Free membership registration

[X-ray CT Contract Measurement] Non-destructive Internal Inspection

Non-destructive internal defect and condition observation is possible! We conduct contracted measurement, analysis, and inspection using X-ray CT.

At the Shinwa Metrology Center, we own the Carl Zeiss measurement X-ray CT ZEISS METROTOM and conduct contract measurement services. Based on our past contract achievements, we will respond to our customers' requests. We have newly equipped the scatterControl (scatter correction mechanism) as a new feature. It is effective in reducing CT artifacts and noise for large workpieces and composite materials that include metals. Please give it a try. Inspection contents: - Internal defect analysis - CAD comparison - Dimensional measurement / geometric tolerance evaluation - Fiber orientation observation - Thickness measurement - Observation of bonding conditions [Contract Request Flow] 1) Inquiry (IPROS, website, email, phone) 2) Imaging content hearing (size, material, observation content, quantity, etc.) 3) Explanation of output image 4) Submission of quotation 5) Order placement 6) Workpiece shipment 7) Imaging and analysis 8) Submission of output data We also provide explanations of analysis results via the web!

  • Contract measurement
  • inspection

Added to bookmarks

Bookmarks list

Bookmark has been removed

Bookmarks list

You can't add any more bookmarks

By registering as a member, you can increase the number of bookmarks you can save and organize them with labels.

Free membership registration

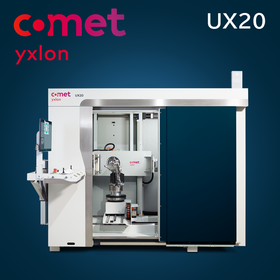
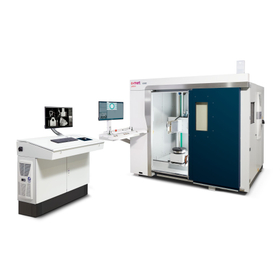
X-ray/CT inspection system 'YXLON UX20'

A modern design with a compact footprint. It displays results quickly even over a large inspection range.

The "YXLON UX20" is a product capable of X-ray and CT inspection for medium to large parts. It boasts excellent durability and can be installed in manufacturing environments where dust and other particles are present. Additionally, various technologies such as carbon chucks make handling the objects easy. Using an optimized image chain, operators can make well-informed decisions regarding inspections, combining X-ray tubes, detectors, and image processing to provide a benchmark image quality. 【Features】 ■ Easy operation with the award-winning user interface "Geminy" ■ Fast results displayed even over a large inspection range in 2D and 3D ■ Modern industrial design with a compact installation footprint ■ Easy maintenance ■ Cooler and generator safely housed internally *For more details, please refer to the PDF document or feel free to contact us.

  • 2.jpg
  • 3.jpg
  • 1.jpg
  • 4.jpg
  • 5.jpg
  • Web Wide pictures-UX20_2022_015_Product-Shot-Detail_GEMINY-workspot_height-adjustable_OF.jpg
  • Web content pictures-UX20-Metrology_002_impeller-three.jpg
  • 6.jpg
  • X-ray inspection equipment
  • inspection

Added to bookmarks

Bookmarks list

Bookmark has been removed

Bookmarks list

You can't add any more bookmarks

By registering as a member, you can increase the number of bookmarks you can save and organize them with labels.

Free membership registration

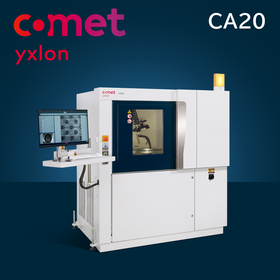
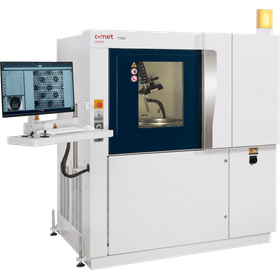
CA20 - Submicron 3D X-ray for Advanced Packaging

Designed to provide excellent 2D and 3D images at the highest resolution! Capable of inspecting micron-sized details at high speed! *Exhibited at NEPCON Japan.

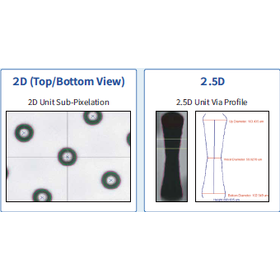
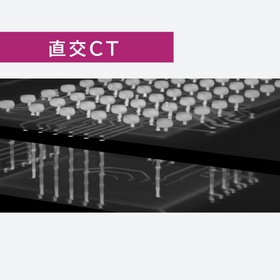
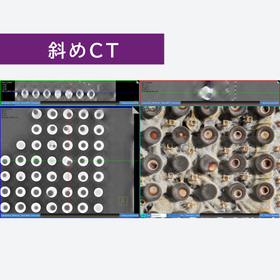
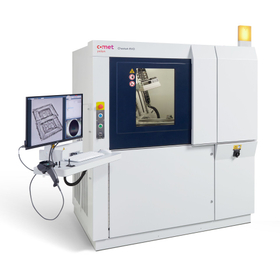
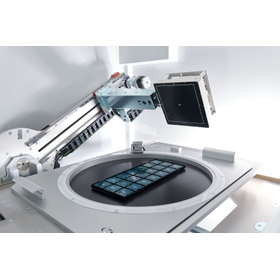
The semiconductor sector is an industry that demands speed. In the competition for technological innovation, every day counts. As an inspection system specifically developed to address the challenges of complex 3D ICs in Advanced Packaging, the CA20 helps customers maintain their pace and stay at the forefront of competition. The CA20 enables accelerated validation of new packaging process node prototypes. The faster you identify and resolve the root causes of issues during ramp-up, the sooner you can achieve the desired yield and, consequently, return on investment (ROI). 【Features】 ■ Designed for the semiconductor industry ■ Non-destructive technology that captures solder bumps in three dimensions within minutes ■ High reproducibility results from reliable and accurate technology designed to support stable inspection routines ■ Efficient software-assisted review including automatic void analysis with Void Insights ■ Dose Manager to protect components sensitive to X-ray exposure *For more details, please download the PDF or feel free to contact us.

  • スクリーンショット 2023-12-21 164450.png
  • スクリーンショット 2023-12-21 164427.png
  • スクリーンショット 2023-12-21 164505.png
  • CA20製品画像 (1).png
  • X-ray inspection equipment
  • inspection

Added to bookmarks

Bookmarks list

Bookmark has been removed

Bookmarks list

You can't add any more bookmarks

By registering as a member, you can increase the number of bookmarks you can save and organize them with labels.

Free membership registration

Non-destructive inspection with a drone: "UT inspection payload for ELIOS 3"

Non-destructive testing (UT inspection | ultrasonic thickness measurement) is possible with drones.

The UT inspection payload is a device developed in collaboration with Cygnus Instruments, a world-leading manufacturer of ultrasonic thickness gauges, by Flyability, the company that developed the "ELIOS 3," a drone capable of flying safely in indoor spaces. By using the ELIOS 3 equipped with the UT inspection payload, ultrasonic thickness measurements can be conducted remotely, safely, efficiently, and at low cost in inspection areas that traditionally required scaffolding or special equipment, such as plant facilities, infrastructure facilities (road bridges, tunnels, sewers, etc.), automotive and aircraft factories, and shipyards.

Added to bookmarks

Bookmarks list

Bookmark has been removed

Bookmarks list

You can't add any more bookmarks

By registering as a member, you can increase the number of bookmarks you can save and organize them with labels.

Free membership registration

Rice leaf variety identification test - For the investigation of anomalies in rice fields -

Troubles such as 'a different plant emerged in a single variety rice paddy.' Investigating the cause with high-precision DNA testing to ensure safety.

【Limited Time Offer - Up to 40% OFF】 We are offering a special price for DNA testing using rice leaves to support the resolution of issues related to "variant strains of rice" that occur from early summer to harvest time. When variant strains occur, there is a suspicion of "contamination with other varieties," which can potentially lead to labeling problems later on. Therefore, it is important to investigate the cause and ensure safety. Our company supports the resolution of issues and ensures safety and security through rice variety identification testing (DNA testing) using rice leaves. When making a request, simply collect 2-3 leaves from the target plant and send them along with the application form! We provide highly accurate test results based on a rice variety database with 658 registered varieties.

  • Other contract services
  • inspection

Added to bookmarks

Bookmarks list

Bookmark has been removed

Bookmarks list

You can't add any more bookmarks

By registering as a member, you can increase the number of bookmarks you can save and organize them with labels.

Free membership registration

Inspection technique: Inspection with two 14-megapixel cameras.

We will conduct operational verification when connecting two high-resolution (14 million pixels) cameras to one computer and starting them simultaneously!

In recent years, with the miniaturization and precision of machinery and equipment, smaller components are often used, and when performing image inspection of such small-sized parts, high-resolution cameras are increasingly utilized for imaging. However, when using high-resolution cameras, a high-spec computer is also required to connect the cameras. Therefore, in this report, we would like to present the operational verification and results of connecting two high-resolution (14 million pixels) cameras to a single computer and starting them simultaneously. As a result of the verification, we were able to display the screens of both 14 million pixel cameras on a single computer screen. (Figure 1) Additionally, the image below shows the image captured by one of the two connected cameras. It is possible to detect parts that are less than 2mm (approximately 0.8×1.6mm) within a field of view of about 100mm square. (Figure 2 shows an enlarged image of the part outlined in red in the overall image on the left.)

  • 20141014-153441-5482.png
  • Visual Inspection Equipment
  • inspection

Added to bookmarks

Bookmarks list

Bookmark has been removed

Bookmarks list

You can't add any more bookmarks

By registering as a member, you can increase the number of bookmarks you can save and organize them with labels.

Free membership registration

X-ray inspection contract service [Compatible with large products] Obtained Nadcap certification

Supports X-ray inspection of large products such as giga casts!

KILT possesses different types of X-ray equipment, including X-ray CT and transmission X-ray, capable of performing X-ray inspections on products of various materials and sizes. The state-of-the-art X-ray CT system "FF85" is equipped with a 600kV mini-focus X-ray tube, boasting one of the largest outputs in the country, and a 225kV micro-focus X-ray tube, which is optimal for high-resolution X-ray imaging. It also features two detectors: a line sensor and a flat panel, allowing for CT scans of all types of objects. We are also skilled in X-ray inspections of large products such as giga-casts. The maximum work size for the FF85 is Φ1300×2000 mm, while the maximum work size for transmission X-ray is 2000×2000×1500 mm. We can flexibly accommodate various materials, shapes, and sizes, so please feel free to consult with us. Our X-ray inspection process and inspector system have obtained Nadcap certification, an international certification in the aerospace field, and our experienced inspectors will propose the optimal inspection methods tailored to your needs. Additionally, we comply with various public standards in the aerospace sector and can provide inspection data in accordance with your desired standards.

  • Contract Inspection
  • inspection

Added to bookmarks

Bookmarks list

Bookmark has been removed

Bookmarks list

You can't add any more bookmarks

By registering as a member, you can increase the number of bookmarks you can save and organize them with labels.

Free membership registration

Food histamine testing for quality confirmation at the time of acceptance and consideration of distribution conditions.

Quantifying the histamine levels in raw fish meat, its processed products, and fermented foods. For product testing to prevent food poisoning, etc.

Histamine is an active amine produced from the amino acid histidine. Freshness-degraded red fish and fish sauce, in particular, can contain high concentrations of histamine, which can cause a type of food poisoning resembling an allergy known as histamine poisoning. Our company offers food histamine testing to report the histamine concentration in fish meat and its processed products. 【Features of the Test】 ◆ Quantification of "histamine concentration" in the sample Histamine poisoning has been reported to occur when an adult consumes between 22 to 320 mg of histamine. Additionally, the CODEX committee has established that the average histamine concentration in a sample should be below 100 mg/kg as a spoilage standard. Our company quantifies the histamine concentration in food using an enzymatic method. ◆ Use of measurement kits certified by the international certification organization AOAC-RI AOAC-RI is an international organization for the evaluation of analytical methods. Since our company uses measurement kits certified by AOAC-RI PTM, they can also be utilized by customers considering export to overseas markets. *For more details, please request a catalog or view the PDF data from the download section.

  • Other analytical and testing equipment
  • Other analysis and evaluation services
  • inspection

Added to bookmarks

Bookmarks list

Bookmark has been removed

Bookmarks list

You can't add any more bookmarks

By registering as a member, you can increase the number of bookmarks you can save and organize them with labels.

Free membership registration

[For Quality Managers] Understanding the Basis for Judgment. Appearance Inspection AI that can learn from small amounts of data.

Understanding the basis and risks of AI's judgments. Capable of learning from a small amount of data. Intuitive operation without the need for AI knowledge. Achieving continuous quality management that does not end with a PoC.

The practical "visual inspection AI" for manufacturing sites allows for high-precision learning and operation from a small amount of data with intuitive operation. It is a user-friendly and effective AI tool for site managers. Target Industries: Manufacturing (semiconductors, foundry, automotive, processed foods) / Chemicals / Pharmaceuticals Target Audience: - Production Management Department: Planning and managing production, improving production efficiency, reducing defective products - Production Technology Department: Optimizing production processes, introducing new technologies, maintaining equipment, utilizing automation technologies - Quality Control Department: Inspecting product quality, detecting and addressing defects, establishing quality assurance processes, confirming compliance with standards - DX Promotion Department: Promoting digital transformation, implementing AI, improving operations through data analysis - Companies that have already introduced image inspection machines and face challenges with over-detection Main Features: - Intuitive operation: No AI knowledge required. Easy from AI model creation to operation and quality management. - Learning from a small amount of data: Domain-specific data augmentation technology generates training data tailored to the on-site environment. - Quality management through visualization: XAI technology visualizes the reasoning behind AI decisions, making model improvement easier. - Quality verification for AI: QAAI enables quality verification of data and models, visualization, and management of change points.

  • Visual Inspection Equipment
  • inspection

Added to bookmarks

Bookmarks list

Bookmark has been removed

Bookmarks list

You can't add any more bookmarks

By registering as a member, you can increase the number of bookmarks you can save and organize them with labels.

Free membership registration

Inspection methods for fermented foods such as soy sauce are also well-developed, including 'gluten-free confirmation tests.'

Gluten-free labeling verification test using the "ELISA competitive method" suitable for fermented foods and highly processed foods. Also compatible with GFCO and AOECS certifications.

The FDA (U.S. Food and Drug Administration) lists two ELISA kits suitable for final product verification: the Wheat/Gluten ELISA Kit (Morinaga) and RIDA SCREEN Gliadin (R-BioPharm), but it has been noted that these kits cannot accurately detect degraded gluten. Our company also offers testing using the RIDA SCREEN Gliadin Competitive kit (R-BioPharm), which can compensate for this shortcoming. 【Features of the Test】 ◆ A service lineup for highly processed foods An ELISA competitive method designed for fermented and hydrolyzed foods that are assumed to be gluten-free. This test targets peptide fragments of gliadin, secalin, and hordein after hydrolysis, allowing for more accurate testing compared to other ELISA kits. ◆ Tests compliant with international standards and certifications We offer three types of ELISA kits that are introduced in CODEX standards and FDA standards. Kits can be selected according to the purpose and sample.

  • IMG_0209.JPG
  • Contract Inspection
  • Contract measurement
  • inspection

Added to bookmarks

Bookmarks list

Bookmark has been removed

Bookmarks list

You can't add any more bookmarks

By registering as a member, you can increase the number of bookmarks you can save and organize them with labels.

Free membership registration

How to deepen self-understanding in the development of female managers.

Supporting modern "working women" who can engage in various work styles such as remote work. Deepening self-understanding to achieve career development that leverages their unique strengths.

The TPI program is a psychological test developed based on research from the MMPI (Minnesota Multiphasic Personality Inventory), uniquely completed at the University of Tokyo in 1962 using a questionnaire method. It aims to foster independent individuals and activate organizations, and it is available for your use. 【Data Provided】 ■ Based on the TPI (Todai Personality Inventory… University of Tokyo Comprehensive Personality Inventory), we offer four unique personal analysis data sets: GAD (Behavioral Tendencies Analysis) PAC (Background Analysis of Behavioral Tendencies) CON (Cognitive Process Analysis) SWD (Safety Improvement Analysis) ■ Provision of group analysis data for GAD and PAC (analysis of team power and its characteristics) ■ Provision of group analysis data for CON (analysis of the impact on team communication) *For more details, please download the catalog or feel free to contact us.

  • others
  • Management Skills Seminar
  • Business Skills Seminar
  • inspection

Added to bookmarks

Bookmarks list

Bookmark has been removed

Bookmarks list

You can't add any more bookmarks

By registering as a member, you can increase the number of bookmarks you can save and organize them with labels.

Free membership registration

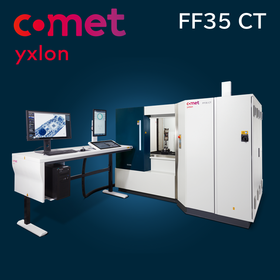
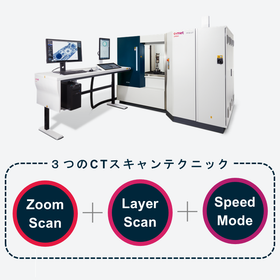

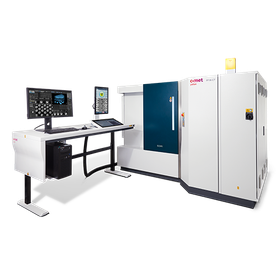
Parts inspection using FF35 CT for automotive components.


Equipped with two types of X-ray tubes, supporting quality control of automotive parts.

In the automotive parts industry, it is important to thoroughly inspect the internal structure of components to ensure product safety and reliability. In particular, issues such as metal fatigue, foreign object contamination, and defects in joints can lead to decreased product performance and accidents. The "FF35 CT" addresses these challenges by achieving high-resolution inspections through its newly developed dual-tube configuration of 160 kV nano-focus and 225 kV micro-focus. 【 Application Scenarios 】 ■ Internal defect inspection of automotive parts ■ Quality evaluation of prototypes ■ Random sampling inspection of mass-produced items ■ Failure analysis 【 Benefits of Implementation 】 ■ Improved quality of components through non-destructive testing ■ Shortened development time due to early identification of failure causes ■ Increased customer satisfaction through enhanced product reliability

  • FF35CT?.png
  • FF35CT_3つのスキャン.png
  • スクリーンショット 2025-11-21 190949.png
  • スクリーンショット 2025-11-21 192111.png
  • FF35CT_SEMI_Product-Shot_large_500W.png
  • X-ray inspection equipment
  • inspection

Added to bookmarks

Bookmarks list

Bookmark has been removed

Bookmarks list

You can't add any more bookmarks

By registering as a member, you can increase the number of bookmarks you can save and organize them with labels.

Free membership registration

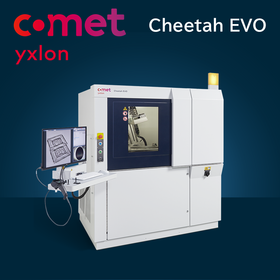
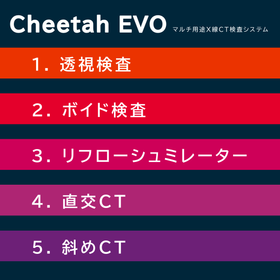
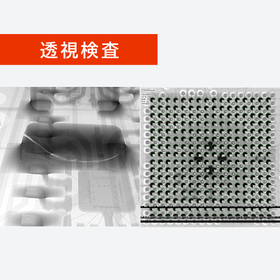
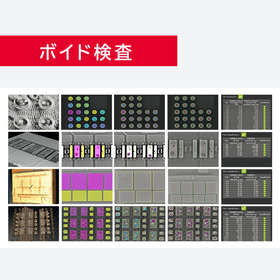
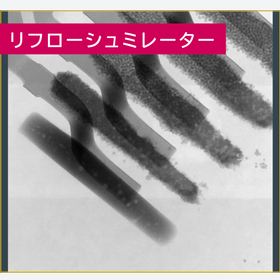
Internal structure inspection using Cheetah EVO for batteries.

Non-destructive inspection of the internal structure of batteries to improve quality control and safety.

In the battery industry, accurate inspection of internal structures is essential to ensure product safety and performance. In particular, the arrangement of internal components such as electrodes and separators, contamination by foreign objects, and manufacturing defects can lead to decreased battery performance and the risk of fire. Cheetah EVO provides high-precision X-ray inspection technology to address these challenges. This enhances battery quality management and supports the supply of safe products. 【 Application Scenarios 】 - Inspection of internal structures of battery cells - Quality control in the manufacturing process 【 Benefits of Implementation 】 - Quality assurance through non-destructive testing - Cost reduction through early detection of defects - Improved product safety - Analysis through visualization of inspection data

  • スライド2.PNG
  • スライド3.PNG
  • スライド4.PNG
  • スライド5.PNG
  • スライド6.PNG
  • スライド7.PNG
  • 2.jpg
  • 7.jpg
  • X-ray inspection equipment
  • inspection

Added to bookmarks

Bookmarks list

Bookmark has been removed

Bookmarks list

You can't add any more bookmarks

By registering as a member, you can increase the number of bookmarks you can save and organize them with labels.

Free membership registration