We have compiled a list of manufacturers, distributors, product information, reference prices, and rankings for soft.
ipros is IPROS GMS IPROS One of the largest technical database sites in Japan that collects information on.

soft(3D CAD) - List of Manufacturers, Suppliers, Companies and Products | IPROS GMS

Last Updated: Aggregation Period:Jul 29, 2026~Aug 25, 2026
This ranking is based on the number of page views on our site.

soft Product List

481~510 item / All 713 items

Displayed results

Fusion for Mechanical Design

Cloud-based 3D CAD/CAM that can be started at an overwhelmingly low price.

In the field of mechanical design, precise design and rapid prototyping are required to balance product performance and efficiency. Especially in mechanical design that includes complex shapes and moving parts, flexible responses to design changes and collaboration with the manufacturing process are crucial. Fusion seamlessly connects all processes from design to manufacturing, significantly reducing the time from prototyping to mass production. The cloud-based environment allows access to the latest data regardless of location or device, facilitating smooth collaboration among teams. 【Usage Scenarios】 - Detailed design using 3D models - Shape verification during the prototyping phase - Data collaboration with the manufacturing department 【Benefits of Implementation】 - Improved design quality - Reduced development costs - Shortened product development cycle

  • 3D CAD
  • 3D CAM
  • Other CAM related software
  • soft

Added to bookmarks

Bookmarks list

Bookmark has been removed

Bookmarks list

You can't add any more bookmarks

By registering as a member, you can increase the number of bookmarks you can save and organize them with labels.

Free membership registration

No more prototype models needed! "AVR" can turn drawing data into 3D.

The process of mock-ups and 3D printing before prototyping is no longer necessary! VR conversion without replacing CAD data. [Free demo available]

The OpenGL capture software "AVR" automatically converts 3D CAD/CAM drawings into VR, allowing for three-dimensional verification. This eliminates the need for pre-production checks that were traditionally done with mock-ups or 3D printing, resulting in cost savings through process reduction. Additionally, there is no need for data conversion from CAD/CAM data to VR data, enabling viewing in VR whenever a three-dimensional perspective is desired. 【Features】 ■ Cost reduction possible ■ No need for mock-up creation ■ Time savings possible ■ No data conversion required *Please contact us if you would like a demo. *For more details, please refer to the PDF materials or feel free to contact us.

  • Other CAD related software
  • Software (middle, driver, security, etc.)
  • Virtual Reality Related
  • soft

Added to bookmarks

Bookmarks list

Bookmark has been removed

Bookmarks list

You can't add any more bookmarks

By registering as a member, you can increase the number of bookmarks you can save and organize them with labels.

Free membership registration

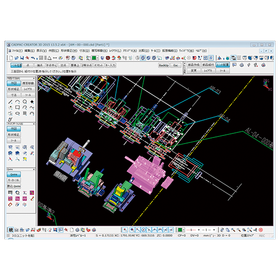
CADPAC-CREATOR for Civil Engineering Structures

CAD for civil structure design that integrates 2D and 3D.

In the civil engineering industry, accurate shape representation and detailed structural analysis are required in the design of bridges and tunnels. Especially for complex shapes and large-scale structures, the use of 3D models in design is essential. CADPAC-CREATOR supports solving challenges in civil structural design by integrating 2D and 3D, enabling free shape generation and editing. 【Usage Scenarios】 * Bridge design * Tunnel design * Dam design * Retaining wall design 【Benefits of Implementation】 * Reduction in design time * Decrease in design errors * Improved visualization through 3D models

  • cadpac-creator_02.png
  • 2D CAD machine
  • 3D CAD
  • Other CAD
  • soft

Added to bookmarks

Bookmarks list

Bookmark has been removed

Bookmarks list

You can't add any more bookmarks

By registering as a member, you can increase the number of bookmarks you can save and organize them with labels.

Free membership registration

[Case Study of 3D CAD Software for Mechanical Design] Coretech Corporation

[Free Case Studies Available] Implement QCD through the expansion of standard unit applied equipment to improve customer satisfaction!

We would like to introduce a case study of the implementation of "iCAD SX" at Coretech Co., Ltd., which specializes in automatic assembly lines and leak testing equipment for the automotive industry. By making conceptual drawings, which were traditionally created in 2D CAD, more visually accessible in 3D CAD, we believed that customer satisfaction (CS) could be enhanced, leading to the adoption of our product. After the implementation, design and manufacturing processes that previously took about four months were completed in approximately three months. Additionally, by replacing the conceptual drawings presented to customers with 3D versions, we were able to secure orders more smoothly. [Case Overview] ■ Reasons for Implementation - We believed that making conceptual drawings more visually accessible in 3D CAD could enhance customer satisfaction (CS). - Combining standard units to create products is effective in improving quality, cost, and delivery time (QCD). *For more details, please refer to the PDF document or feel free to contact us.

Added to bookmarks

Bookmarks list

Bookmark has been removed

Bookmarks list

You can't add any more bookmarks

By registering as a member, you can increase the number of bookmarks you can save and organize them with labels.

Free membership registration

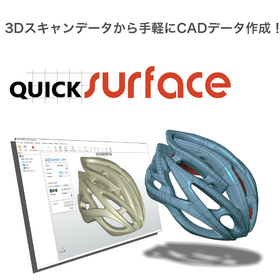
QUICKSURFACE for Toy Prototyping

Modeling from 3D scan data! Streamlining toy prototyping.

In the toy industry, the prototyping stage requires rapid realization and modification of designs. Especially for toys that demand complex shapes and detailed expressions, the efficiency of prototyping is crucial. Traditional prototyping methods have been challenged by time and cost issues. QUICKSURFACE allows for direct modeling from 3D scan data, faithfully reproducing toy designs and shortening the prototyping period. 【Application Scenarios】 - Prototyping toys using 3D scanning - Redesigning based on the shapes of existing toys - Modeling complex-shaped toys 【Benefits of Implementation】 - Reduced prototyping time - Cost savings - Faithful reproduction of designs

  • 3D measuring device
  • Other CAD related software
  • 3D CAD
  • soft

Added to bookmarks

Bookmarks list

Bookmark has been removed

Bookmarks list

You can't add any more bookmarks

By registering as a member, you can increase the number of bookmarks you can save and organize them with labels.

Free membership registration

[Case Study of 3D CAD Software for Mechanical Design] Hagiwara Industry Co., Ltd.

[Free Case Study Provided] Introducing a case where we successfully shortened the design period by reducing the number of defects.

We would like to introduce a case study of the implementation of "iCAD SX" at Hagiwara Industries Co., Ltd., which is responsible for the development, manufacturing, and sales of slitters and winders. The company considered transitioning to 3D CAD for cost reduction and securing talent through 3D design. They adopted our product, which scored high points in categories such as "ability to quickly process data for one machine" and "excellent operability." As a result of the implementation, they reported an increase in the skill level of their engineers, a reduction in design time, and an improvement in the quality of presentations to customers. 【Case Overview】 ■ Reasons for Implementation - Cost reduction and talent acquisition through 3D design - Remarkable improvement in the performance of 3D CAD ■ Implementation Effects - The number of defects decreased by approximately 58% compared to the previous year, and the time required to address them was reduced by about 13%. *For more details, please refer to the PDF document or feel free to contact us.

Added to bookmarks

Bookmarks list

Bookmark has been removed

Bookmarks list

You can't add any more bookmarks

By registering as a member, you can increase the number of bookmarks you can save and organize them with labels.

Free membership registration

[Case Study of 3D CAD Software for Mechanical Design] Kikukawa Enterprise Co., Ltd.

Free presentation of case studies: Reconstructing the manufacturing foundation through the use of 3D CAD!

We would like to introduce a case study of the implementation of "iCAD SX" at Kikukawa Enterprise Co., Ltd., a manufacturer of industrial machinery. The company required the adoption of 3D CAD to allow customers to view the various functions of large plants, which can span 100 meters on each side, from any desired angle. In overseas markets such as Southeast Asia and Russia (especially non-English speaking regions), iCAD SX is utilized as a presentation tool that transcends language barriers during business negotiations. [Case Overview] ■Challenges - To allow free viewing of the various functions of large plants that can span 100 meters on each side. - To smoothly demonstrate the functions of large plants where multiple processing machines are connected by transport devices. ■Results - Utilized as a presentation tool that transcends language barriers during business negotiations in overseas markets. *For more details, please refer to the PDF document or feel free to contact us.

Added to bookmarks

Bookmarks list

Bookmark has been removed

Bookmarks list

You can't add any more bookmarks

By registering as a member, you can increase the number of bookmarks you can save and organize them with labels.

Free membership registration

CADlook Translator/Viewer 15-day free trial

15-day free trial! Easily convert, verify, and edit 3D CAD data.

◆◆15-Day Free Trial◆◆ Easily convert, verify, and edit 3D CAD data! 【If you are facing any of the following issues, please give it a try】 ○ The CAD/CAM you are using does not support reading IGES, STEP, Parasolid, SAT, or VDA-FS ○ When reading IGES data, there may be shape loss (surface drop) ○ I want to convert solid IGES to trim IGES ○ I want to extract and save necessary parts from the assembly structure data of IGES, STEP, or Parasolid ○ I want to extract and save cross-sections, points, and lines from the read shape ○ I am using CAD or CAM with a solid kernel, but I want to convert IGES to solid data before using it ○ If surface drop occurs in the system I am using, I want to verify whether it is caused by the system or the data ○ I want to perform shape measurement without using 3D CAD ○ I want to know the area, volume, centroid, and moment of inertia of the shape data ○ I want to perform batch processing for continuous conversion of multiple files... etc ● For details on how to obtain the 15-day free evaluation license, please contact us.

  • Other information systems
  • Other CAD
  • Other CAM related software
  • soft

Added to bookmarks

Bookmarks list

Bookmark has been removed

Bookmarks list

You can't add any more bookmarks

By registering as a member, you can increase the number of bookmarks you can save and organize them with labels.

Free membership registration

[Case Study of 3D CAD Software for Mechanical Design] Toyo Eitech Co., Ltd.

Free Provision of Case Studies: Promoting Reform of the Design Process through the Use of 3D CAD!

To Toyo Eitec Co., Ltd., a manufacturer of working machines, we would like to introduce a case study of the implementation of "iCAD SX." In the company, fundamental reforms and improvements in design quality were necessary to realize "technologies that can only be achieved by Toyo Eitec" with shorter delivery times and lower costs. After the introduction of the product, they have achieved results in speeding up design, knowledge transfer, and enhancing proposal capabilities. 【Case Overview】 ■Challenges - 3D design is essential to meet the demand for shorter delivery times. - High-end CAD systems have heavy data and are expensive. ■Reasons for Adoption - Compatibility with top-down design of our product. - Short training period (usable in practical work within 3 days). - High system stability. ■Results - Ability to utilize 3D models at client sites for presentations and specification decisions. - Achieved consistent 3D top-down design from concept to detailed design. - Upgraded young designers through knowledge sharing using 3D. *For more details, please refer to the PDF document or feel free to contact us.*

Added to bookmarks

Bookmarks list

Bookmark has been removed

Bookmarks list

You can't add any more bookmarks

By registering as a member, you can increase the number of bookmarks you can save and organize them with labels.

Free membership registration

[Case Study of 3D CAD Software for Mechanical Design] Hitachi Zosen Corporation

[Free Case Study Provided] Significant reduction in losses due to rework through meticulous and suitable design considerations!

We would like to introduce a case study of Hitachi Zosen Corporation, which boasts high technical capabilities and achievements in social infrastructure facilities such as power generation, waste incineration, and water treatment, regarding the introduction of "iCAD SX." The company felt the limitations of high-end 3D CAD for piping and grating design and decided to trial our product. As a result of the introduction, the design workload for piping and grating was reduced by approximately 30%. A significant factor in this reduction was the shortened time for design review and modeling. 【Case Overview】 ■Challenges - Processing time of high-end 3D CAD was a bottleneck. ■Results - The speed of response led all design work into a positive cycle, resulting in about a 20% reduction in workload due to the automation of routine tasks. - Interference checks became easier, significantly reducing rework during the assembly stage. *For more details, please refer to the PDF document or feel free to contact us.

Added to bookmarks

Bookmarks list

Bookmark has been removed

Bookmarks list

You can't add any more bookmarks

By registering as a member, you can increase the number of bookmarks you can save and organize them with labels.

Free membership registration

Essential for 3D CAD design! Achieving a common interpretation worldwide through geometric tolerances.

Zero ambiguity in drawings. A common language that conveys design intent 100%.

The major advantage of Geometric Dimensioning and Tolerancing (GD&T) is that it completely clarifies design intent, which is difficult to express with traditional dimensional tolerances, and eliminates any discrepancies in interpretation at the manufacturing and inspection sites. In GD&T, datum planes (reference shapes) are clearly established, and by specifying positional tolerances and orientation tolerances relative to them, the tolerance zones directly related to the functionality of the parts can be concretely defined. For example, an instruction that regulates the position of a hole based on datum A and B with a tolerance zone of $\phi 0.2$ standardizes the basis for manufacturing and measurement globally. This contributes significantly to achieving the goal of "producing cheaply, quickly, and accurately," while keeping manufacturing costs down and ensuring stable design quality regardless of where production takes place. The effect is maximized by combining it with the Model-Based Definition (MBD) approach, which directly adds GD&T to 3D CAD models. Please refer to the materials for detailed examples of correct geometric tolerance illustrations and their impact on global manufacturing quality. *For more details, please download the PDF or feel free to contact us.*

  • 3D CAD
  • soft

Added to bookmarks

Bookmarks list

Bookmark has been removed

Bookmarks list

You can't add any more bookmarks

By registering as a member, you can increase the number of bookmarks you can save and organize them with labels.

Free membership registration

3DCAD "Creo" Implementation Case Study | GE Appliances

Achieving PPAP report automation! The results brought by the centralization of design information.

GE Appliances is actively utilizing Creo MBD to promote digital transformation. For them, the key to streamlining processes was automating downstream processes. By implementing MBD, they were able to retain all design information within the native 3D CAD model, eliminating information duplication. In particular, automating the creation of PPAP (Production Part Approval Process) reports resulted in a reduction of errors, leading to time savings and cost reductions. Furthermore, by introducing QIF (Quality Information Framework) to check the quality of downstream results of MBD, they successfully reduced manual work and ultimately achieved a 50% reduction in error rates. They emphasize the importance of establishing consistent standards between human readability and machine readability. Please refer to the materials for details on GE Appliances' MBD strategy and the specific methods used to halve the error rate, which may be beneficial for your quality management.

  • 3D CAD
  • soft

Added to bookmarks

Bookmarks list

Bookmark has been removed

Bookmarks list

You can't add any more bookmarks

By registering as a member, you can increase the number of bookmarks you can save and organize them with labels.

Free membership registration

[Case Study of 3D CAD Software for Mechanical Design] Shirai Tech Co., Ltd.

[Free Case Study Provided] Streamlining the design of glass processing machines through the full implementation of 3D CAD!

We would like to introduce a case study of the implementation of "iCAD SX" at Shirai Tech Co., Ltd., a professional company boasting advanced technological capabilities in glass processing machines for electronic substrates. The product was introduced to enhance and streamline design operations. Not only has the design lead time been shortened, but by verifying potential interferences between devices—often caused by the complexity of mechanisms—during the design phase, we have significantly reduced the number of returns from the manufacturing site. We are promoting company-wide efficiency, including in the sales and materials procurement departments. 【Case Overview】 ■Challenges - There was anxiety among design personnel regarding 3D design. ■Results - Information for title fields and parts procurement lists, which were previously entered manually, is now automatically generated from 3D models. - The burden related to drafting has been significantly reduced. - Interference checks from the design stage have greatly decreased feedback and returns from the manufacturing site. *For more details, please refer to the PDF document or feel free to contact us.

Added to bookmarks

Bookmarks list

Bookmark has been removed

Bookmarks list

You can't add any more bookmarks

By registering as a member, you can increase the number of bookmarks you can save and organize them with labels.

Free membership registration

CAD/CAM system allows direct editing of data imported from other CAD systems.

Even with a constrained model, features can be automatically recognized, allowing for parametric editing.

Commands related to solids allow for free editing at the feature level for constraint-based models imported from other 3D CAD systems, significantly reducing the user's burden. Even data read from external sources can be detected as features and edited directly. As for changes in hole shapes, the types of holes in models imported from external sources are automatically recognized, enabling parametric editing on the spot. For more details, please download the catalog.

  • Other CAD
  • Other CAM related software
  • Structural Analysis
  • soft

Added to bookmarks

Bookmarks list

Bookmark has been removed

Bookmarks list

You can't add any more bookmarks

By registering as a member, you can increase the number of bookmarks you can save and organize them with labels.

Free membership registration

Virtual construction site space with digital twin solutions for construction sites.

By combining 3D laser scanning measurements with 4K + 3D imaging, a virtual site model space is created!

By combining two technologies, it is possible to create a virtual site model space. 【3D Laser Scanner Measurement Features】 ■ Dimension Measurement Using point cloud data, dimension measurements can be taken on a PC. Since pipe diameters can also be measured, there is no need to visit the site multiple times. ■ Modeling 3D modeling of structures, pipes, ducts, equipment, racks, and steel materials is performed from point clouds. We respond quickly using the automatic pipe modeling function. ■ Construction Drawings Construction drawings for air conditioning and sanitation are created from the modeling data. Even without existing drawings, they can be used as highly accurate construction drawings. 【4K + 3D Shooting】 ■ On-site Survey You can freely walk through the 3D modeled building and check every corner. Since shooting is also possible within the model, it significantly reduces the time spent on-site. ■ Recording Taking advantage of the short shooting time, it is also possible to record each process as documentation. High-quality data can be used for various materials such as completion documents. ■ Meetings No app is required, and access is possible from smartphones and tablets. Sharing the 3D model for meetings leads to improved work efficiency.

  • 3D measuring device
  • soft

Added to bookmarks

Bookmarks list

Bookmark has been removed

Bookmarks list

You can't add any more bookmarks

By registering as a member, you can increase the number of bookmarks you can save and organize them with labels.

Free membership registration

[Case Study of 3D CAD Software for Mechanical Design] Hokos Co., Ltd.

[Free Case Studies Provided] Revamping the design environment to reduce design errors! Steering towards expanded utilization.

We would like to introduce a case study of the implementation of "iCAD SX" at Hokos Co., Ltd., which specializes in the design and manufacturing of machine tools. The primary goal of the implementation was to reduce design errors, addressing issues such as forgetting to correct side views after fixing floor plans, and mistakes in numbering when adding new parts during reuse design. Ultimately, the product was chosen for its fast startup and drawing speed, the ability to use 3D and 2D in sync, and the capability to design with just 2D. 【Case Overview (Partial)】 ■ Background of Implementation - 3D CAD is essential for future design - Designers in Japan are finding it increasingly difficult to grasp the three-dimensional image from 2D drawings - The current 2D CAD lacks the potential for development into 3D - Reduction of design errors *For more details, please refer to the PDF document or feel free to contact us.

Added to bookmarks

Bookmarks list

Bookmark has been removed

Bookmarks list

You can't add any more bookmarks

By registering as a member, you can increase the number of bookmarks you can save and organize them with labels.

Free membership registration

DesignFlowExtractor for Plants

Convert 3D data into 2D piping diagrams! Improve work efficiency.

In the plant industry, the creation and management of piping diagrams are essential for efficient project execution. Converting 3D models into 2D drawings is crucial for quickly implementing design changes and modifications on-site. DesignFlowExtractor converts three-dimensional data into "light" and "usable" two-dimensional data compatible with existing CAD systems, contributing to the efficiency of piping diagram creation. 【Usage Scenarios】 - Creating 2D drawings from 3D piping models - Modifying drawings during design changes - On-site drawing verification 【Benefits of Implementation】 - Reduced drawing creation time - Decreased design errors - Increased efficiency of on-site work

Added to bookmarks

Bookmarks list

Bookmark has been removed

Bookmarks list

You can't add any more bookmarks

By registering as a member, you can increase the number of bookmarks you can save and organize them with labels.

Free membership registration

Geomagic Wrap for Furniture Design

Utilizing 3D scan data to streamline furniture design.

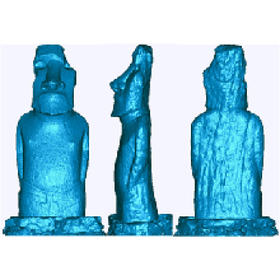
In the field of furniture design, there is an increasing demand for diverse designs and high-quality products. By utilizing 3D scanning technology, it is necessary to accurately digitize the shapes of existing furniture and objects, thereby streamlining the design process. Accurate data acquisition is particularly important in the design of furniture with complex shapes and curves. Geomagic Wrap is software that allows for the quick, accurate, and easy conversion of 3D scan data and mesh data. It enables data modifications beyond what is possible with the correction software included with 3D scanners. 【Use Cases】 - Digitizing the shapes of existing furniture into 3D data for design purposes - Designing furniture with complex shapes - Modifying 3D scan data and converting it into CAD data 【Benefits of Implementation】 - Reduction in design time - Increased design freedom - Decrease in the number of prototypes needed

  • wrap_2.jpg
  • wrap_3.jpg
  • Other CAD related software
  • Image analysis software
  • others
  • soft

Added to bookmarks

Bookmarks list

Bookmark has been removed

Bookmarks list

You can't add any more bookmarks

By registering as a member, you can increase the number of bookmarks you can save and organize them with labels.

Free membership registration

[Case Study of 3D CAD Software for Mechanical Design] Hikari Corporation

Free case studies available: Improve CAD/CAM integration to reduce design and processing effort and mistakes!

We would like to introduce a case study of the implementation of "iCAD SX" at Hikari Co., Ltd., which possesses high competitiveness through detailed proposal capabilities and speedy launches. The company, which has been advancing the introduction of 2D CAD and mid-range 3D CAD, was working on the integration of CAD and CAM to smoothly transfer the intentions of the design department to the processing department as a final touch. They evaluated the overwhelming display performance of iCAD SX, as well as its customizability and reliable local support system. After implementation, they successfully built an advanced fusion environment of design technology and processing technology. 【Case Overview】 ■Challenges - Reduce the effort and mistakes in design and manufacturing/processing ■Results - Achieved CAD/CAM integration that matches the company's unique operations - Easy to implement detailed customizations - High evaluation of flexible design functions immediately after implementation *For more details, please refer to the PDF materials or feel free to contact us.

Added to bookmarks

Bookmarks list

Bookmark has been removed

Bookmarks list

You can't add any more bookmarks

By registering as a member, you can increase the number of bookmarks you can save and organize them with labels.

Free membership registration

CADPAC-CREATOR for Architectural Design Consideration

CAD for architectural design consideration that fuses 2D and 3D.

In the architectural industry, design considerations require both creative freedom in design and an efficient design process to realize it. Particularly, it is important to quickly materialize diverse shapes and complex designs while ensuring smooth information sharing among stakeholders. CADPAC-CREATOR provides a design environment that integrates 2D and 3D, addressing these challenges. It enables shape design based on free thinking and efficiently supports everything from design to presentation. 【Usage Scenarios】 - Consideration of building exterior design - Interior design considerations - Creation of 3D models for presentations - 3D conversion of existing 2D drawings 【Benefits of Implementation】 - Increased design freedom - Reduced design time - Smooth information sharing among stakeholders - Ensured compatibility through support for various file formats

  • cadpac-creator_02.png
  • 2D CAD machine
  • 3D CAD
  • Other CAD
  • soft

Added to bookmarks

Bookmarks list

Bookmark has been removed

Bookmarks list

You can't add any more bookmarks

By registering as a member, you can increase the number of bookmarks you can save and organize them with labels.

Free membership registration

Real-time diagnosis of the design integrity of 3D CAD models.

Visualize the excess and deficiency of geometric tolerances with color! Aim for "Fully constrained."

One of the core features of the Creo GD&T Advisor Extension is the Advisor Tree and the Constraint State Legend. These are essential tools for designers to understand the integrity of the model in real-time during the process of applying GD&T. The Advisor Tree displays information, warnings, and error messages related to the applied GD&T in a hierarchical structure, pointing out design issues and violations of standards. Furthermore, the Constraint State Legend highlights the surfaces on the model with color coding to indicate whether they are "Fully constrained," "Partially constrained," or "Unconstrained" based on the tolerances. This allows for the visual identification of areas with insufficient or excessive tolerances, supporting complete and efficient tolerance design. Please check the details of the Advisor Tree, which prevents overlooking design intent, and the legend that indicates the state of tolerances with colors in the screen captures of the materials.

  • 3D CAD
  • soft

Added to bookmarks

Bookmarks list

Bookmark has been removed

Bookmarks list

You can't add any more bookmarks

By registering as a member, you can increase the number of bookmarks you can save and organize them with labels.

Free membership registration

[Free Participation] Practical Seminar on "CAD/CAM as a Management Tool" Held!

Improving productivity through seamless data integration from design to manufacturing. Utilizing a fully integrated system of 2D and 3D CAD.

This seminar, led by our President Hiroyuki Kodama, will introduce methods for human resource development and technology transfer using the 3D CAD/CAM system TopSolid 7/TopSolid’Cam 7, incorporating real examples. It is aimed at managers and executives in the manufacturing industry, including sectors such as automotive, aerospace, shipbuilding, and medical. We are confident that it will provide valuable information for those seeking to improve efficiency and productivity in their daily operations. We hope you will participate and deepen your understanding of how to utilize 3D CAD/CAM. Seminar Overview: Date: September 19, 2024 (Thursday) 13:00–17:00 (Registration starts at 12:30) Location: Kodama Corporation Prototype Division, Processing Technology Research Institute 3-3-9 Sakae-cho, Hamura City, Tokyo Theme: "Practical Proposals for Executives: 'CAD/CAM as a Management Tool'" Instructor: Hiroyuki Kodama, President of our company Participation Fee: Free (Pre-registration required) As this seminar has limited capacity, we would appreciate it if you could register as soon as possible using the link below.

Added to bookmarks

Bookmarks list

Bookmark has been removed

Bookmarks list

You can't add any more bookmarks

By registering as a member, you can increase the number of bookmarks you can save and organize them with labels.

Free membership registration

Easy, low-cost, high-performance "Cameo 3D Utilization Engine"

We convert 3D data into 2D data while retaining 3D information.

On the Camest CAD/CAM platform, it is possible to simplify processing instructions such as inputting Z information, prevent input errors for Z values, and significantly reduce CAD/CAM working time. ■ Convert 3D data to 2D data  [Read 3D data]  ・Z information  ・Processing feature information  ・Attribute information    ↓  [Automatic recognition of 2-axis machining parts]  ・Pockets and islands  ・Holes (counterbore/chamfer)    ↓  [2D conversion for CAM]  ・Z information  ・Processing feature information  ・Attribute information ■ Free trial version available  (http://camest.com/trial/index.html) ■ Video currently available *Software for Windows XP, Windows Vista, Windows 7, Windows 8, Windows 8.1

  • Milling machine
  • 2D CAD machine
  • Data conversion software
  • soft

Added to bookmarks

Bookmarks list

Bookmark has been removed

Bookmarks list

You can't add any more bookmarks

By registering as a member, you can increase the number of bookmarks you can save and organize them with labels.

Free membership registration

EMAG Technologies

A variety of products are lined up, including EM.Cube, EM.Picasso, and CubeCAD!

"EMAG Technologies" is a product that provides software for real-time analysis, detection, tracking, and mapping of electromagnetic fields and waves. We offer products that cater to various needs in the field of electromagnetic simulation. Our offerings include the modular 3D electromagnetic simulation suite "EM.Cube," which grows according to modeling needs, and "EM.Terrano," which is used to analyze various propagation scenes. 【Product Lineup (Excerpt)】 ■EM.Cube ■EM.Tempo ■EM.Terrano ■EM.Libera ■EM.Picasso ■EM.Ferma *For more details, please refer to the related links or feel free to contact us.

  • Company:B7
  • Price:Other
  • Software (middle, driver, security, etc.)
  • soft

Added to bookmarks

Bookmarks list

Bookmark has been removed

Bookmarks list

You can't add any more bookmarks

By registering as a member, you can increase the number of bookmarks you can save and organize them with labels.

Free membership registration

The risk of improper application of geometric tolerances! The causes of increased costs associated with 3D CAD data.

Lack of knowledge in geometric tolerances leads to scrap, rework, and unnecessary expenses.

Geometric Dimensioning and Tolerancing (GD&T) is a powerful tool, but if applied incorrectly, it can lead to inefficiencies that outweigh its benefits. The difficulty designers face in maintaining knowledge of advanced GD&T principles and standards is a backdrop to this issue. Improper application of GD&T can create errors and misunderstandings in drawings and 3D models, ultimately increasing manufacturing costs. Additionally, repeated discussions over GD&T applications and increased review cycles and revisions can lead to decreased productivity and efficiency. Furthermore, mistakes in tolerances directly result in unnecessary expenses such as scrap, rework, changes, confusion, and downtime. The GD&T Advisor helps prevent these risks and enables the proper application of GD&T to increase tolerances and reduce part manufacturing costs. Let’s verify the risks of GD&T misapplication lurking in your design process with specific examples from the materials. *For more details, please download the PDF or feel free to contact us.*

  • 3D CAD
  • soft

Added to bookmarks

Bookmarks list

Bookmark has been removed

Bookmarks list

You can't add any more bookmarks

By registering as a member, you can increase the number of bookmarks you can save and organize them with labels.

Free membership registration

Interference Check Using CADPAC-CREATOR for the Machinery Industry

Thoroughly check for interference during the design phase with 2D/3D integrated design CAD!

In the machinery industry, interference checks during the design phase are essential to ensure product quality and safety. Interference between parts can lead to assembly defects and product malfunctions, resulting in increased costs due to rework. CADPAC-CREATOR integrates 2D and 3D data to visualize interference during the design phase, addressing these issues. This allows designers to quickly and accurately identify interference points and make necessary corrections. 【Usage Scenarios】 - Design of mechanical components - Simulation of assembly processes - Creation of 3D models of products 【Benefits of Implementation】 - Reduction of design errors - Decrease in rework labor - Improvement in product quality

  • cadpac-creator_02.png
  • 2D CAD machine
  • 3D CAD
  • Other CAD
  • soft

Added to bookmarks

Bookmarks list

Bookmark has been removed

Bookmarks list

You can't add any more bookmarks

By registering as a member, you can increase the number of bookmarks you can save and organize them with labels.

Free membership registration

[Video] Semiconductor Process & Device Simulator "NovaTCAD"

Crosslight's TCAD integrates 2D/3D process simulators and device simulators. Free trial available!

■ A video demonstrating the automatic processing of simulations using NovaTCAD is currently available on the YouTube link below! ■ If you would like a trial version, please use the "Trial Version Application Form." (For details about the product, please refer to the product introduction materials.)

Added to bookmarks

Bookmarks list

Bookmark has been removed

Bookmarks list

You can't add any more bookmarks

By registering as a member, you can increase the number of bookmarks you can save and organize them with labels.

Free membership registration

GEO-DESIGNER for Medical Devices

Reduce design and processing lead time with simple and speedy analysis.

In the medical device industry, the precision and safety of products are of utmost importance. Particularly in the manufacturing of medical device components with complex shapes, verifying manufacturability during the design phase is essential. Geo-Designer supports the rapid delivery of high-quality medical devices by early identification of issues in the design process and reducing rework in the manufacturing process. 【Usage Scenarios】 - Design of precision parts - Mold design - Optimization of manufacturing processes 【Benefits of Implementation】 - Reduction of design changes and rework - Stable supply of high-quality products - Cost reduction

  • simulator
  • Other analyses
  • soft

Added to bookmarks

Bookmarks list

Bookmark has been removed

Bookmarks list

You can't add any more bookmarks

By registering as a member, you can increase the number of bookmarks you can save and organize them with labels.

Free membership registration

[Video Now Available] For Facility Modeling, Choose InfiPoints

"InfiPoints" significantly improves work efficiency with automatic CAD modeling of planes and piping.

"The data is too heavy to handle properly—" "Removing the noise captured during scanning takes an enormous amount of time and effort—" "I am manually creating CAD models of piping based on point cloud data—" ⇒ Such challenges are solved by "InfiPoints." ■ What is 'InfiPoints'? ○ Overwhelming performance that makes the most of 3D scanner data - Displays any point cloud data smoothly without data size limitations ○ High-precision noise removal, automatic piping modeling, and interference simulation features - Automatically removes noise such as people captured during scanning - Automatically recognizes piping shapes from point cloud data and creates CAD models - Easily simulates collisions between point clouds and CAD *Please be sure to check out the video* ---------------------------------------------- Free trial currently available ☆ Feel free to contact us ☆ ----------------------------------------------

  • 3D measuring device
  • soft

Added to bookmarks

Bookmarks list

Bookmark has been removed

Bookmarks list

You can't add any more bookmarks

By registering as a member, you can increase the number of bookmarks you can save and organize them with labels.

Free membership registration

The history of MBD led by 3DCAD Creo! A decade of functional evolution.

From Creo 4 to Creo 9: The trajectory of semantic definitions and standards compliance.

Creo has been an industry expert promoting MBD (Model-Based Definition) for over 10 years since the era of Creo 1.0. With each version upgrade, the MBD functionality has been continuously enhanced. In Creo 4, complete semantic definitions and the GD&T Advisor Ext. were introduced, establishing the foundation for the MBD workflow. Subsequently, Creo 5 saw improvements in semantic queries and annotation UX, while Creo 6 continued to modernize annotations and added support in ModelCHECK. In Creo 8, support for assembly and mismatch annotation management was included through the GD&T Advisor Advanced. Furthermore, Creo 9 introduced updates for surface finishes and a "Repeat Mode" for continuous placement, continually improving compliance with standards and usability. Please check the evolution matrix in the documentation for specific evolution points of the MBD features available in the version of Creo you are using. *For more details, please download the PDF or feel free to contact us.*

  • 3D CAD
  • soft

Added to bookmarks

Bookmarks list

Bookmark has been removed

Bookmarks list

You can't add any more bookmarks

By registering as a member, you can increase the number of bookmarks you can save and organize them with labels.

Free membership registration