
List of Flaw detection testing products
- classification:Flaw detection testing
46~60 item / All 498 items


Reduce the workload from handling heavy objects! Here are five case studies that solved customer challenges! We are also accepting free consultations and tests tailored to your work!

- Other conveying machines


No more need to lift heavy one-gallon cans! Enjoy comfortable liquid transfer in the central kitchen.
- Other Pumps

Decision to exhibit at the 1st Chubu Food Industry Creation Exhibition '26!
We will be exhibiting at the "1st Chubu Food Industry Creation Exhibition '26" to be held at Port Messe Nagoya from November 4 (Wednesday) to November 6 (Friday), 2026. As a new addition to our lineup, we will showcase the "Cordless Sanitary Handy Pump," which is a product we started selling in April last year, alongside our "Compact Sanitary Handy Pump Model MHS." - Cordless! Portable anywhere! Easy to use! Simple cleaning! It is compatible with standard 18L cans and BIB (Bag-in-Box) and features a structure that allows for easy disassembly and cleaning. We would like to invite you to visit us at this opportunity. - Venue: Port Messe Nagoya - Our exhibition booth: Hall 1 "C-66"
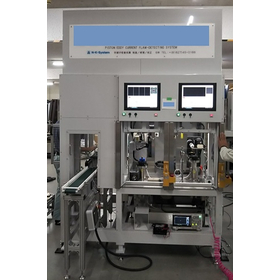

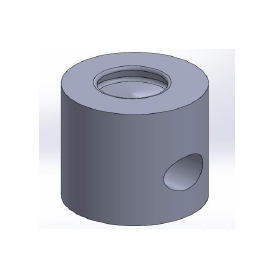
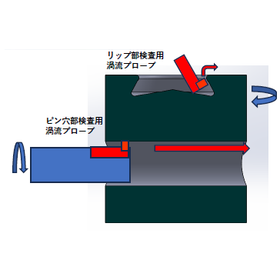
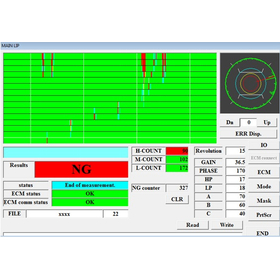
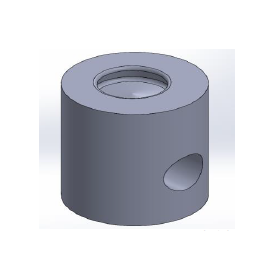
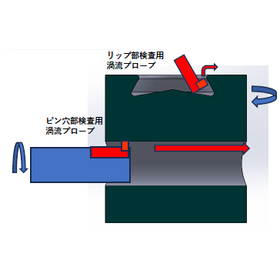
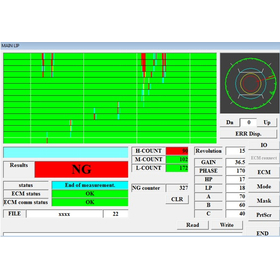
Detect defects of 0.2mm or more! Simultaneous inspection of surface scratches in the piston pin hole and lip area using eddy current testing method.
- Flaw detection testing
- Defect Inspection Equipment
- Other inspection equipment and devices
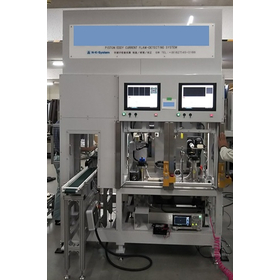
Detect defects of 0.2mm or more! Simultaneous inspection of surface scratches in the piston pin hole and lip area using eddy current testing method.
- Flaw detection testing
- Defect Inspection Equipment
- Other inspection equipment and devices
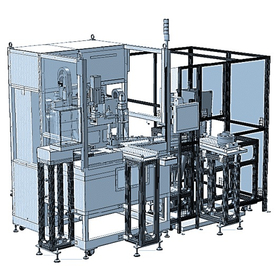
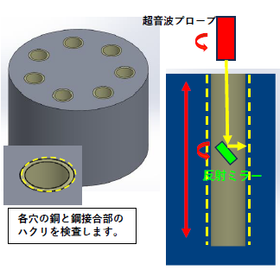
Achieving precise and speedy inspection of cylinder block bores through 360-degree ultrasonic testing with 4-axis drive.
- Flaw detection testing
- Defect Inspection Equipment
- Other inspection equipment and devices
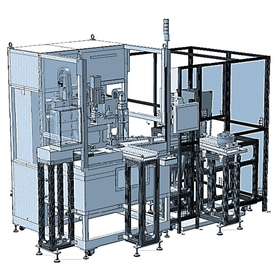
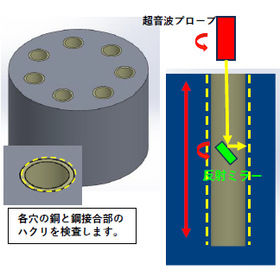
Rapid detection of cracks in the cylinder block bore with 4-axis drive.
- Flaw detection testing
- Defect Inspection Equipment
- Other inspection equipment and devices
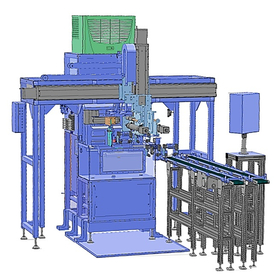
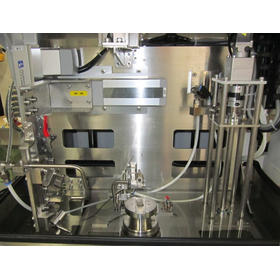
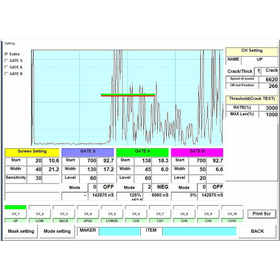
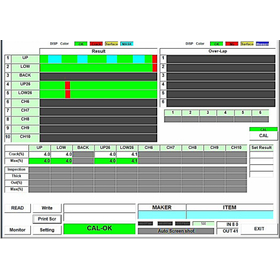
Conduct a full circumference inspection of the piston wear ring peeling to streamline quality control!
- Flaw detection testing
- Defect Inspection Equipment
- Other inspection equipment and devices
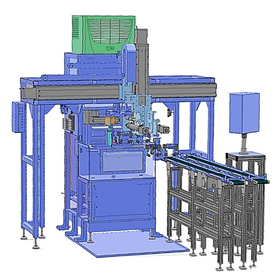
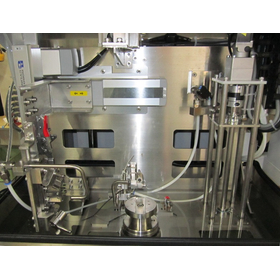
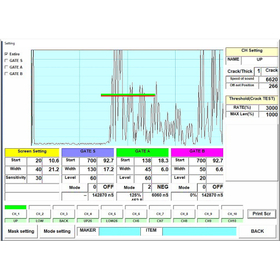
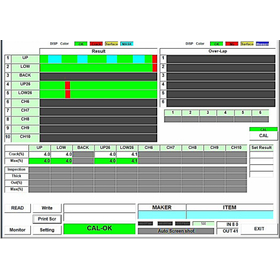
Full circumference inspection of piston wear ring peeling! Automating quality control.
- Flaw detection testing
- Defect Inspection Equipment
- Other inspection equipment and devices
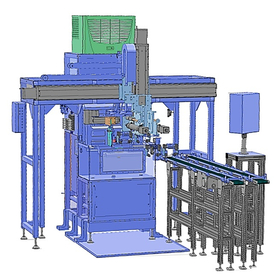
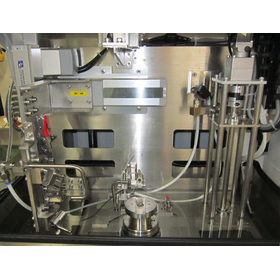
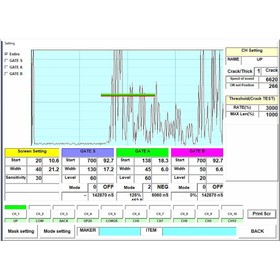
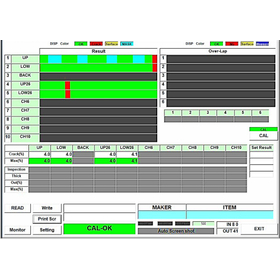
Inspect the piston detachment all around to improve aircraft safety!
- Flaw detection testing
- Defect Inspection Equipment
- Other inspection equipment and devices


Pursuing even greater usability! A digital ultrasonic flaw detector that allows intuitive operation with direct keys.


- Flaw detection testing
- Other measurement, recording and measuring instruments
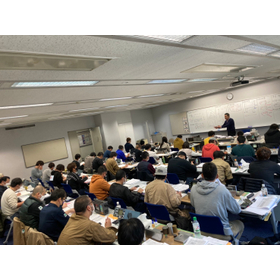
Announcement of the "Reiwa 8 Autumn Ultrasonic Testing Level 2 Practical Exam Preparation Course (Kansai Region)" by a popular instructor.
We would like to inform you about the UT Level 2 new and re-certification practical exam preparation seminar for the autumn of Reiwa Year 8. This seminar will be conducted by Shojo, the representative of Sona Engineer, who is renowned as a charismatic instructor for UT seminars. Due to the high popularity of Shojo's passionate seminars, we recommend making your reservation as soon as possible. Registrations will be accepted on a first-come, first-served basis, so please apply early. To apply, please download the PDF for the Reiwa Year 8 autumn practical exam preparation seminar information below, review it, and apply directly to the organizer.
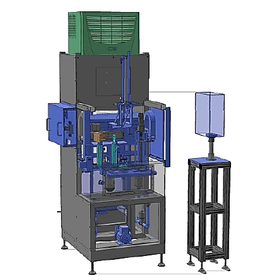
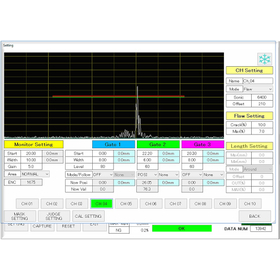
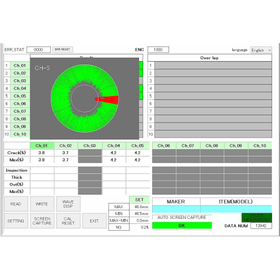
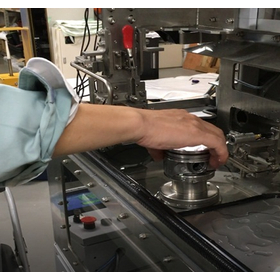
Detect cracks in pistons and improve quality!
- Flaw detection testing
- Defect Inspection Equipment
- Other inspection equipment and devices
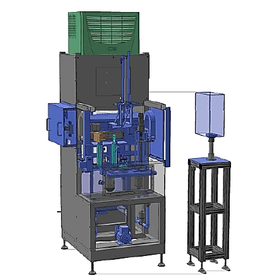
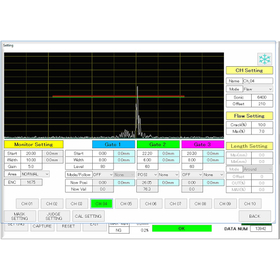
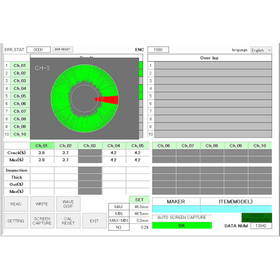
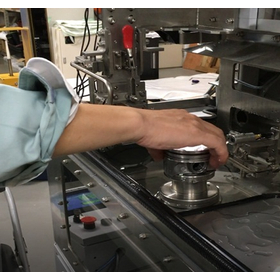
Full circumference inspection of the peeled cast wear ring! Improving the quality of metal processing.
- Flaw detection testing
- Defect Inspection Equipment
- Other inspection equipment and devices
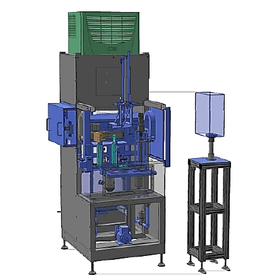
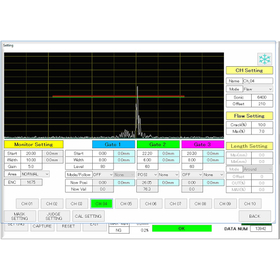
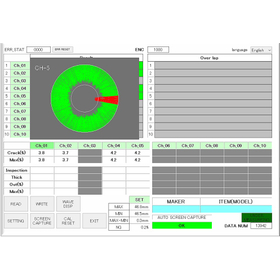
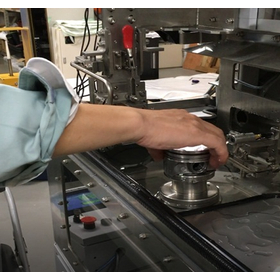
Complete inspection of the peeling of the cast wear rings! Improving the quality of maintenance and management of manufacturing equipment.
- Flaw detection testing
- Defect Inspection Equipment
- Other inspection equipment and devices


Software that integrates all the functions required for ultrasonic testing, controls data acquisition, displays online information, and provides an offline analysis environment.
- Flaw detection testing
- Other inspection equipment and devices
- Defect Inspection Equipment

Application Note: Effective Inspection Methods for FSW (Friction Stir Welding) in the Aerospace Industry [PDF Download Available]
Friction stir welding is a solid-state joining method widely used in the aerospace industry. In the friction stir welding process, manufacturing parameters such as rotation speed and travel speed can lead to discontinuities at the joint, necessitating the application of non-destructive testing to verify the integrity of the joint. High productivity, work efficiency, and inspection accuracy are central to the quality assurance of newly manufactured aircraft.

A manual 2D encoded scanner boasting high versatility, capable of scanning in both XY axes, unlike wheel probes.
- Other inspection equipment and devices
- Flaw detection testing

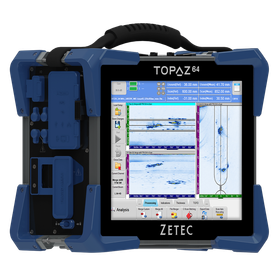
A completely integrated portable flaw detection device equipped with the power to drive 64 channels and advanced features such as Total Focusing Method (TFM)!
- Other inspection equipment and devices
- Image Processing Equipment
- Flaw detection testing

Application Note: Approach to Inspection of Stainless Steel and Dissimilar Metal Welds Using the Latest Ultrasonic Sensing [PDF Download Available]
Recent advancements in ultrasonic hardware and software have equipped almost all of our phased array ultrasonic testing devices with real-time full matrix capture and total focusing method. These represent a new generation of inspection technologies already defined in ASME and ISO standards. Austenitic stainless steel materials and dissimilar metal welds possess anisotropic coarse grain structures, resulting in specific behaviors of ultrasonic beams as they propagate through the material. This means high attenuation, high particle noise, beam redirection, and distortion; all of these phenomena ultimately lead to very challenging flaw detection conditions for phased array ultrasonic testing (PAUT). With the next generation of flaw detection equipment and high-performance probes offered by Eddyfi Technologies, we overcome challenges associated with inspecting high-difficulty materials such as dissimilar metal welds, including high ultrasonic attenuation, reduced signal-to-noise ratios, and insufficient coverage.

Ultra-high-performance phased array ultrasonic testing device
- Defect Inspection Equipment
- Flaw detection testing