We have compiled a list of manufacturers, distributors, product information, reference prices, and rankings for Scanner.
ipros is IPROS GMS IPROS One of the largest technical database sites in Japan that collects information on.

Scanner Product List and Ranking from 248 Manufacturers, Suppliers and Companies | IPROS GMS

Last Updated: Aggregation Period:Jun 17, 2026~Jul 14, 2026
This ranking is based on the number of page views on our site.

Scanner Manufacturer, Suppliers and Company Rankings

Last Updated: Aggregation Period:Jun 17, 2026~Jul 14, 2026
This ranking is based on the number of page views on our site.

  1. パナソニック アドバンストテクノロジー Osaka//IT/Telecommunications
  2. null/null
  3. 東芝ユニファイドテクノロジーズ 東京事業所 検査システム営業部 Tokyo//Testing, Analysis and Measurement
  4. 4 ユニテック・ジャパン Tokyo//Industrial Electrical Equipment
  5. 5 NTジオテックス 本社、東北営業所、山梨営業所 Tokyo//Trading company/Wholesale

Scanner Product ranking

Last Updated: Aggregation Period:Jun 17, 2026~Jul 14, 2026
This ranking is based on the number of page views on our site.

  1. Safety Laser Scanner SZ-V Series
  2. @mapper Now Available-- Easy-to-Use 3D Spatial Scanner for Site Measurement and Digital Twins パナソニック アドバンストテクノロジー
  3. Easy 3D Space Scanner for Construction Sites パナソニック アドバンストテクノロジー
  4. 4 SHARE SLAM S20 NTジオテックス 本社、東北営業所、山梨営業所
  5. 5 [Toshiba Industrial X-ray CT Comprehensive Catalog] 東芝ユニファイドテクノロジーズ 東京事業所 検査システム営業部

Scanner Product List

151~180 item / All 1007 items

Displayed results

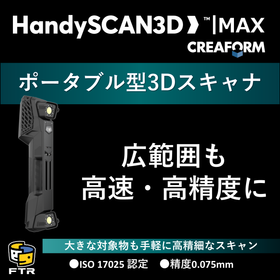
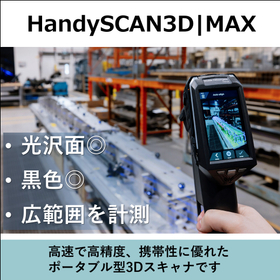
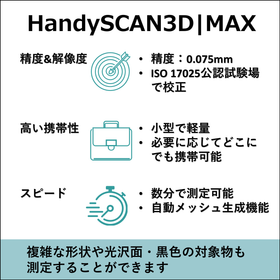
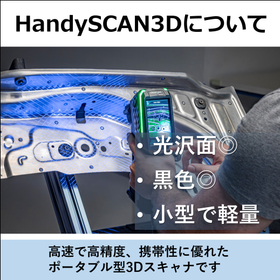
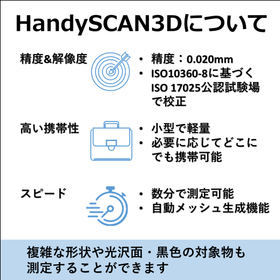
Portable 3D scanner 'HandySCAN3D|MAX'

Scan with high speed and high precision without being limited by the size of the object!

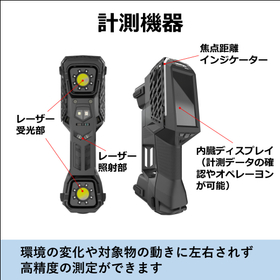
The HandySCAN 3D series was a portable 3D scanner designed for conventional part sizes, but the HandySCAN|MAX series has arrived, capable of scanning large areas with high precision! It can accurately measure large and complex shaped parts in 3D. Additionally, it accommodates all types of surfaces, including glossy, matte, and highly reflective, without the need for surface treatment for measurement. 【Features】 ■ Easy setup and scanning process ■ Wide measurement range with expandability ■ ISO 17025 certified, compliant with VDI/VDE 2634, Part 3 standards ■ Blue laser allows for various surface finishes ■ Real-time meshing

  • スライド2.jpg
  • スライド3.PNG
  • 3D measuring device
  • Scanner

Added to bookmarks

Bookmarks list

Bookmark has been removed

Bookmarks list

You can't add any more bookmarks

By registering as a member, you can increase the number of bookmarks you can save and organize them with labels.

Free membership registration

Infrared Image Scanner IR-6500

Easier and more high-definition near-infrared imaging. It demonstrates its power in various analyses.

This is an image scanner equipped with near-infrared technology. Characters and seals made with ink, which are common in the East, become vividly visible when using an infrared image scanner, aiding in the reading of wooden tablets that have become indistinguishable. It demonstrates its power in various analyses, including the inspection and quality control of infrared ink, visualization of palm veins, and differentiation of old temple tablet inscriptions.

  • Scanner
  • Scanner

Added to bookmarks

Bookmarks list

Bookmark has been removed

Bookmarks list

You can't add any more bookmarks

By registering as a member, you can increase the number of bookmarks you can save and organize them with labels.

Free membership registration

Ultraviolet Fluorescence Image Scanner FLSCAN-4

An image scanner equipped with ultraviolet fluorescence. For inspecting and quality control of fluorescent inks, distinguishing erased characters in parchment manuscripts, and restoring text written with fluorescent markers.

The light source is a UV LED array equipped with a UV transmission filter (λ = 375 nm). The sensor is a CCD line sensor with a UV cut filter. The capture dimensions are 310 × 424 mm. The optical resolution is 2400 dpi. The gradation is 16-bit input/16-bit output for each color. The interface is USB 3.0 (Hi-Speed USB). The external dimensions of the main unit are 656 × 458 × 158 mm. For more details, please contact us or refer to the catalog.

  • Scanner
  • Scanner

Added to bookmarks

Bookmarks list

Bookmark has been removed

Bookmarks list

You can't add any more bookmarks

By registering as a member, you can increase the number of bookmarks you can save and organize them with labels.

Free membership registration

White Infrared Image Scanner IRGB-6500

With this one device, you can capture images in four channels: IR (infrared), Red, Green, and Blue.

This is an image scanner equipped with near-infrared technology. Characters and seals made with ink, which are common in the East, become vividly visible when using an infrared image scanner, aiding in the reading of wooden tablets that have become indistinguishable. It demonstrates its power in various analyses, including inspection and quality control of infrared ink, visualization of palm veins, and identification of old temple tablet inscriptions.

  • Scanner
  • Scanner

Added to bookmarks

Bookmarks list

Bookmark has been removed

Bookmarks list

You can't add any more bookmarks

By registering as a member, you can increase the number of bookmarks you can save and organize them with labels.

Free membership registration

RS6 Laser Scanner

Compact blue laser scanner! Horizontal laser line for more comfortable measurements.

The "RS6 Laser Scanner" captures high-quality data without the need to reduce scanning speed or laser line width, even for difficult parts, and does so without sacrificing usability or productivity. It balances data quality and large data acquisition, enabling more comfortable measurements with horizontal laser lines. It guarantees reliable, high-precision results with top-class engineering. Additionally, we also offer the "ABSOLUTE ARM," which ensures thermal stability and achieves high precision. 【Features of the RS6 Laser Scanner】 ■ Easy positioning with on-screen, LED, and projected distance finder guidance ■ Patented SHINE technology scans almost all surfaces with default exposure settings ■ Smart active cooling keeps the sensor functioning properly and protects electronics from fine particles ■ Compact blue laser scanner ■ Super-wide scan lines for faster scanning of entire parts *For more details, please refer to the PDF document or feel free to contact us.

Added to bookmarks

Bookmarks list

Bookmark has been removed

Bookmarks list

You can't add any more bookmarks

By registering as a member, you can increase the number of bookmarks you can save and organize them with labels.

Free membership registration

Ground-based 3D Laser Scanner VZ-2000i

High-speed, ultra-long-distance TLS high-end model

A high-end TLS model capable of measuring up to 2500m. With a high laser pulse repetition rate of up to 1,200,000 pulses per second, it can measure a 100°×360° area in 45 seconds at a resolution of 7mm for a distance of 10m. Furthermore, it enables simultaneous laser measurement and camera shooting with the incorporation of a high-resolution digital camera. This is the latest TLS that has achieved overwhelming efficiency.

  • 3D measuring device
  • Scanner

Added to bookmarks

Bookmarks list

Bookmark has been removed

Bookmarks list

You can't add any more bookmarks

By registering as a member, you can increase the number of bookmarks you can save and organize them with labels.

Free membership registration

Laser scanner "RIEGL UAV LiDAR system"

Achieves a compact size and lightweight! Enables smooth integration with various drones.

We handle the "RIEGL UAV LiDAR System." To cater to the compact platforms that are gaining attention in the surveying field, RIEGL has developed the new VUX-1. Considering the physical limitations of small UAS/UAV/RPAS, it achieves a compact size and lightweight design. The RIEGL VUX-1, with its exquisite shape and wide field of view, offers versatility and enables smooth integration with various drones. [Features] ■ Achieves an unparalleled compact size and lightweight design ■ RIEGL VUX-1: Versatile with an exquisite shape and wide field of view, allowing for smooth integration with various drones *For more details, please refer to the PDF materials or feel free to contact us.

  • Other image-related equipment
  • Scanner

Added to bookmarks

Bookmarks list

Bookmark has been removed

Bookmarks list

You can't add any more bookmarks

By registering as a member, you can increase the number of bookmarks you can save and organize them with labels.

Free membership registration

SCAMERA-3

An A3 flatbed scanner ideal for chart manuscripts.

"SCAMERA-3" is an A3 flatbed scanner that emphasizes reading accuracy (resolution/absolute error/trapezoidal degree/repeatability) and durability. It is ideal for paper, printing, and precision measurement inspections. ↓↓↓↓↓ For more details, please watch on YouTube ↓↓↓↓↓ <https://www.youtube.com/watch?v=M_5Jv440qm0>

  • Scanner
  • Scanner

Added to bookmarks

Bookmarks list

Bookmark has been removed

Bookmarks list

You can't add any more bookmarks

By registering as a member, you can increase the number of bookmarks you can save and organize them with labels.

Free membership registration

SCAMERA-MD

Measure height with sub-micron precision without contact. High-precision gradation representation of fine surface irregularities of the object. Ideal for inspection applications such as height measurement.

High-precision 3D scanning system ideal for 3D embellishment Perfect for 3D decoration and embossing applications Scans objects up to 450mm x 450mm in size Can also be used for surface inspection of objects with fine irregularities. SCAMERA-MD is a scanner that measures the three-dimensional information of object surfaces with sub-micron precision in a non-contact manner. It quickly measures objects set on the stage (up to a 450mm x 450mm area) with a resolution of 8μm in the horizontal (X-Y) direction and 1μm in the vertical (Z) direction, outputting 16-bit grayscale data. This output data can be utilized as relief data for embossing processes necessary for 3D decorative processing. With this product, it becomes possible to create high-value-added products in synthetic fibers, synthetic leather, architectural interior materials (such as wallpaper and flooring with wood grain or stone patterns), automotive interior materials, commercial decorations, art images, product catalogs, gravure rolls, embossing molds, and more.

  • Scanner
  • Scanner

Added to bookmarks

Bookmarks list

Bookmark has been removed

Bookmarks list

You can't add any more bookmarks

By registering as a member, you can increase the number of bookmarks you can save and organize them with labels.

Free membership registration

Production Management System "Dekitouch"

Understand the accurate output and realize payment based on output for craftsmen.

The progress status on-site can be checked using a tablet computer (sub-device), while the aggregation and assessment of work completed will be conducted on the company’s computer (main device). This allows for accurate understanding of the completed work, enabling appropriate billing to the main contractor and payments to subcontractors. <Work Touch Sub-Device> By touching the construction location on the tablet screen (blueprint), the construction details and estimated quantities will be displayed. Users can input quantities or rates according to progress and perform the work of attaching completed work. By sending the inputted work completion information back to the main device, the progress status can be updated in real-time. <Work Touch Main Device> The Work Touch main device collects and verifies the data (work completion and daily reports) sent from the sub-device, and conducts confirmation and assessment tasks. The aggregated data can be output in Excel format, categorized by month, company, and team, making billing to clients and payment assessments to subcontractors much faster. <Work Touch Sub-Device> In addition to the estimated information read, the Work Touch sub-device allows users to register defective work, damages, and repair locations confirmed on-site by pinning them on the screen (blueprint). Users can also take photos of defective work on-site and associate them with the registered pins.

  • Company:ITS工房
  • Price:500,000 yen-1 million yen
  • Other operation management software
  • Software (middle, driver, security, etc.)
  • Other production management systems
  • Scanner

Added to bookmarks

Bookmarks list

Bookmark has been removed

Bookmarks list

You can't add any more bookmarks

By registering as a member, you can increase the number of bookmarks you can save and organize them with labels.

Free membership registration

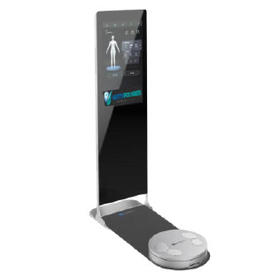
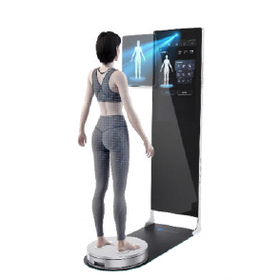
AI-equipped full-body measurement scanner 'Body Concierge'

A compact size that can be placed anywhere! A sophisticated design featuring a beautiful body mirror.

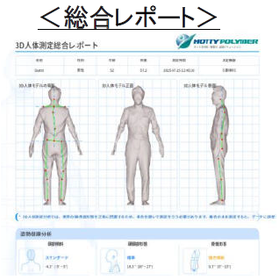
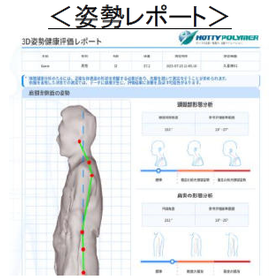
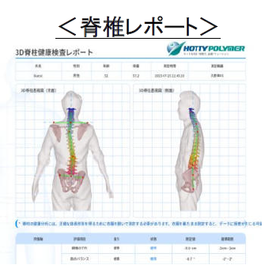
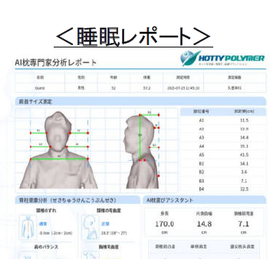
The "Body Con Shell" is a revolutionary body scanner that utilizes unique 3D structured light scanning and 3D reconstruction technology. In just 20 seconds of scanning, it enables the acquisition and analysis of detailed body data, and can generate realistic 1:1 3D data (stl) and reports in one minute. Additionally, it completely covers the seven major body areas and can measure over 128 detailed body data points. 【Features】 ■ Ultra-fast analysis ■ Comprehensive data acquisition ■ AI automatic evaluation system ■ Stylish design ■ Advanced analytical technology ■ Wide range of applications *For more details, please download the PDF or feel free to contact us.

  • 1.png
  • 2.png
  • 3.png
  • 4.png
  • 5.png
  • Other measurement, recording and measuring instruments
  • Scanner

Added to bookmarks

Bookmarks list

Bookmark has been removed

Bookmarks list

You can't add any more bookmarks

By registering as a member, you can increase the number of bookmarks you can save and organize them with labels.

Free membership registration

Explosion-proof scanner IS-TH1xx with trigger handle, Zone 1

Explosion-proof barcode scanner that has passed domestic explosion-proof certification, has obtained international explosion-proof standard (IECEx), and can be used in Class 1 hazardous locations (Zone 1).

■ By combining with the explosion-proof smartphone IS-530.1, it can be used as an explosion-proof barcode scanner that has passed domestic explosion-proof certification. ■ Compatible with Class 1 hazardous locations (Zone 1). ■ It can emit aiming light (laser) and comes with a handle, enabling highly productive barcode reading operations! ■ It has obtained international explosion-proof standards IECEx and European explosion-proof standards ATEX (Zone 1), gaining strong international trust. ■ Excellent robustness that meets the U.S. military standard MIL-STD-810H! ■ Depending on the reading distance, options for medium-range type (MR): up to 6m, and long-range type (ER): up to 18m are available (purchase options). ■ Can be externally connected using the communication functions of the explosion-proof smartphone IS530.1.

  • Other network tools
  • Scanner

Added to bookmarks

Bookmarks list

Bookmark has been removed

Bookmarks list

You can't add any more bookmarks

By registering as a member, you can increase the number of bookmarks you can save and organize them with labels.

Free membership registration

Wearable scanner "CODiScan series"

High visibility LED equipped! Significant increase in work efficiency with hands-free solution.

The "CODiScan series" is a wearable scanner equipped with green spot technology that instantly displays reading feedback. There is no need to place or lift the scanner, allowing operators to use both hands freely, significantly improving work efficiency. Additionally, with a lightweight design of just 44g, it reduces fatigue and enables long-term wear. 【Features】 - Always have both hands free, no dropping, no need to switch hands - Lightweight design with increased durability - Enhanced reading confirmation with green spot and more - Long-lasting built-in battery *For more details, please download the PDF or feel free to contact us.

  • Other FA equipment
  • Scanner

Added to bookmarks

Bookmarks list

Bookmark has been removed

Bookmarks list

You can't add any more bookmarks

By registering as a member, you can increase the number of bookmarks you can save and organize them with labels.

Free membership registration

3D Laser Scanner - Mid-Range Type

Ground-based 3D laser measurement equipment for i-construction, structural inspection and repair, and plant maintenance management.

Using a scanner known as TLS (Terrestrial Laser Scanner), laser beams are emitted to acquire three-dimensional point cloud data (a collection of three-dimensional points) of the measurement target. This non-contact, non-prism method allows for the acquisition of a large amount of point data, with each point in the point cloud assigned three-dimensional coordinate values (X, Y, Z), color (R, G, B), and the reflectivity of the laser from the measurement target. Measurements that would take about a week with a Total Station (TS) can be completed in just a few minutes with TLS.

  • 3D measuring device
  • Scanner

Added to bookmarks

Bookmarks list

Bookmark has been removed

Bookmarks list

You can't add any more bookmarks

By registering as a member, you can increase the number of bookmarks you can save and organize them with labels.

Free membership registration

3D laser scanner long-range type

Ground-based 3D laser measurement devices for i-construction, structural inspection and renovation, and plant maintenance management.

The laser emitted from a scanner, also known as a TLS (Terrestrial Laser Scanner), is used to obtain three-dimensional point cloud data (a collection of three-dimensional points) of the measurement target. It can acquire a large amount of point data in a non-contact, non-prism manner, and each point in the point cloud is assigned three-dimensional coordinate values (X, Y, Z), color (R, G, B), and the reflectivity of the laser from the measurement target. Measurements that would take about a week with a Total Station (TS) can be completed in just a few minutes with TLS.

  • 3D measuring device
  • Scanner

Added to bookmarks

Bookmarks list

Bookmark has been removed

Bookmarks list

You can't add any more bookmarks

By registering as a member, you can increase the number of bookmarks you can save and organize them with labels.

Free membership registration

Scanner Resonant Scanner

It is a laser beam scanner that utilizes mechanical resonance.

Conventional scanners typically use a polygon mirror system, but compared to that, it has the following features.

  • Scanner
  • Scanner

Added to bookmarks

Bookmarks list

Bookmark has been removed

Bookmarks list

You can't add any more bookmarks

By registering as a member, you can increase the number of bookmarks you can save and organize them with labels.

Free membership registration

Factory Environmental Measures: "Scrap Conveying Paper Dust Removal System"

Total engineering coordination tailored to needs from entrance to exit.

Total engineering and coordination from the entrance (food) to the exit (exhaust/packaging) tailored to your needs. We will propose appropriate processing methods based on the shape, volume, work content, transport route, and discharge point of the objects within the factory. 【Features】 ○ Enables stable scrap separation ○ Collects over 99% of paper dust generated in the scrap transport line ○ Minimal negative impact on surrounding equipment and environment For more detailed information, please feel free to contact us using the inquiry section below.

  • Other environmental equipment
  • Scanner

Added to bookmarks

Bookmarks list

Bookmark has been removed

Bookmarks list

You can't add any more bookmarks

By registering as a member, you can increase the number of bookmarks you can save and organize them with labels.

Free membership registration

Wafer Surface Particle Scanner YPI-MX

Standard device for non-patterned transparent and semi-transparent wafer surface particles!

In addition to silicon wafers, double-polished transparent wafers and single-side polished translucent wafers (back matte wafers) can also be measured. You can choose between automatic transport specifications and manual transport specifications. There is an option for microscope observation that allows for review after measurement.

  • Other inspection equipment and devices
  • Scanner

Added to bookmarks

Bookmarks list

Bookmark has been removed

Bookmarks list

You can't add any more bookmarks

By registering as a member, you can increase the number of bookmarks you can save and organize them with labels.

Free membership registration

Wafer Surface Particle Scanner YPI-MX-DC

Next-generation power semiconductor wafer particle inspection equipment for SiC/GaN.

Non-patterned SiC bulk wafer 0.1μm detection. Detection of micro-scratches. Ideal for confirming the cleaning of SiC and GaN wafers. Automatic and manual transport options are available. Microscopic observation function allows for review after measurement.

  • Other inspection equipment and devices
  • Scanner

Added to bookmarks

Bookmarks list

Bookmark has been removed

Bookmarks list

You can't add any more bookmarks

By registering as a member, you can increase the number of bookmarks you can save and organize them with labels.

Free membership registration

Industrial X-ray CT scanner for confirming the internal structure of metals.

High resolution and high-speed image processing are its features!

We introduce our commissioned testing and analysis services, specifically tensile testing machines. Are you facing issues related to material testing equipment or analytical instruments? "I want to know the breaking strength of a product, but I don't have a testing machine!" "I want to see the internal condition of a product without breaking it!" "I want to understand the corrosion resistance of a product, but I don't have a testing machine!" In such cases, Japan Katan can assist you. Our company offers a wide range of testing equipment and analytical instruments, including large horizontal tensile loading testing machines, fatigue strength testing machines, metal element analysis instruments, the largest industrial X-ray CT scanning device in Japan, and metal wear testing machines. We provide commissioned testing and analysis services to cater to customers from various fields. Please feel free to contact us for more details.

  • Contract Analysis
  • Contract measurement
  • Scanner

Added to bookmarks

Bookmarks list

Bookmark has been removed

Bookmarks list

You can't add any more bookmarks

By registering as a member, you can increase the number of bookmarks you can save and organize them with labels.

Free membership registration

X-ray CT scanner (contracted) with the highest level of transmission capability for industrial use in Japan.

Did you know that this is actually how it is inside the product? We offer regular health check-ups for the product!

An X-ray CT scanner is a device that irradiates an object with X-rays from all around and collects a large amount of transmitted data modulated by the degree of X-ray absorption coefficients within the object, which is then used by a computer to construct and display cross-sectional images. Our company has a transmission capability that can penetrate 80mm of iron! We have deployed an industrial X-ray CT scanner with one of the highest levels of transmission capability in the country! The X-ray CT device features high resolution and fast image processing, allowing for the acquisition of cross-sectional images of the density and structure of products composed of various materials and with diverse shapes. 【Transmission Capability】 ◎ 80mm for iron ◎ 250mm for aluminum ◎ 500mm for polymer materials *For more details, please request our materials or view the PDF data available for download.

  • Contract Analysis
  • Contract measurement
  • Contract Inspection
  • Scanner

Added to bookmarks

Bookmarks list

Bookmark has been removed

Bookmarks list

You can't add any more bookmarks

By registering as a member, you can increase the number of bookmarks you can save and organize them with labels.

Free membership registration

X-ray CT scanner equipment

Installed an X-ray CT scanner with high-level transparency capability! It is possible to accurately grasp the condition of overhead line fittings.

We would like to introduce the "X-ray CT scanner" that we possess. An X-ray CT scanner irradiates an object with X-rays from all directions and collects a large amount of transmitted data that is modulated according to the degree of X-ray absorption coefficients within the object. This data is then used by a computer to construct and display cross-sectional images. It features high resolution and fast image processing, allowing for the acquisition of cross-sectional images of products composed of various materials and with diverse shapes, revealing their density and structure. [Functions] ■ Capable of dimension measurement ■ Automatic scanning through teaching-based planned scanning ■ Image editing possible with cross-sectional transformation software ■ Area calculation possible with image processing functions *For more details, please refer to the related links or feel free to contact us.

  • Contract measurement
  • Contract Inspection
  • Scanner
  • Scanner

Added to bookmarks

Bookmarks list

Bookmark has been removed

Bookmarks list

You can't add any more bookmarks

By registering as a member, you can increase the number of bookmarks you can save and organize them with labels.

Free membership registration