We have compiled a list of manufacturers, distributors, product information, reference prices, and rankings for Design support software.
ipros is IPROS GMS ・ IPROS One of the largest technical database sites in Japan that collects information on.

Design support software Product List and Ranking from 49 Manufacturers, Suppliers and Companies | IPROS GMS

Last Updated: Aggregation Period:Sep 02, 2026~Sep 29, 2026
This ranking is based on the number of page views on our site.

Design support software Manufacturer, Suppliers and Company Rankings

Last Updated: Aggregation Period:Sep 02, 2026~Sep 29, 2026
This ranking is based on the number of page views on our site.

  1. 日本ケイデンス・デザイン・システムズ社 Kanagawa//software
  2. オートフォームジャパン Tokyo//software
  3. アクアソフト Okayama//software
  4. 4 null/null
  5. 5 EPLAN Kanagawa//CAD/CAM

Design support software Product ranking

Last Updated: Aggregation Period:Sep 02, 2026~Sep 29, 2026
This ranking is based on the number of page views on our site.

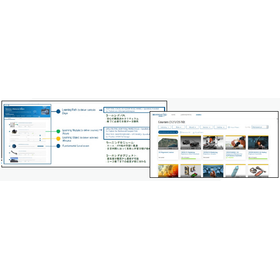
  1. CadenceLIVE Japan 2026 On-Demand Information 日本ケイデンス・デザイン・システムズ社
  2. Parts Configuration Management System "Production Innovation Bom-jin"
  3. Thorough Comparison of GD&T Advisor Basic and Advanced PTC Japan
  4. 4 SOLIDWORKS Useful Features Part 6: Width Match/Distance Limit Match アルゴジャパン・イーエス
  5. 5 Electric Control Symbol Data Collection - e-Parts CAD Symbol Data ニューコム

Design support software Product List

121~136 item / All 136 items

Displayed results

Beyond CAD, connecting data - Orizuru 3D

Don't just finish with design. Move the CAD data to the next stage.

How to directly link design data to processing and manufacturing preparation. This is an important theme in improving productivity and preventing rework. If 3D data can be smoothly transferred to subsequent processes, it can reduce verification work and expedite estimates and manufacturing preparations. However, the situation on the ground is not that simple. Even if 3D modeling is progressing in the design department, the manufacturing side still faces issues with interpreting drawings and individual confirmations, leading to a disconnect in information. When this gap occurs between design and manufacturing, it results in repeated confirmations of the same shape, leading to variations in judgment and delays in response. The solution to this design-manufacturing gap is 'Orizuru 3D.' Through shape recognition, similarity searches, automatic estimates, and lightweight 3D displays, it expands design data into procurement and manufacturing preparation, accelerates on-site decision-making, and supports the creation of workflows that are less reliant on individual expertise. 【Features】 ■ Automatic estimation ■ Lightweight 3D rendering in a web browser *For more details, please download the PDF. ■ Reference Article What is CAM/CAD? Explaining the differences from CAE and how it is utilized in manufacturing https://www.cct-inc.co.jp/koto-online/archives/330

  • Other Software
  • Design support software

Added to bookmarks

Bookmarks list

Bookmark has been removed

Bookmarks list

You can't add any more bookmarks

By registering as a member, you can increase the number of bookmarks you can save and organize them with labels.

Free membership registration

Based on the model, not the drawing (Orizuru 3D)

Don't just finish by drawing. Move the model to the next stage.

The concept of advancing manufacturing based on digital models such as 3D is important for sharing design information more accurately and using it consistently through to later processes. In operations centered around drawings, there are often situations where communication and reinterpretation are cumbersome, but by focusing on models, it becomes easier to minimize discrepancies in information. However, in practice, even when models are created, actual operations may revert to drawings or individual confirmations. As a result, information held during design can be lost midway through the process, often leading to re-checking and inconsistencies in judgment. The tool that aims to establish this model-centric approach in practice is 'Orizuru 3D'. Through shape recognition, automatic estimation, and lightweight 3D visualization, it expands design data into estimation, procurement, and manufacturing process design, making models easier to use in subsequent processes. 【Features】 ■ Automatic estimation ■ Lightweight 3D rendering in a web browser *For more details, please download the PDF. ■ Reference Article How does manufacturing change with MBE (Detailed Design)? Features of Model-Based Development https://www.cct-inc.co.jp/koto-online/archives/76

  • Other Software
  • Design support software

Added to bookmarks

Bookmarks list

Bookmark has been removed

Bookmarks list

You can't add any more bookmarks

By registering as a member, you can increase the number of bookmarks you can save and organize them with labels.

Free membership registration

Improving PCB design efficiency with CAMCORE EX for electronic components.

Centralize the management of drawings and processing data to streamline the editing process of processing data for circuit board design.

In the circuit board design of the electronic components industry, a quick response to design changes and the accuracy of processing data are required. In particular, it is important to address modifications during the prototype stage and to accommodate small-lot, varied production. If editing processing data is cumbersome, it can lead to delays in the design cycle and increased costs. CAMCORE EX facilitates easy changes to processing conditions and paths by managing drawings and processing data in the same file, thereby speeding up NC data creation. 【Usage Scenarios】 - Creation of processing data in circuit board design - Response to design changes during the prototype stage - Accommodation of small-lot, varied production 【Benefits of Implementation】 - Shortening of the design cycle - Increased efficiency in processing data editing tasks - Cost reduction

  • Other CAM related software
  • Design support software

Added to bookmarks

Bookmarks list

Bookmark has been removed

Bookmarks list

You can't add any more bookmarks

By registering as a member, you can increase the number of bookmarks you can save and organize them with labels.

Free membership registration

Are you struggling with long loading times for CAD/CAM files?

Comfortable work can be done through high-speed draft projection. Manufacturing seminar.

【Large-Scale Assembly Design Features】 - Maintains high responsiveness even for assembly designs with over 10,000 parts - Allows for part design while in assembly - Draft projection for full assembly takes about 10 seconds - Does not keep designers waiting, thus not hindering their thought process

Added to bookmarks

Bookmarks list

Bookmark has been removed

Bookmarks list

You can't add any more bookmarks

By registering as a member, you can increase the number of bookmarks you can save and organize them with labels.

Free membership registration

Seismic Intensity Calculation (Support Design) Ver.5

Program for calculating seismic intensity using the static frame method for bridges with multiple vibration systems.

Using the static frame method, we calculate the natural period of the specified bridge section and the weight of the superstructure supported by each substructure.

  • Other analyses
  • Design support software

Added to bookmarks

Bookmarks list

Bookmark has been removed

Bookmarks list

You can't add any more bookmarks

By registering as a member, you can increase the number of bookmarks you can save and organize them with labels.

Free membership registration

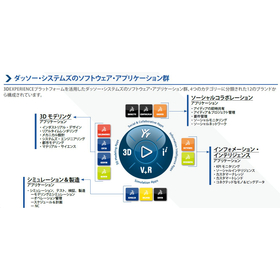
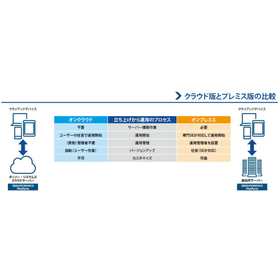
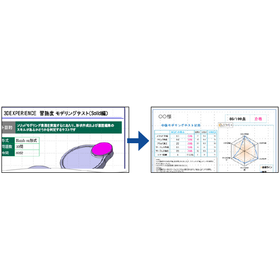
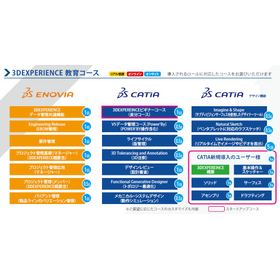
Shortening delivery times with the 3DEXPERIENCE platform for molds.

Streamline mold design and manufacturing on a single platform!

In the mold industry, reducing lead time from design to manufacturing is a crucial factor that influences competitiveness. In particular, responding quickly to diverse customer needs requires prompt design changes and the optimization of manufacturing processes. The 3DEXPERIENCE platform integrates design, simulation, and manufacturing processes to address these challenges. 【Usage Scenarios】 - 3D modeling and simulation in mold design - Efficiency improvements through the digitization of manufacturing processes - Quick response to design changes 【Benefits of Implementation】 - Shortened design periods - Reduced number of prototypes - Early delivery of high-quality molds

  • DS.JPG
  • DS3.JPG
  • image_08.png
  • image_09.png
  • DS2.JPG
  • 3D CAD
  • Production Management System
  • Software (middle, driver, security, etc.)
  • Design support software

Added to bookmarks

Bookmarks list

Bookmark has been removed

Bookmarks list

You can't add any more bookmarks

By registering as a member, you can increase the number of bookmarks you can save and organize them with labels.

Free membership registration

Case Study on the Implementation of Data Center Operations Management Solutions: Kao Data Corporation

Maximize operational efficiency! We will introduce successful case studies that verify the feasibility of design proposals using complex indirect evaporative cooling.

This is a case study on the introduction of digital twin technology for operational management of data centers using thermal flow analysis, titled 'Cadence Reality DC Design.' In 2018, Kao Data began operations of the first data center, KDL1, out of four planned data centers on a campus of approximately 146,000 m². To establish an energy-efficient design, the company considered an indirect evaporative cooling system that uses water evaporation to cool air instead of a mechanical cooling system. They collaborated with us to validate the design of the indirect evaporative cooling system within the facility using '6SigmaDigital Twin.' The company designed a data center that achieves high performance without using any mechanical cooling. [Case Overview] ■ Scope of Application: Design and operation of colocation data centers ■ Software Used: Cadence Reality DC Design *For more details, please refer to the PDF document or feel free to contact us.

  • Software (middle, driver, security, etc.)
  • Design support software

Added to bookmarks

Bookmarks list

Bookmark has been removed

Bookmarks list

You can't add any more bookmarks

By registering as a member, you can increase the number of bookmarks you can save and organize them with labels.

Free membership registration

[Electric Craftsman NX Introduction Case] Switching from free CAD to Electric Craftsman due to efficiency.

Here is an example of a smooth transition to the current electrician!

We would like to introduce a case study of the implementation of "Denshō NX" at an electrical construction company located in Miyagi Prefecture. The company was struggling with estimating due to the increasing scale of the projects they handled, but they decided to implement the system after realizing that they could receive comprehensive proposals and felt that they could have a long-term relationship. After the implementation, work efficiency improved. In particular, the ease of CAD conversion of PDF drawings, the operation of reference drawings for layer settings, and the functionality of cutting and copying, which is effective during meetings, proved to be very convenient when creating enlarged drawings. In fact, this feature has become a favorite. 【Case Overview】 ■Challenge: The company was struggling with estimating due to the increasing scale of the projects they handled. ■Effects: - Improved work efficiency - Features such as CAD conversion of PDF drawings are very convenient when creating enlarged drawings. *For more details, please download the PDF or feel free to contact us.

  • 2D CAD Electrical
  • Design support software

Added to bookmarks

Bookmarks list

Bookmark has been removed

Bookmarks list

You can't add any more bookmarks

By registering as a member, you can increase the number of bookmarks you can save and organize them with labels.

Free membership registration

[Electric Craftsman NX Introduction Case] I've been using it since the days of DenSetsu Win after switching.

Smooth exchange of drawings with other companies! A case of switching from handwritten to our products.

We would like to introduce a case study of the implementation of "Den-sho NX" at an electrical construction company located in Osaka Prefecture. Before the implementation, all drawings were created by hand. Due to the many tedious tasks such as tracing, the ability to exchange data became the reason for the implementation. After the implementation, creating electrical drawings for classrooms in elementary, middle, and high schools became very easy, and it has been helpful that if they are separated by layers, they can be reused. 【Case Overview】 ■ Challenges: All drawings were created by hand, and there were many tedious tasks such as tracing. ■ Effects - Creating electrical drawings for classrooms became very easy. - Panel diagrams and high-voltage single-line connection diagrams are also utilized by editing them in common. - The exchange of drawings with other companies has become smooth. *For more details, please download the PDF or feel free to contact us.

  • 2D CAD Electrical
  • Design support software

Added to bookmarks

Bookmarks list

Bookmark has been removed

Bookmarks list

You can't add any more bookmarks

By registering as a member, you can increase the number of bookmarks you can save and organize them with labels.

Free membership registration

[Electric Craftsman NX Introduction Case] Even beginners without knowledge can create drawings if they grasp the tips.

We will introduce a case where the drawing time was shortened by being able to use Jw_cad drawings as they are.

We would like to introduce a case study of the implementation of "Denshō NX" at an electrical contracting company in Aichi Prefecture. Before the implementation, drawings were created by hand, which took a lot of time, and due to the drawings getting dirty, it was difficult to finish them neatly. After the implementation, even beginners without electrical knowledge could create drawings as long as they remembered the tips, and the ability to use Jw_cad drawings directly helped shorten the drawing time. Additionally, the capability to convert to Jw_cad and send via email has become a strong point. 【Case Overview】 ■Challenges - Drawings were created by hand, which took a lot of time. - It was difficult to finish the drawings neatly due to them getting dirty. ■Effects - Even beginners without electrical knowledge could create drawings. - The ability to use Jw_cad drawings directly helped shorten drawing time. *For more details, please download the PDF or feel free to contact us.

  • 2D CAD Electrical
  • Design support software

Added to bookmarks

Bookmarks list

Bookmark has been removed

Bookmarks list

You can't add any more bookmarks

By registering as a member, you can increase the number of bookmarks you can save and organize them with labels.

Free membership registration

[Electrician NX Introduction Case] Easy to place electrical symbols for low voltage and communication.

Introducing a case where the electric installation WinLight has been upgraded to the more feature-rich Denko Jr.!

We would like to introduce a case study of the implementation of "Denshō NX" at an electrical construction company in Hyogo Prefecture. The company needed to find a new CAD system after the manufacturer of the CAD they had been using for decades went bankrupt. They introduced a general-purpose CAD and attended training sessions, but found the operation difficult and gave up on using it. After learning about this product through advertising, they decided to implement it because the auxiliary line function for drafting was very convenient. After implementation, they have been able to read AutoCAD drawings and create electrical diagrams, finding it easy to place electrical symbols for weak current, communication, fire alarms, and school broadcasting. [Case Overview] ■ Challenge: Although they introduced a general-purpose CAD, they gave up due to difficulty in operation. ■ Effects: - It is easy to place electrical symbols for weak current, communication, fire alarms, and school broadcasting. - Drafting tables is easier compared to Excel. *For more details, please download the PDF or feel free to contact us.

  • 2D CAD Electrical
  • Design support software

Added to bookmarks

Bookmarks list

Bookmark has been removed

Bookmarks list

You can't add any more bookmarks

By registering as a member, you can increase the number of bookmarks you can save and organize them with labels.

Free membership registration

[Case Study of Electric Craftsman NX] Better operability and increased drawing speed compared to Densetsu Win.

A case where the number of clicks on the correction command decreased, leading to a speedup.

We would like to introduce a case study of the implementation of "Denshō NX" at an electrical contracting company in Fukuoka Prefecture. Before the implementation, there was a lot of data importing from JWCAD, and frequent modifications were made. However, since the JW specifications' layers could not be used, it took time for searches and the drawing modification work was cumbersome. After the implementation, there was some difficulty in using the ribbon bar and other Office-like features, but we quickly got used to it and transitioned smoothly. The number of clicks for commands related to architectural drawing modifications and adjustments for lighting equipment and wiring decreased, leading to increased speed. [Case Overview] ■ Issues - Frequent modifications due to a lot of data importing from JWCAD - Cumbersome drawing modification work ■ Effects - Decreased number of clicks for commands related to architectural drawing modifications and adjustments for lighting equipment and wiring *For more details, please download the PDF or feel free to contact us.

  • 2D CAD Electrical
  • Design support software

Added to bookmarks

Bookmarks list

Bookmark has been removed

Bookmarks list

You can't add any more bookmarks

By registering as a member, you can increase the number of bookmarks you can save and organize them with labels.

Free membership registration

Proceeding with the model, advancing development ahead of schedule <Orizuru 3D>

Find it with the model before trying to fix it.

The concept of using models to advance design and verification from the early stages of development directly leads to a reduction in the number of prototypes and an increase in development speed. If more decisions can be made upstream, it becomes easier to minimize the burden of corrections and confirmations in later processes. However, on-site, the information obtained from models is often not fully utilized in later processes, and issues frequently surface during the prototyping and adjustment stages. If challenges that should have been identified early on get buried along the way, the rework required later increases significantly. 'Orizuru 3D' connects these early decisions to practical applications. Through shape recognition, automatic estimation, and lightweight 3D visualization, it expands design data into estimation, procurement, and manufacturing process design, making it easier to use the information obtained upstream in the next processes. 【Features】 ■ Automatic estimation ■ Lightweight 3D rendering in a web browser *For more details, please download and view the PDF. ■ Reference Article What is Model-Based Development (MBD)? A thorough explanation of its benefits and case studies https://www.cct-inc.co.jp/koto-online/archives/31

  • Other Software
  • Design support software

Added to bookmarks

Bookmarks list

Bookmark has been removed

Bookmarks list

You can't add any more bookmarks

By registering as a member, you can increase the number of bookmarks you can save and organize them with labels.

Free membership registration

Gravity

Gravity

The ODB++ GERBER data can be used by the customer for inspection purposes. It is equipped with a variety of features. You can check all components, nets, and wiring regardless of the CAD used.

  • others
  • Design support software

Added to bookmarks

Bookmarks list

Bookmark has been removed

Bookmarks list

You can't add any more bookmarks

By registering as a member, you can increase the number of bookmarks you can save and organize them with labels.

Free membership registration

Free trial version of architectural equipment CAD "Brain Gear Supra" available.

Automate the tedious drawing tasks in equipment design to reduce errors and significantly improve productivity!

"Brain Gear Supra" is an AutoCAD-based architectural equipment CAD system. By adopting a design manager, it eliminates complex operations and achieves a unified, easy operation. As a result, designers can create drawings, design documents, and summary tables more quickly with minimal training. Features: ■ Operates on AutoCAD Architecture ■ Efficiently creates design documents ■ Significantly improves work efficiency ■ Provides a cutting-edge intelligent design environment *For more details, please refer to the PDF materials. ★ A free trial version is available. Please feel free to contact us! ★

  • Other CAD
  • Design support software

Added to bookmarks

Bookmarks list

Bookmark has been removed

Bookmarks list

You can't add any more bookmarks

By registering as a member, you can increase the number of bookmarks you can save and organize them with labels.

Free membership registration

SOLIDWORKS with Cloud Services

It has a new feature that allows sharing 3D design files with stakeholders and marking them up!

"SOLIDWORKS with Cloud Services" is a service that allows manufacturers to share and manage design data by integrating SOLIDWORKS with the cloud environment "3DEXPERIENCE Platform" provided by the manufacturer. It offers a set of three features, including "3DSwymer," which allows for sharing and reviewing design data in the cloud, as well as "Collaborative Industry Innovator" and "Collaborative Designer for SOLIDWORKS." Additionally, it serves as a secure location for storing and accessing design data, and it includes functionality for managing design change history. It enables work efficiency improvements utilizing AI. 【Feature Details】 ■ Share and review design data in the cloud environment ■ Manage the status of design data stored in the cloud ■ Connect desktop version of SOLIDWORKS to the cloud environment *For more details, please download the PDF or feel free to contact us.

  • Document and Data Management
  • Design support software

Added to bookmarks

Bookmarks list

Bookmark has been removed

Bookmarks list

You can't add any more bookmarks

By registering as a member, you can increase the number of bookmarks you can save and organize them with labels.

Free membership registration