We have compiled a list of manufacturers, distributors, product information, reference prices, and rankings for Visual Inspection Equipment.
ipros is IPROS GMS ・ IPROS One of the largest technical database sites in Japan that collects information on.

Visual Inspection Equipment Product List and Ranking from 84 Manufacturers, Suppliers and Companies | IPROS GMS

Last Updated: Aggregation Period:Oct 21, 2026~Nov 17, 2026
This ranking is based on the number of page views on our site.

Visual Inspection Equipment Manufacturer, Suppliers and Company Rankings

Last Updated: Aggregation Period:Oct 21, 2026~Nov 17, 2026
This ranking is based on the number of page views on our site.

  1. エーディーディー Kyoto//software
  2. 関口製作所 Kanagawa//Industrial Machinery
  3. null/null
  4. 4 弘輝テック Saitama//Industrial Machinery
  5. 5 半田重工業 Aichi//Machine elements and parts

Visual Inspection Equipment Product ranking

Last Updated: Aggregation Period:Oct 21, 2026~Nov 17, 2026
This ranking is based on the number of page views on our site.

  1. NG products are automatically processed! Achieving speedy appearance inspection with line cameras! 関口製作所
  2. Leave the automation of visual inspection to "iVision"! エーディーディー
  3. Appearance Inspection Machine "SE1000/100" 弘輝テック
  4. 4 Physical AI companies and case studies for the manufacturing industry. Lister
  5. 5 Case Study of Automated Visual Inspection: Inspection Example of Long Metal Parts エーディーディー

Visual Inspection Equipment Product List

151~179 item / All 179 items

Displayed results

Physical AI companies and case studies for the manufacturing industry.

Cross-sectional organization of companies involved in the automation of production, transportation, inspection, and maintenance, along with implementation trends.

In manufacturing sites, discussions about automation combining robots and AI are expanding against the backdrop of labor shortages, skill transfer, quality stability, and alternatives for hazardous work. The "Physical AI Company and Case Studies for the Manufacturing Industry" by Lister Inc. is a database that organizes research information from the Physical AI Chaos Map series in an easily accessible manner based on themes. It organizes companies, technologies, and case studies related to production processes, in-house transportation, visual inspection, equipment maintenance, and assembly support, assuming their use in the manufacturing industry. It also includes not only equipment manufacturers but also peripheral players such as image recognition, edge AI, sensors, control, and system integration. It can be used for selecting target companies for equipment proposals, competitive comparisons, discovering implementation themes, and planning new services for the manufacturing industry. The public page provides an overview of notable companies and cases in the industry, while the detailed version allows for searching and comparing candidate companies. If you would like the detailed version, please download the catalog from the page. After confirming your registration information, we will send you the Google Sheets version via email.

  • others
  • Visual Inspection Equipment

Added to bookmarks

Bookmarks list

Bookmark has been removed

Bookmarks list

You can't add any more bookmarks

By registering as a member, you can increase the number of bookmarks you can save and organize them with labels.

Free membership registration

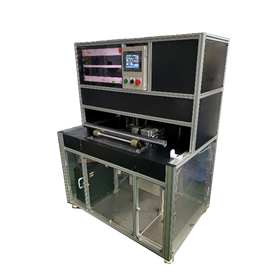
Shaft Appearance Inspection Device | Automation and Labor Saving of Inspections

Automation and labor-saving of the inspection process

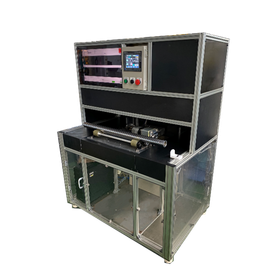
The appearance inspection device "DDSPR1000" is an automatic inspection system that detects surface scratches, dents, and dirt on shaft products. In manufacturing sites, visual inspections of shaft products are often conducted manually. However, visual inspections can be monotonous, leading to a heavy workload, and securing inspectors and retaining personnel can become challenges. The DDSPR1000 detects scratches, dents, and dirt on the surface of shafts using image processing technology and optimal lighting. By introducing it as an automation device for the inspection process, it contributes to: - Addressing the shortage of inspectors - Reducing labor in the inspection process - Ensuring stable inspection quality We can also take sample workpieces for trial imaging. Please feel free to consult us about the workpieces to be inspected. ■ Supports appearance inspection of glossy and mirror-reflective workpieces, which were difficult with conventional image inspection ■ High-speed inspection with a time of approximately 15 seconds ■ Capable of inspecting not only shafts but also workpieces with flat surfaces

  • Visual Inspection Equipment
  • Visual Inspection Equipment

Added to bookmarks

Bookmarks list

Bookmark has been removed

Bookmarks list

You can't add any more bookmarks

By registering as a member, you can increase the number of bookmarks you can save and organize them with labels.

Free membership registration

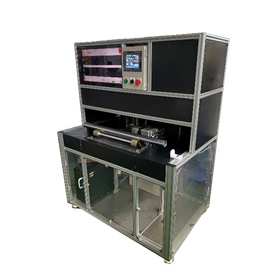
Shaft Appearance Inspection Device | Improvement of Quality Traceability

Record inspection history as data to ensure quality traceability.

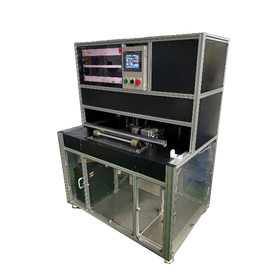
In product quality management, a system that allows for the tracking of inspection history is important. With the DDSPR1000, it is possible to manage inspection history and understand quality status by recording and accumulating the results of visual inspections as data. The accumulated inspection data can be utilized to ensure quality traceability and for quality management tasks. ***************************************************** We can also accept sample work for photography trials. Please feel free to consult us about the work to be inspected. *****************************************************

  • Visual Inspection Equipment
  • Visual Inspection Equipment

Added to bookmarks

Bookmarks list

Bookmark has been removed

Bookmarks list

You can't add any more bookmarks

By registering as a member, you can increase the number of bookmarks you can save and organize them with labels.

Free membership registration

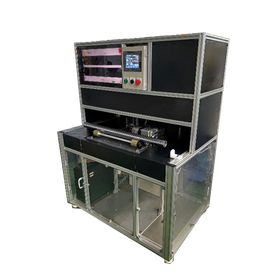
Shaft Appearance Inspection Device | Accumulation of Quality Control Data

Utilize inspection data as quality control materials to aid in the analysis of quality trends and improvement activities in visual inspection.

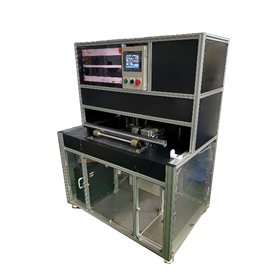
In quality management, it is important to record and analyze inspection results and utilize them for improvement activities. However, with visual inspections, it can be difficult to accumulate inspection results as data, making it challenging to grasp quality trends and utilize them for quality improvement. With DDSPR1000, it is possible to record and accumulate the results of appearance inspections as images. The accumulated inspection data can be used for quality management tasks, such as understanding the quality status and analyzing quality trends. ***************************************************** We can also accept sample work for shooting trials. Please feel free to consult us about the work to be inspected. *****************************************************

  • Visual Inspection Equipment
  • Visual Inspection Equipment

Added to bookmarks

Bookmarks list

Bookmark has been removed

Bookmarks list

You can't add any more bookmarks

By registering as a member, you can increase the number of bookmarks you can save and organize them with labels.

Free membership registration

Shaft Appearance Inspection Device | Immediate effectiveness without the need for training

An appearance inspection device that reduces the burden of training inspectors and contributes to the establishment of a stable inspection system.

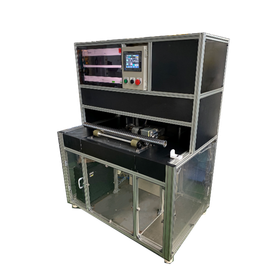
In visual inspection, it takes time to acquire the perspective on defects and the judgment criteria, which poses a challenge in training inspectors. As a result, it is difficult for new employees to immediately contribute as effective team members, leading to increased burdens on the field. The DDSPR series detects scratches, dents, and dirt on shaft surfaces using image processing technology and optimal lighting. By making judgments based on pre-set criteria, it achieves inspections that are not dependent on the inspector's skill level. This contributes to: - Reducing the burden of training inspectors - Shortening the training period - Establishing a stable inspection system Additionally, by introducing it as a substitute or supplement for visual inspection, it enables the stabilization of the inspection process. ***************************************************** We can also take sample work for shooting trials. Please feel free to consult us about the work to be inspected. *****************************************************

  • Visual Inspection Equipment
  • Visual Inspection Equipment

Added to bookmarks

Bookmarks list

Bookmark has been removed

Bookmarks list

You can't add any more bookmarks

By registering as a member, you can increase the number of bookmarks you can save and organize them with labels.

Free membership registration

Shaft Appearance Inspection Device | Automation of Inspection Process

An appearance inspection device that achieves a stable inspection process even in sites where it is difficult to assign inspectors.

In production sites, there may be cases where it is not possible to assign dedicated inspectors due to labor shortages. As a result, there are instances where inspections are conducted concurrently with other processes, which can lead to variations in inspection quality and increased workload. The DDSPR series automatically detects scratches, dents, and dirt on shaft surfaces using image processing technology and optimal lighting. By introducing it as an alternative or supplement to visual inspections, we achieve a reduction in the number of personnel required for the inspection process. This contributes to: - Reducing the burden of assigning inspectors - Addressing labor shortages - Establishing a stable inspection process ***************************************************** We can also take sample work for shooting trials. Please feel free to consult us about the work to be inspected. *****************************************************

  • Visual Inspection Equipment
  • Visual Inspection Equipment

Added to bookmarks

Bookmarks list

Bookmark has been removed

Bookmarks list

You can't add any more bookmarks

By registering as a member, you can increase the number of bookmarks you can save and organize them with labels.

Free membership registration

Shaft Appearance Inspection Device | Reduction of Re-inspection and Rework

An appearance inspection device that minimizes re-examinations and rework due to oversights after inspection, achieving a stable inspection process.

In visual inspections, there are cases where defects are found after the inspection, necessitating a re-inspection. Depending on the situation, there may also be a need to verify the affected lot. As a result, this can lead to extra man-hours and rework, which may decrease production efficiency and increase the burden on the site. The DDSPR series uses image processing technology and optimal lighting to consistently detect scratches, dents, and dirt on shaft surfaces. By conducting inspections that minimize oversights, it reduces the occurrence of re-inspections and rework. This contributes to: - Reduction of re-inspection man-hours - Decrease in rework - Establishment of a stable inspection process Additionally, by introducing it as an alternative or supplement to visual inspections, it is possible to stabilize inspection quality. ***************************************************** We can also take sample work for shooting trials. Please feel free to consult us about the work to be inspected. *****************************************************

  • Visual Inspection Equipment
  • Visual Inspection Equipment

Added to bookmarks

Bookmarks list

Bookmark has been removed

Bookmarks list

You can't add any more bookmarks

By registering as a member, you can increase the number of bookmarks you can save and organize them with labels.

Free membership registration

Shaft Appearance Inspection Device | Supports Dent and Scratch Detection

An appearance inspection device that helps reduce the oversight of dents and scratches, contributing to stable quality inspection and prevention of defective products from flowing out.

Dents and scratches can appear differently, leading to variations in judgment among inspectors. The DDSPR series achieves stable detection of dents and scratches through image processing and optimal lighting conditions, standardizing the assessment. This contributes to reducing oversight and stabilizing quality. Additionally, by introducing it as an alternative or supplement to visual inspection, it is possible to standardize inspection quality and reduce the workload. ***************************************************** We can also take sample work for shooting trials. Please feel free to consult us about the work to be inspected. *****************************************************

  • Visual Inspection Equipment
  • Visual Inspection Equipment

Added to bookmarks

Bookmarks list

Bookmark has been removed

Bookmarks list

You can't add any more bookmarks

By registering as a member, you can increase the number of bookmarks you can save and organize them with labels.

Free membership registration

Automation, labor-saving, and high precision in inspection are possible with the "Appearance Inspection Device Anesis."

A visual inspection device that enables reliable production management and quality assurance through high precision, high performance, and high productivity, and can be easily operated by anyone.

We provide a world-class inspection device equipped with the "Appearance Inspection Device/System anessys series," including inspection software, lighting, and conveyance systems. 【Fundamental Technologies: Design and Development】 ■ LED Lighting ■ Software and Circuit Design using FPGA (Verilog-HDL) ■ USB, LAN Communication Control ■ Thermal Design ■ Analog and Digital Circuit Design, Printed Circuit Board Design ■ Mechanical Design ■ Design of Automated Machines ■ Optical Design for Lighting and Lens Systems ■ Control using ARM Microcontrollers ■ Software Development for Windows, Linux, and DOS ■ Automated Conveyors

  • Other inspection equipment and devices
  • Visual Inspection Equipment

Added to bookmarks

Bookmarks list

Bookmark has been removed

Bookmarks list

You can't add any more bookmarks

By registering as a member, you can increase the number of bookmarks you can save and organize them with labels.

Free membership registration

High Cost Performance Appearance Inspection Device 'M-CIS'

Supports multi-variety inspections with a single unit. Achieves a wide inspection area with a multi-axis mechanism. High cost performance.

The "M-CIS" is an appearance inspection device that achieves a wide inspection area through the control of a 5-axis camera and a 1-axis lighting system. It uses a 2-megapixel camera and multi-color lighting, allowing for high-precision inspections with simple operation via a touch panel. Multiple settings can be registered, enabling smooth inspections of various products. It is versatile, capable of reading inspections for scratches, color unevenness, chips, text, and 2D code recognition. 【Features】 ■ Pursuit of low cost. High cost performance ■ Compatible with various products through jig exchange ■ Equipped with area sensors on both sides of the device to ensure operator safety ■ Supports inspections of not only single units but also multiple parts contained in a pallet *For more details, please refer to the materials. Feel free to contact us with any inquiries.

  • Visual Inspection Equipment
  • Visual Inspection Equipment

Added to bookmarks

Bookmarks list

Bookmark has been removed

Bookmarks list

You can't add any more bookmarks

By registering as a member, you can increase the number of bookmarks you can save and organize them with labels.

Free membership registration

[Video Now Available] Appearance Inspection Device 'M-CIS'

Supports multi-variety inspections with a single unit. Achieves a wide inspection area with a multi-axis mechanism. High cost performance.

The "M-CIS" is an appearance inspection device that achieves a wide inspection area through the control of a 5-axis camera and a 1-axis lighting system. It employs a 2-megapixel camera and multi-color lighting, allowing for high-precision inspections with simple operation via a touch panel. Multiple settings can be registered, enabling smooth inspection of a variety of products. It is widely used for reading inspections such as scratches, color unevenness, chipping, and character/2D code recognition. 【Features】 ■ Pursuit of low cost. High cost performance ■ Capable of accommodating various products through jig exchange ■ Equipped with area sensors on both sides of the device to ensure operator safety ■ Supports inspection of not only individual items but also multiple parts contained in a pallet *For more details, please refer to the materials. Feel free to contact us with any inquiries.

  • Visual Inspection Equipment
  • Visual Inspection Equipment

Added to bookmarks

Bookmarks list

Bookmark has been removed

Bookmarks list

You can't add any more bookmarks

By registering as a member, you can increase the number of bookmarks you can save and organize them with labels.

Free membership registration

[Space-saving and improved accuracy] Appearance inspection device 'M-CIS'

Supports multi-variety inspections with a single unit. Achieves a wide inspection area with a multi-axis mechanism. High cost performance.

The "M-CIS" is an appearance inspection device that achieves a wide inspection area through the control of a 5-axis camera and a 1-axis lighting system. It employs a 2-megapixel camera and multi-color lighting, allowing for high-precision inspections with simple operation via a touch panel. Multiple settings can be registered, enabling smooth inspections of various products. It is versatile, capable of reading inspections for scratches, color unevenness, chips, and text/2D code recognition. 【Features】 ■ Pursuit of low cost. High cost performance ■ Capable of accommodating various products through jig exchange ■ Equipped with area sensors on both sides of the device to ensure operator safety ■ Supports inspection of not only single units but also multiple parts contained in a pallet *For more details, please refer to the materials. Feel free to contact us with any inquiries.

  • Visual Inspection Equipment
  • Visual Inspection Equipment

Added to bookmarks

Bookmarks list

Bookmark has been removed

Bookmarks list

You can't add any more bookmarks

By registering as a member, you can increase the number of bookmarks you can save and organize them with labels.

Free membership registration

Speeding up quality inspection: Appearance inspection device 'M-CIS'

Supports inspection of various types with a single unit. Achieves a wide inspection area with a multi-axis mechanism. High cost performance.

The "M-CIS" is an appearance inspection device that achieves a wide inspection area through the control of a 5-axis camera and a 1-axis lighting system. Equipped with a 2-megapixel camera and multi-color lighting, it allows for high-precision inspections with simple operation via a touch panel. Multiple settings can be registered, enabling smooth inspection of various product types. It is widely used for reading inspections such as scratches, color unevenness, chips, and recognition of text and 2D codes. 【Features】 ■ Pursuit of low cost. High cost performance ■ Capable of accommodating various products through jig replacement ■ Equipped with area sensors on both sides of the device to ensure operator safety ■ Supports inspection of multiple parts housed on a pallet as well as standalone inspections *For more details, please refer to the materials. Feel free to contact us with any inquiries.

  • Visual Inspection Equipment
  • Visual Inspection Equipment

Added to bookmarks

Bookmarks list

Bookmark has been removed

Bookmarks list

You can't add any more bookmarks

By registering as a member, you can increase the number of bookmarks you can save and organize them with labels.

Free membership registration

Appearance Inspection and Camera Inspection Device 'M-CIS'

Supports multiple types of inspections with a single unit. Achieves a wide inspection area with a multi-axis mechanism. High cost performance.

The "M-CIS" is an appearance inspection and camera inspection device that achieves a wide inspection area through the control of a 5-axis camera and a 1-axis lighting system. It utilizes a 2-megapixel camera and multi-color lighting, allowing for high-precision inspections with simple operation via a touch panel. Multiple settings can be registered, enabling smooth inspection of various products. It is widely used for reading inspections such as scratches, color unevenness, chipping, and recognition of characters and 2D codes. 【Features】 ■ Pursuit of low cost. High cost performance ■ Capable of accommodating various products through jig exchange ■ Equipped with area sensors on both sides of the device to ensure operator safety ■ Supports inspection of multiple parts housed on a pallet as well as standalone inspections *For more details, please refer to the materials. Feel free to contact us with any inquiries.

  • Visual Inspection Equipment
  • Visual Inspection Equipment

Added to bookmarks

Bookmarks list

Bookmark has been removed

Bookmarks list

You can't add any more bookmarks

By registering as a member, you can increase the number of bookmarks you can save and organize them with labels.

Free membership registration

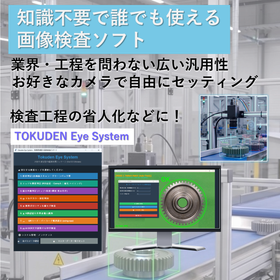
Medical Device: AI-Enhanced Examination 'TOKUDEN Eye System'

Easy without the need for knowledge. Newly developed AI inspection system 'TOKUDEN Eye System'.

In the medical device industry, it is essential to ensure patient safety by not overlooking product defects and maintaining stable quality. In particular, visual inspections are easily influenced by individual skills and fatigue, which can lead to variations in inspection accuracy. Additionally, detecting complex shapes and minute defects may require advanced expertise. In response to these challenges, our "TOKUDEN Eye System" enables anyone to perform easy and highly accurate inspections through automated inspection powered by AI. 【Application Scenarios】 - Appearance inspection on the manufacturing line - Detection of defects in parts - Dimensional judgment - Product identification and classification 【Benefits of Implementation】 - Improvement and stabilization of inspection accuracy - Reduction of inspection man-hours - Ability to conduct inspections without specialized knowledge - Reduction of human errors

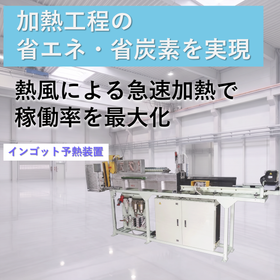
  • インゴット予熱装置.png
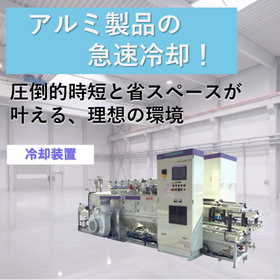
  • 冷却装置.png
  • Plant Design
  • Visual Inspection Equipment

Added to bookmarks

Bookmarks list

Bookmark has been removed

Bookmarks list

You can't add any more bookmarks

By registering as a member, you can increase the number of bookmarks you can save and organize them with labels.

Free membership registration

[Presenting new product information] AI visual inspection device 'GDF-250'

It is possible to capture fine shapes and gloss clearly. We introduce an image inspection device that applies light source technology to achieve stable imaging and high-precision inspection in our catalog.

The "GDF-250" is an AI visual inspection device that applies optical and lighting technologies developed in our light source equipment, enabling special imaging that captures fine shapes and gloss with clarity. By utilizing the precision measurement technology cultivated in our gear testing machines, it allows for the optimization of the image inspection process through an advanced and intricate control system. Additionally, the movable parts of the imaging stage and the mechanism of the imaging arm enable flexible adaptation to a wide variety of objects. 【Features】 ■ High-resolution imaging of complex shapes ■ Capability to accommodate short tact times ■ Design that eliminates the need for setup changes *For more details, please refer to the catalog. You can download it from the link below or feel free to contact us.

  • Visual Inspection Equipment
  • Visual Inspection Equipment

Added to bookmarks

Bookmarks list

Bookmark has been removed

Bookmarks list

You can't add any more bookmarks

By registering as a member, you can increase the number of bookmarks you can save and organize them with labels.

Free membership registration

Defective Outflow Prevention AI | Automating Pre-shipment Inspections to Strengthen Quality Assurance

Prevent the outflow of defective products due to oversight. Achieve improved quality in shipping inspections and reduce confirmation labor.

This is an AI inspection system specialized for pre-shipment inspections and final inspection processes. The AI automatically determines defects such as scratches, chips, foreign objects, and deformations, reducing the risk of defective products being released. It helps establish a stable quality assurance system while minimizing variability in visual inspections. It is utilized in the quality control departments and inspection processes of the manufacturing industry, contributing to defect reduction, complaint reduction, and quality improvement. *For more details, please refer to the PDF document or feel free to contact us.*

  • Image analysis software
  • Visual Inspection Equipment

Added to bookmarks

Bookmarks list

Bookmark has been removed

Bookmarks list

You can't add any more bookmarks

By registering as a member, you can increase the number of bookmarks you can save and organize them with labels.

Free membership registration

Sankyu Co., Ltd. for the manufacturing industry

Challenging the limits of precision assembly and supporting quality control.

In quality control within the manufacturing industry, a strict inspection system is required to ensure product reliability. Particularly for products that demand high precision, such as automotive parts and electronic circuit boards, the accuracy of visual inspections significantly affects product quality. Inadequate inspections can lead to the release of defective products and customer complaints. Sankyu Co., Ltd. responds to customers' "troubles" with the "eyes" of visual inspection cultivated through the manufacturing of B to C finished products. 【Usage Scenarios】 - Visual inspection of automotive parts - Visual inspection of electronic circuit boards - Visual inspection of fine probes for semiconductors - Sudden quality checks 【Benefits of Implementation】 - Early detection of defective products - Strengthening of quality control systems - Improvement of customer satisfaction

  • others
  • Visual Inspection Equipment

Added to bookmarks

Bookmarks list

Bookmark has been removed

Bookmarks list

You can't add any more bookmarks

By registering as a member, you can increase the number of bookmarks you can save and organize them with labels.

Free membership registration

Appearance inspection machine

Appearance inspection machine

We will design and manufacture according to each customer's wishes.

  • Visual Inspection Equipment
  • Visual Inspection Equipment

Added to bookmarks

Bookmarks list

Bookmark has been removed

Bookmarks list

You can't add any more bookmarks

By registering as a member, you can increase the number of bookmarks you can save and organize them with labels.

Free membership registration