iPROS Manufacturing
  • Search for products by classification category

    • Electronic Components and Modules
      Electronic Components and Modules
      61676items
    • Machinery Parts
      Machinery Parts
      75932items
    • Manufacturing and processing machinery
      Manufacturing and processing machinery
      102034items
    • Scientific and Physics Equipment
      Scientific and Physics Equipment
      36331items
    • Materials
      Materials
      37776items
    • Measurement and Analysis
      Measurement and Analysis
      55161items
    • Image Processing
      Image Processing
      15377items
    • Control and Electrical Equipment
      Control and Electrical Equipment
      54564items
    • Tools, consumables, and supplies
      Tools, consumables, and supplies
      65605items
    • Design and production support
      Design and production support
      12663items
    • IT/Network
      IT/Network
      45652items
    • Office
      Office
      14181items
    • Business support services
      Business support services
      25412items
    • Seminars and Skill Development
      Seminars and Skill Development
      6559items
    • Pharmaceutical and food related
      Pharmaceutical and food related
      34177items
    • others
      75348items
  • Search for companies by industry

    • Manufacturing and processing contract
      7338
    • others
      4986
    • Industrial Machinery
      4445
    • Machine elements and parts
      3330
    • Other manufacturing
      2883
    • Trading company/Wholesale
      2650
    • IT/Telecommunications
      2571
    • Industrial Electrical Equipment
      2319
    • Building materials, supplies and fixtures
      1816
    • software
      1666
    • Electronic Components and Semiconductors
      1587
    • Resin/Plastic
      1500
    • Service Industry
      1478
    • Testing, Analysis and Measurement
      1130
    • Ferrous/Non-ferrous metals
      986
    • environment
      699
    • Chemical
      640
    • Automobiles and Transportation Equipment
      581
    • Printing Industry
      513
    • Information and Communications
      465
    • Consumer Electronics
      412
    • Energy
      333
    • Rubber products
      317
    • Food Machinery
      308
    • Optical Instruments
      279
    • robot
      273
    • fiber
      254
    • Paper and pulp
      230
    • Pharmaceuticals and Biotechnology
      173
    • Electricity, Gas and Water Industry
      167
    • Warehousing and transport related industries
      149
    • Glass and clay products
      139
    • Food and Beverage
      130
    • CAD/CAM
      124
    • retail
      108
    • Medical Devices
      107
    • Educational and Research Institutions
      107
    • Ceramics
      98
    • wood
      87
    • Transportation
      84
    • Petroleum and coal products
      63
    • Medical and Welfare
      62
    • Shipbuilding and heavy machinery
      51
    • Aviation & Aerospace
      48
    • Fisheries, Agriculture and Forestry
      41
    • equipment
      40
    • Materials
      33
    • Public interest/special/independent administrative agency
      31
    • Research and development equipment and devices
      29
    • Government
      24
    • self-employed
      24
    • Mining
      17
    • cosmetics
      15
    • Finance, securities and insurance
      14
    • Restaurants and accommodations
      10
    • Individual
      10
    • Police, Fire Department, Self-Defense Forces
      7
    • Laboratory Equipment and Consumables
      5
    • Raw materials for reagents and chemicals
      4
    • Contracted research
      3
  • Special Features
  • Ranking

    • Overall Products Ranking
    • Overall Company Ranking
Search for Products
  • Search for products by classification category

  • Electronic Components and Modules
  • Machinery Parts
  • Manufacturing and processing machinery
  • Scientific and Physics Equipment
  • Materials
  • Measurement and Analysis
  • Image Processing
  • Control and Electrical Equipment
  • Tools, consumables, and supplies
  • Design and production support
  • IT/Network
  • Office
  • Business support services
  • Seminars and Skill Development
  • Pharmaceutical and food related
  • others
Search for Companies
  • Search for companies by industry

  • Manufacturing and processing contract
  • others
  • Industrial Machinery
  • Machine elements and parts
  • Other manufacturing
  • Trading company/Wholesale
  • IT/Telecommunications
  • Industrial Electrical Equipment
  • Building materials, supplies and fixtures
  • software
  • Electronic Components and Semiconductors
  • Resin/Plastic
  • Service Industry
  • Testing, Analysis and Measurement
  • Ferrous/Non-ferrous metals
  • environment
  • Chemical
  • Automobiles and Transportation Equipment
  • Printing Industry
  • Information and Communications
  • Consumer Electronics
  • Energy
  • Rubber products
  • Food Machinery
  • Optical Instruments
  • robot
  • fiber
  • Paper and pulp
  • Pharmaceuticals and Biotechnology
  • Electricity, Gas and Water Industry
  • Warehousing and transport related industries
  • Glass and clay products
  • Food and Beverage
  • CAD/CAM
  • retail
  • Medical Devices
  • Educational and Research Institutions
  • Ceramics
  • wood
  • Transportation
  • Petroleum and coal products
  • Medical and Welfare
  • Shipbuilding and heavy machinery
  • Aviation & Aerospace
  • Fisheries, Agriculture and Forestry
  • equipment
  • Materials
  • Public interest/special/independent administrative agency
  • Research and development equipment and devices
  • Government
  • self-employed
  • Mining
  • cosmetics
  • Finance, securities and insurance
  • Restaurants and accommodations
  • Individual
  • Police, Fire Department, Self-Defense Forces
  • Laboratory Equipment and Consumables
  • Raw materials for reagents and chemicals
  • Contracted research
Special Features
Ranking
  • Overall Products Ranking
  • Overall Company Ranking
  • privacy policy
  • terms of service
  • About Us
  • Careers
  • Advertising
  1. Home
  2. Ferrous/Non-ferrous metals
  3. 松井製作所
  4. Product/Service List
Ferrous/Non-ferrous metals
  • Added to bookmarks

    Bookmarks list

    Bookmark has been removed

    Bookmarks list

    You can't add any more bookmarks

    By registering as a member, you can increase the number of bookmarks you can save and organize them with labels.

    Free membership registration

松井製作所

EstablishmentMarch 1961
capital3300Ten thousand
number of employees81
addressOsaka/Joto-ku, Osaka-shi/4-1-23 Nagata
phone06-6961-6043
  • Special site
  • Official site
last updated:Jun 26, 2026
松井製作所logo
  • Contact this company

    Inquiry Form
  • Before making an inquiry

    Download Profile
  • Company information
  • Products/Services(1770)
  • catalog(71)
  • news(22)

松井製作所 Product Lineup

  • category

226~270 item / All 1770 items

Displayed results

Filter by category

Forging Forging
Machining Machining
Pipe processing Pipe processing
Brazing process Brazing process
Assembly and Inspection Assembly and Inspection
Unit product Unit product
Others Others
YouTube YouTube
class="retina-image"

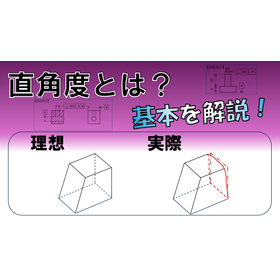
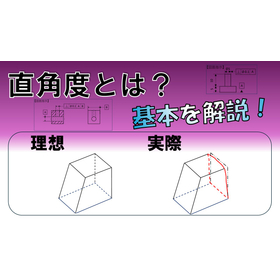
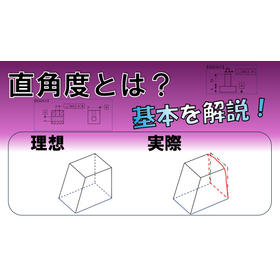
Basic Geometric Tolerances for Electronic Devices: Perpendicularity

Improve the quality of electronic devices with an understanding of right angles!

In the electronics industry, precise manufacturing of components is essential to ensure product reliability. In particular, the accuracy of perpendicularity significantly affects the assembly precision and performance of products. If perpendicularity is not properly managed, it can lead to component distortion or poor contact, potentially resulting in product failure or performance degradation. This video explains the basics of "perpendicularity," a type of geometric tolerance. It covers the definition of perpendicularity, examples of its use, how it is represented in drawings, and points to consider when using it, contributing to the improvement of quality in electronic devices. 【Application Scenarios】 - Design and manufacturing departments of electronic devices - Quality control departments - Procurement departments for components 【Benefits of Implementation】 - Deepen understanding of perpendicularity and improve quality in design and manufacturing - Contribute to enhancing product reliability - Reduce defective products and cut costs

  • others

Added to bookmarks

Bookmarks list

Bookmark has been removed

Bookmarks list

You can't add any more bookmarks

By registering as a member, you can increase the number of bookmarks you can save and organize them with labels.

Free membership registration

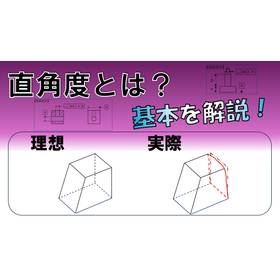
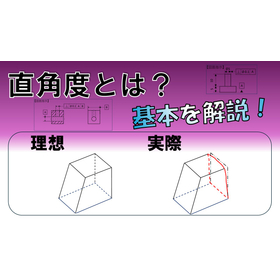
【For Machine Tools】Geometric Tolerances: Basic Explanation of Perpendicularity

Explaining the basics of right angles! Contributing to high precision.

In the machine tool industry, there is a demand for high precision in products. In particular, the assembly precision and machining precision of parts are crucial factors that influence the overall performance of the product. A lack of understanding of perpendicularity can lead to a decrease in these precisions, potentially resulting in defective products and performance degradation. This video explains the basics of "perpendicularity," which is a type of geometric tolerance. 【Application Scenarios】 - Design and manufacturing of machine tools - Quality control in parts processing - Improvement of drawing comprehension 【Effects of Introduction】 - Deepening understanding of perpendicularity and improving design and manufacturing precision - Reduction of defective products and cost savings - Improvement of product quality and customer satisfaction

  • others

Added to bookmarks

Bookmarks list

Bookmark has been removed

Bookmarks list

You can't add any more bookmarks

By registering as a member, you can increase the number of bookmarks you can save and organize them with labels.

Free membership registration

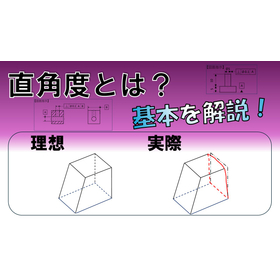
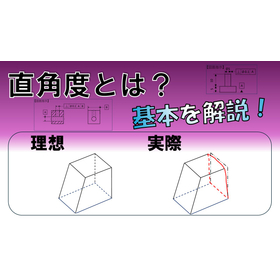
【For Semiconductors】Geometric Tolerance Right Angle Basic Explanation Video

Explaining the basics of perpendicularity in microfabrication!

In the semiconductor industry, high precision is required in microfabrication. In particular, even slight deviations in perpendicularity can significantly affect product performance. Understanding perpendicularity is crucial in quality control. This video explains the basics of "perpendicularity," which is a type of geometric tolerance. 【Application Scenarios】 * Reading drawings in microfabrication * Understanding measurement methods in quality control * Troubleshooting in manufacturing sites 【Effects of Introduction】 * Improvement in knowledge regarding perpendicularity * Enhancement of quality control capabilities * Reduction in the rate of defective products

  • others

Added to bookmarks

Bookmarks list

Bookmark has been removed

Bookmarks list

You can't add any more bookmarks

By registering as a member, you can increase the number of bookmarks you can save and organize them with labels.

Free membership registration

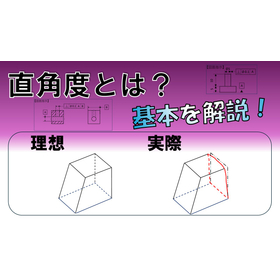
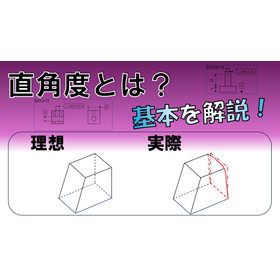
[For Medical Devices] Geometric Tolerance Right Angle Basic Explanation Video

Helpful for the design and manufacturing of medical devices! An explanation of the basics of right angles.

In the medical device industry, accurate dimensions and shapes of components are essential to ensure product safety and reliability. Particularly in medical devices that require precise assembly, the perpendicularity of components significantly affects product performance. Errors in perpendicularity can lead to equipment malfunctions and risks to patients. This video explains the basics of "perpendicularity," one of the geometric tolerances, and supports problem-solving in medical device design and manufacturing. 【Usage Scenarios】 - Design phase of medical devices - Quality control in the manufacturing process - Incoming inspection of components 【Benefits of Implementation】 - Deepening understanding of perpendicularity, leading to improved design and manufacturing quality - Enhanced ability to read technical drawings - Cost reduction through the reduction of defective products

  • others

Added to bookmarks

Bookmarks list

Bookmark has been removed

Bookmarks list

You can't add any more bookmarks

By registering as a member, you can increase the number of bookmarks you can save and organize them with labels.

Free membership registration

Basic Explanation of Geometric Tolerances for Precision Instruments: Right Angle

Explaining the basics of right angles! Improving the quality of precision instruments.

In the precision machinery industry, understanding geometric tolerances is essential for maintaining product accuracy and reliability. In particular, perpendicularity greatly affects the assembly accuracy of parts and influences product performance. Understanding the definition of perpendicularity and its application in drawings is important for quality management of products. This video clearly explains the basics of perpendicularity and contributes to maintaining the performance of precision machinery. 【Usage Scenarios】 - Design and manufacturing of precision machinery - Education in quality control departments - Engineers aiming to improve product accuracy 【Benefits of Introduction】 - Deepening understanding of perpendicularity and improving design and manufacturing accuracy - Enhancing product quality and reducing defect rates - Skill enhancement for engineers
  • others

Added to bookmarks

Bookmarks list

Bookmark has been removed

Bookmarks list

You can't add any more bookmarks

By registering as a member, you can increase the number of bookmarks you can save and organize them with labels.

Free membership registration

[For Molds] Basic Explanation Video on Geometric Tolerances: Right Angle

Solving questions about perpendicularity in mold design and manufacturing!

In the mold industry, understanding perpendicularity is essential to guarantee the dimensional accuracy of products. If the perpendicularity of a mold is inaccurate, it can lead to dimensional defects in molded products or assembly issues, potentially resulting in a decline in product quality. This video explains the basics of "perpendicularity," a type of geometric tolerance, including its definition, examples of use, how it is represented in drawings, and precautions for use. By deepening the understanding of perpendicularity, we contribute to quality improvement in mold design and manufacturing. 【Application Scenarios】 - Creating drawings during the mold design phase - Dimensional management during mold production - Quality inspection of molded products 【Benefits of Implementation】 - Acquisition of knowledge regarding perpendicularity - Improvement of quality in mold design and manufacturing - Reduction of defective products and cost savings

  • others

Added to bookmarks

Bookmarks list

Bookmark has been removed

Bookmarks list

You can't add any more bookmarks

By registering as a member, you can increase the number of bookmarks you can save and organize them with labels.

Free membership registration

Basic Explanation of Geometric Tolerances for Machine Manufacturing: Right Angle

A clear explanation of the basics of right angles in a video!

In the machinery manufacturing industry, product quality and cost management are important issues. In particular, the precision of parts greatly affects product performance and durability, potentially leading to an increase in defective products and rework. Understanding geometric tolerances, especially perpendicularity, enhances the accuracy of drawing interpretation, reduces waste in the manufacturing process, and contributes to cost reduction. This video explains the definition of perpendicularity, examples of its use, how it is applied in drawings, and points to be aware of, supporting problem-solving in design and manufacturing. 【Usage Scenarios】 - Design and manufacturing of machine parts - Education in quality control departments - Companies aiming for cost reduction 【Effects of Implementation】 - Improved drawing interpretation skills - Increased efficiency in manufacturing processes - Reduction of defective products - Cost reduction

  • others

Added to bookmarks

Bookmarks list

Bookmark has been removed

Bookmarks list

You can't add any more bookmarks

By registering as a member, you can increase the number of bookmarks you can save and organize them with labels.

Free membership registration

[Aerospace] Geometric Tolerances: Basic Explanation of Perpendicularity

Contributing to the improvement of precision in the aerospace field!

In the aerospace industry, the precise manufacturing of parts is essential to ensure the safety and performance of products. Particularly in components such as aircraft parts, even a slight deviation in perpendicularity can significantly impact overall functionality. This video explains the basics of "perpendicularity," a type of geometric tolerance. It covers the definition of perpendicularity, examples of its use, how it is represented in drawings, and points to consider when using it, supporting the resolution of quality management challenges in the aerospace field. 【Application Scenarios】 - Manufacturing of aircraft parts - Manufacturing of space development-related components - Manufacturing of precision instruments 【Benefits of Implementation】 - Deepening understanding of perpendicularity and improving design and manufacturing quality - Enhancing drawing interpretation skills - Early detection of issues in quality management

  • others

Added to bookmarks

Bookmarks list

Bookmark has been removed

Bookmarks list

You can't add any more bookmarks

By registering as a member, you can increase the number of bookmarks you can save and organize them with labels.

Free membership registration

Basic Explanation of Geometric Tolerances for Automotive Quality Management: Right Angle

Helpful for quality control of automotive parts!

In the automotive industry, precise manufacturing of parts is essential for quality control. In particular, perpendicularity significantly affects the assembly accuracy of components and is a crucial factor that influences the performance and safety of the product. A lack of understanding of perpendicularity can lead to defects in parts and assembly errors, potentially resulting in a decline in the quality of the final product. This video explains the basics of "perpendicularity," a type of geometric tolerance, and supports problem-solving in quality management of automotive parts. 【Usage Scenarios】 - Design and manufacturing departments of automotive parts - Quality control personnel - Engineers on the manufacturing floor 【Benefits of Introduction】 - Understanding the definition and importance of perpendicularity - Improved ability to interpret perpendicularity on drawings - Early detection of issues in quality management - Enhanced quality of parts and increased reliability of products

  • others

Added to bookmarks

Bookmarks list

Bookmark has been removed

Bookmarks list

You can't add any more bookmarks

By registering as a member, you can increase the number of bookmarks you can save and organize them with labels.

Free membership registration

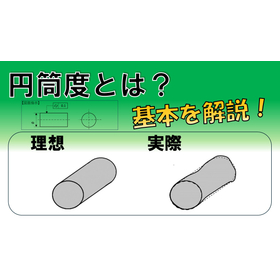
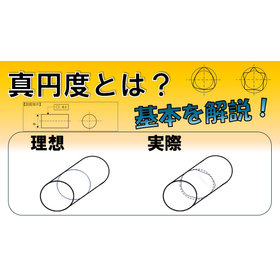
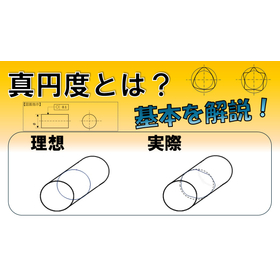
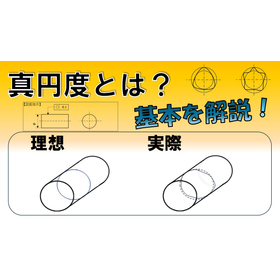
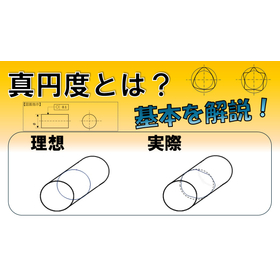
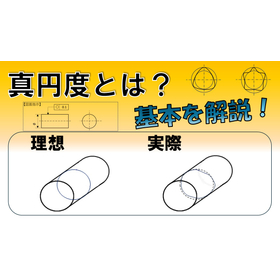
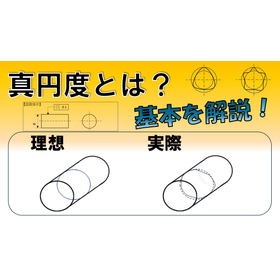
What is roundness for the energy industry? An explanation of the basics!

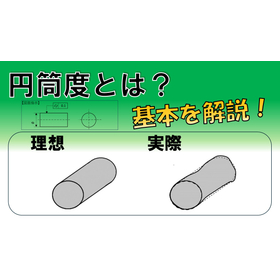
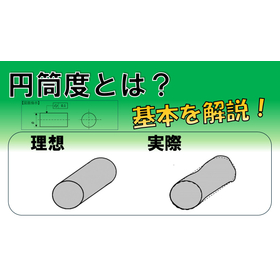
Helpful for pipe quality control! An explanation of the basics of cylindricity.

In the energy industry, particularly in the manufacturing and maintenance of pipelines, dimensional accuracy is crucial. If the roundness of the pipes is not properly managed, it can lead to leaks at the joints and a decrease in strength, potentially affecting the safety of energy supply. This video explains the definition of roundness, examples of its use, how it is represented in drawings, and precautions for its use. Please utilize this for pipe quality management. 【Usage Scenarios】 - Pipeline manufacturing - Pipe quality management - Drawing creation 【Benefits of Implementation】 - Improved pipe quality - Increased product reliability - Cost reduction

  • others

Added to bookmarks

Bookmarks list

Bookmark has been removed

Bookmarks list

You can't add any more bookmarks

By registering as a member, you can increase the number of bookmarks you can save and organize them with labels.

Free membership registration

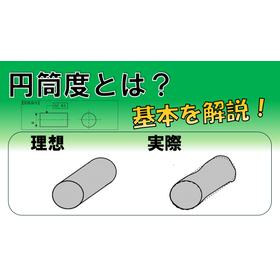
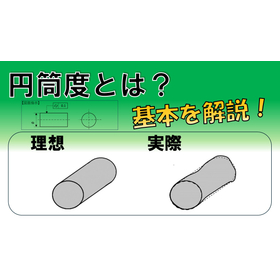
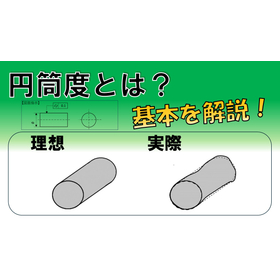
What is cylindricity for optical instruments? An explanation of the basics!

Video materials useful for the design and manufacturing of optical instrument tubes.

In the optical equipment industry, the quality of precision components such as lenses and barrels greatly affects product performance. In particular, understanding cylindricality and providing appropriate specifications are crucial for ensuring optical axis accuracy. Misunderstanding or improper specifications of cylindricality can lead to decreased optical performance and assembly defects. This video explains the basics of "cylindricality," which is a type of geometric tolerance. 【Usage Scenarios】 - Design of optical lenses - Manufacturing of barrels - Calibration of measuring instruments 【Benefits of Introduction】 - You will understand the definition of cylindricality and be able to provide appropriate specifications on drawings. - It will contribute to the improvement of optical component quality. - It will lead to increased product reliability.

  • others

Added to bookmarks

Bookmarks list

Bookmark has been removed

Bookmarks list

You can't add any more bookmarks

By registering as a member, you can increase the number of bookmarks you can save and organize them with labels.

Free membership registration

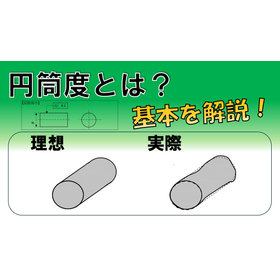
What is cylindricality for the watch industry? An explanation of the basics!

Helpful for the design and manufacturing of gears! Explaining the basics of cylindricity.

In the watch industry, the precision of gears is a crucial factor that affects the quality of the product. In particular, the roundness of gears is essential for ensuring smooth operation and durability. Deficiencies in roundness can lead to gear wear, unusual noises, and even failure of the entire product. This video explains the basics of "roundness," a type of geometric tolerance. 【Application Scenarios】 * Gear design * Gear manufacturing * Quality control 【Benefits of Implementation】 * Improvement in gear quality * Increased product reliability * Reduction of defective products

  • others

Added to bookmarks

Bookmarks list

Bookmark has been removed

Bookmarks list

You can't add any more bookmarks

By registering as a member, you can increase the number of bookmarks you can save and organize them with labels.

Free membership registration

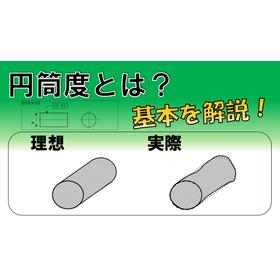
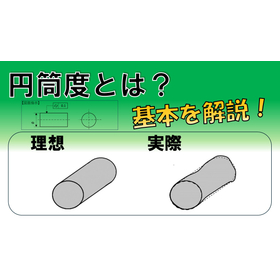
Cylindricity Explanation Video for Home Appliances

A must-see for motor designers! An explanation of the basics of cylindricity.

In the home appliance industry, the performance of motors is a crucial factor that influences product quality. To ensure the smooth operation of motors, the precision of components is essential, and among these, cylindricity is a key element. Understanding cylindricity leads to a reduction in defective products and an improvement in product lifespan in the design, manufacturing, and quality control of motors. This video explains the definition of cylindricity, examples of its use, and measurement methods, addressing your questions. 【Application Scenarios】 - Design of motor components - Evaluation of cylindricity in quality control - Interpretation of drawings 【Benefits of Introduction】 - Deepening understanding of cylindricity to enhance design quality - Reduction of defective products and cost savings - Improvement of product reliability

  • others

Added to bookmarks

Bookmarks list

Bookmark has been removed

Bookmarks list

You can't add any more bookmarks

By registering as a member, you can increase the number of bookmarks you can save and organize them with labels.

Free membership registration

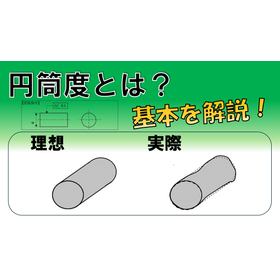
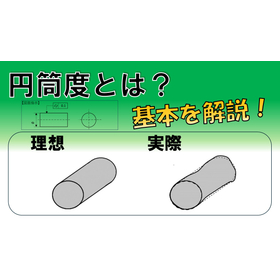
What is cylindricality for robots? An explanation of the basics!

Helpful for robot joint design!

In the robotics industry, precise joint movement is required. Particularly in joints that undergo repetitive motions or are subjected to high loads, smooth movement and high durability are essential. A lack of understanding of cylindricity can lead to joint play and premature wear. This video explains the basics of "cylindricity," a type of geometric tolerance. 【Application Scenarios】 - Design of robotic joints - Manufacturing of precision instruments - Quality control 【Benefits of Introduction】 - Understand the definition of cylindricity - Learn how to interpret cylindricity on drawings - Understand the points to be cautious about when indicating cylindricity

  • others

Added to bookmarks

Bookmarks list

Bookmark has been removed

Bookmarks list

You can't add any more bookmarks

By registering as a member, you can increase the number of bookmarks you can save and organize them with labels.

Free membership registration

What is cylindricality for semiconductor manufacturing? An explanation of the basics!

Resolving questions about cylindricity in wafer manufacturing!

In the semiconductor manufacturing industry, particularly in wafer production, high precision is required. Cylindricity is one of the important factors that influence the quality of the wafer manufacturing process. Understanding cylindricity contributes to ensuring the shape accuracy of the wafer and improving yield. This video explains the definition of cylindricity, examples of its use, how it is represented in drawings, measurement methods, and points to note. 【Usage Scenarios】 - Shape accuracy management in wafer manufacturing - Quality improvement in semiconductor manufacturing processes - Acquisition of basic knowledge about cylindricity 【Effects of Introduction】 - Promotion of understanding quality issues in wafer manufacturing - Streamlining operations through the acquisition of knowledge about cylindricity - Skill enhancement for semiconductor manufacturing engineers

  • others

Added to bookmarks

Bookmarks list

Bookmark has been removed

Bookmarks list

You can't add any more bookmarks

By registering as a member, you can increase the number of bookmarks you can save and organize them with labels.

Free membership registration

What is cylindricality for molds? An explanation of the basics!

Video materials useful for mold design and manufacturing.

In the mold industry, the precision of the mold shape is crucial to ensure product accuracy. In particular, the precision of cylindrical shapes, which affects the quality of molded products, is an important factor in the design and manufacturing of molds. A lack of understanding of cylindricity can lead to molding defects and a decrease in product accuracy. This video explains the basics of "cylindricity," which is a type of geometric tolerance. 【Application Scenarios】 - Mold design - Mold manufacturing - Quality control of molded products 【Benefits of Implementation】 - Deepening the understanding of cylindricity to improve the precision of mold design and manufacturing - Reducing molding defects - Stabilizing product quality

  • others

Added to bookmarks

Bookmarks list

Bookmark has been removed

Bookmarks list

You can't add any more bookmarks

By registering as a member, you can increase the number of bookmarks you can save and organize them with labels.

Free membership registration

Cylindricity Explanation Video for Precision Instruments

Helpful for lens design and manufacturing! An explanation of the basics of cylindricality.

In the precision machinery industry, especially in lens manufacturing, high accuracy is required. The performance of a lens is crucially dependent on its shape accuracy, particularly cylindricality. Understanding cylindricality is essential for providing appropriate instructions during the design phase and for quality control during the manufacturing process. By understanding the definition of cylindricality, how it is used in drawings, and the points to be aware of, the performance of the lens can be maximized. 【Application Scenes】 - Lens designers - Engineers involved in lens manufacturing - Quality control personnel 【Benefits of Implementation】 - Improved drawing interpretation skills - Early detection of quality issues - Enhanced product accuracy

  • others

Added to bookmarks

Bookmarks list

Bookmark has been removed

Bookmarks list

You can't add any more bookmarks

By registering as a member, you can increase the number of bookmarks you can save and organize them with labels.

Free membership registration

What is cylindricality for machine tools? An explanation of the basics!

Contributing to the improvement of spindle accuracy!

In the machine tool industry, the high precision operation of spindles is a crucial factor that affects processing quality. If the cylindricity of the spindle is not properly managed, it can lead to a decrease in processing accuracy, resulting in defective products or machine failures. This video explains the basics of "cylindricity," a type of geometric tolerance, and provides information useful for managing spindle precision. 【Usage Scenarios】 - Design and manufacturing of spindles - Maintenance of spindles - Quality control of machine tools 【Benefits of Implementation】 - Improvement in spindle precision - Enhancement of processing quality - Reduction of defective products

  • others

Added to bookmarks

Bookmarks list

Bookmark has been removed

Bookmarks list

You can't add any more bookmarks

By registering as a member, you can increase the number of bookmarks you can save and organize them with labels.

Free membership registration

Cylindricity Explanation Video for Aerospace Applications

A must-see for turbine designers! An explanation of the basics of cylindricality.

In the aerospace industry, particularly in turbine design, the precision of components significantly affects performance and safety. Cylindricity is crucial for ensuring the accurate shape of the turbine's rotational axis and other important parts. A lack of understanding of cylindricity can lead to premature wear of components, performance degradation, and in the worst case, serious accidents. This video will explain the definition of cylindricity, examples of its use, how it is represented in drawings, and important considerations. 【Application Scenarios】 - Design of turbine components - Quality control - Education in manufacturing settings 【Benefits of Implementation】 - Deepening understanding of cylindricity and improving design quality - Enhancing the accuracy of quality control in manufacturing processes - Streamlining the education of engineers

  • others

Added to bookmarks

Bookmarks list

Bookmark has been removed

Bookmarks list

You can't add any more bookmarks

By registering as a member, you can increase the number of bookmarks you can save and organize them with labels.

Free membership registration

What is cylindricality for automotive engines? An explanation of the basics!

Video materials useful for quality control of engine parts.

In the design and manufacturing of automobile engines, the precision of parts is a crucial factor that affects performance and reliability. Particularly for parts with cylindrical shapes inside the engine (such as cylinders and pistons), accurate management of cylindricity is required. If cylindricity is not properly managed, it can lead to increased friction between parts, decreased sealing capability, the occurrence of abnormal noises, and ultimately result in reduced engine performance or failure. This video explains the basics of "cylindricity," which is a type of geometric tolerance. 【Application Scenarios】 - Design and manufacturing of engine parts - Education in quality control departments - Training for engineers 【Benefits of Implementation】 - Deepening understanding of cylindricity and improving quality in design and manufacturing - Enhancing drawing interpretation skills - Early detection of issues in quality control

  • others

Added to bookmarks

Bookmarks list

Bookmark has been removed

Bookmarks list

You can't add any more bookmarks

By registering as a member, you can increase the number of bookmarks you can save and organize them with labels.

Free membership registration

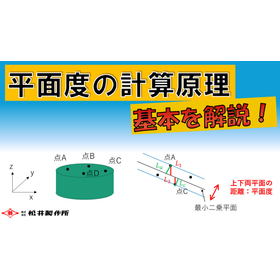
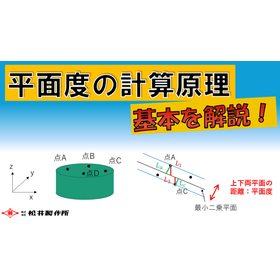
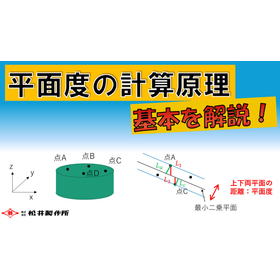
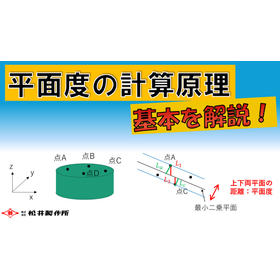
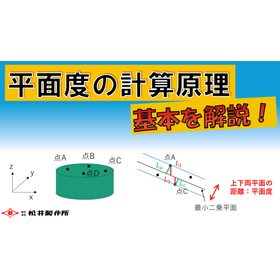
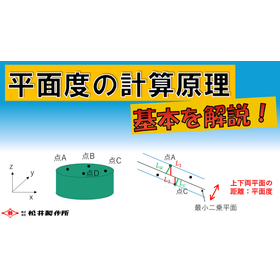
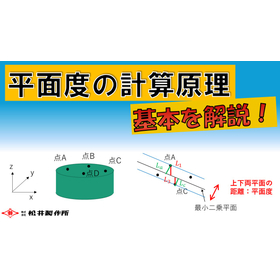
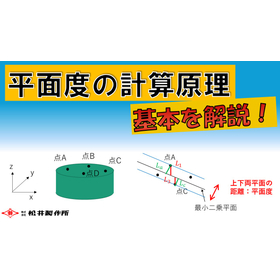
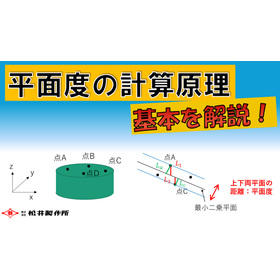
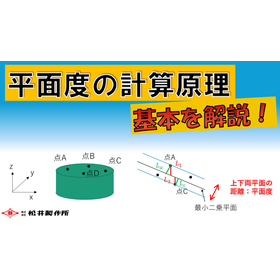
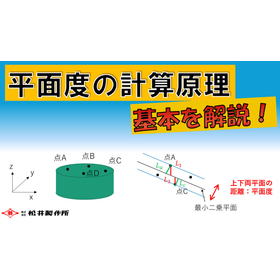
Principles of Flatness Calculation for 3D Printing

Explaining the principle of flatness calculation! Contributing to improved shaping accuracy.

In the 3D printing industry, the accuracy of the printed objects greatly affects the quality of the products. In particular, poor flatness can lead to problems in assembly and functionality. In this video, I would like to outline the calculation method for "flatness," which is a type of geometric tolerance. Understanding the significance of flatness calculations will help in quality management of printed objects. 【Application Scenarios】 * Quality management of 3D printed objects * Consideration of printing accuracy during the design phase * Inspection processes after printing 【Benefits of Implementation】 * Improvement in the quality of printed objects * Reduction of defective products * Strengthening collaboration between design and manufacturing

  • others

Added to bookmarks

Bookmarks list

Bookmark has been removed

Bookmarks list

You can't add any more bookmarks

By registering as a member, you can increase the number of bookmarks you can save and organize them with labels.

Free membership registration

Principle of Flatness Calculation for Robots

Explaining the principles of flatness calculation! Improving positioning accuracy.

In the robotics industry, high-precision positioning is required. Particularly in the assembly and processing of parts, the accuracy of flatness becomes a crucial factor that influences product quality. If the flatness is not appropriate, misalignment can occur in the movements of the robotic arm, potentially leading to assembly defects and decreased processing accuracy. In this video, I would like to outline the calculation method for "flatness," which is a type of geometric tolerance. Through this video, I hope you gain a deeper understanding of the significance of flatness calculations and find it useful for improving positioning accuracy. 【Application Scenes】 * Precise positioning of robotic arms * Quality control in the parts assembly process * Improvement of processing accuracy 【Effects of Implementation】 * Enhanced positioning accuracy * Stabilization of product quality * Increased efficiency of processes

  • others

Added to bookmarks

Bookmarks list

Bookmark has been removed

Bookmarks list

You can't add any more bookmarks

By registering as a member, you can increase the number of bookmarks you can save and organize them with labels.

Free membership registration

Calculation Principle of Flatness for Optical Applications

Explaining the principle of flatness calculation! It will be useful for designing optical path control.

In the optical industry, optical path control is essential to ensure the accurate propagation of light. Flatness is a crucial factor that affects the performance of optical components and directly influences the precision of light reflection and refraction. Understanding how to calculate flatness is vital for optimizing performance in the design of optical systems. 【Application Scenarios】 - Design of optical lenses and mirrors - Construction of fiber optic systems - Manufacturing of precision measurement instruments 【Benefits of Implementation】 - Improved performance of optical components - Enhanced accuracy of optical path control - Increased product quality

  • others

Added to bookmarks

Bookmarks list

Bookmark has been removed

Bookmarks list

You can't add any more bookmarks

By registering as a member, you can increase the number of bookmarks you can save and organize them with labels.

Free membership registration

Principle of Flatness Calculation for Electronic Devices

Explaining the principle of flatness calculation! Contributing to improved reliability.

In the electronics industry, accurate manufacturing of components is essential to ensure product reliability. In particular, the flatness of items such as circuit boards and enclosures greatly affects product performance and durability. Understanding the calculation methods for flatness is helpful for quality control during the design phase and for identifying issues in the manufacturing process, leading to improved product reliability. This video explains the principles of flatness calculation and contributes to enhancing the reliability of electronic devices. 【Usage Scenarios】 - Quality control in the design and manufacturing of electronic devices - Measurement of flatness for circuit boards and enclosures - Evaluation of product reliability 【Benefits of Implementation】 - Improvement in product quality - Reduction of defective products - Increased customer satisfaction

  • others

Added to bookmarks

Bookmarks list

Bookmark has been removed

Bookmarks list

You can't add any more bookmarks

By registering as a member, you can increase the number of bookmarks you can save and organize them with labels.

Free membership registration

Principles of Flatness Calculation for Machine Tools

Explaining the principle of flatness calculation! Contributing to the improvement of machine tool performance.

In the machine tool industry, high precision is required, and understanding flatness, which affects product quality, is crucial. Understanding the calculation method for flatness is essential for maximizing the performance of machine tools and achieving high-precision machining. This video provides an overview of the calculation method for flatness and contributes to improving the performance of machine tools. 【Usage Scenarios】 * Design and manufacturing of machine tools * Inspections in quality control departments * Improvement of machining accuracy 【Effects of Implementation】 * Promotion of understanding the calculation method for flatness * Improvement of machine tool performance * Enhancement of product quality

  • others

Added to bookmarks

Bookmarks list

Bookmark has been removed

Bookmarks list

You can't add any more bookmarks

By registering as a member, you can increase the number of bookmarks you can save and organize them with labels.

Free membership registration

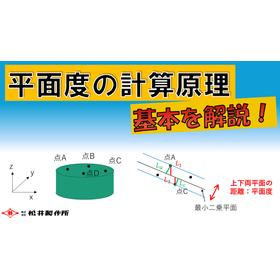
Principles of Flatness Calculation for Calibration Services

Explaining the principle of flatness calculation! Contributing to the efficiency of calibration operations.

In the precision measurement industry, especially in calibration work, the accuracy of measurement results is essential. Understanding flatness is crucial for ensuring the reliability of measurement results. By understanding the calculation methods for flatness, one can appropriately carry out the calibration of measuring instruments and evaluate measurement results, leading to improvements in quality control. This video clearly explains the principles of flatness calculation and supports the efficiency of calibration work. 【Usage Scenarios】 * Calibration of precision measuring instruments * Evaluation of measurement results in quality control * Inspection work in manufacturing sites 【Benefits of Implementation】 * Improved reliability of measurement results * Increased efficiency of calibration work * Enhanced level of quality control

  • others

Added to bookmarks

Bookmarks list

Bookmark has been removed

Bookmarks list

You can't add any more bookmarks

By registering as a member, you can increase the number of bookmarks you can save and organize them with labels.

Free membership registration

Principle of Flatness Calculation for Medical Devices

Explaining the principle of flatness calculation!

In the medical device industry, precise manufacturing of components is required to ensure product safety. Particularly in medical devices that require precise assembly, the flatness of components becomes a crucial factor that influences the product's performance and safety. Understanding the calculation of flatness is essential for quality control of components. This video provides an overview of the method for calculating flatness and is structured to help deepen the understanding of its significance. 【Application Scenarios】 - Quality control in the manufacturing of medical device components - Precision evaluation of components during the design phase - Early detection of issues in the manufacturing process 【Benefits of Introduction】 - Improvement in component quality - Enhancement of product safety - Reduction of defective products

  • others

Added to bookmarks

Bookmarks list

Bookmark has been removed

Bookmarks list

You can't add any more bookmarks

By registering as a member, you can increase the number of bookmarks you can save and organize them with labels.

Free membership registration

Principle of Flatness Calculation for Molds

Explaining the principle of flatness calculation! Improving the accuracy of mold manufacturing.

In the mold industry, the precision of molds, which affects product quality, is crucial. Particularly for molds that require high precision, an accurate understanding and calculation of flatness is essential. If the calculation of flatness is inaccurate, it can impact the dimensional accuracy of the product, potentially leading to defects and decreased performance. This video provides an overview of the method for calculating flatness and contributes to improving the precision of mold manufacturing. 【Usage Scenarios】 - High-precision mold manufacturing - Mold quality management - Mold design 【Benefits of Implementation】 - Deepen understanding of flatness calculations - Improve precision in mold manufacturing - Reduce defective products

  • others

Added to bookmarks

Bookmarks list

Bookmark has been removed

Bookmarks list

You can't add any more bookmarks

By registering as a member, you can increase the number of bookmarks you can save and organize them with labels.

Free membership registration

Principles of Flatness Calculation for Automotive Quality Management

Explaining the principles of flatness calculation! Let's learn the basics of quality control.

In the automotive industry's quality management, ensuring product precision is essential for securing safety and reliability. In particular, the flatness of parts significantly affects assembly accuracy and functionality. Understanding the calculation method for flatness is important for quality management personnel to evaluate product quality and implement improvements. In this video, I would like to outline the calculation method for "flatness," which is a type of geometric tolerance. 【Usage Scenarios】 - Quality management in the manufacturing process of automotive parts - Flatness evaluation during the design phase of parts - Training for quality management personnel 【Benefits of Introduction】 - Improvement in part quality - Reduction of defective products - Skill enhancement for quality management personnel

  • others

Added to bookmarks

Bookmarks list

Bookmark has been removed

Bookmarks list

You can't add any more bookmarks

By registering as a member, you can increase the number of bookmarks you can save and organize them with labels.

Free membership registration

Calculation Principle of Flatness for Semiconductors

Deepening the understanding of flatness in microfabrication!

In the semiconductor industry, high precision is required in fine processing. Flatness is one of the important factors in evaluating processing accuracy. Understanding the calculation method for flatness is essential for improving processing quality. In this video, I would like to outline the calculation method for "flatness," which is a type of geometric tolerance. Rather than following specific formulas, I aimed to explain the "meaning of the formulas" and what goals are pursued in the calculations. I hope this video helps you gain a deeper understanding of the significance of flatness calculations. 【Application Scenarios】 * Fine processing processes in semiconductor manufacturing * Quality control of parts requiring flatness measurement * Education of processing engineers 【Benefits of Introduction】 * Improvement of processing accuracy * Reduction of defective products * Enhancement of quality control capabilities

  • others

Added to bookmarks

Bookmarks list

Bookmark has been removed

Bookmarks list

You can't add any more bookmarks

By registering as a member, you can increase the number of bookmarks you can save and organize them with labels.

Free membership registration

Principle of Flatness Calculation for Aerospace Applications

Explaining the principle of flatness calculation! Contributing to lightweight design.

In the aerospace industry, reducing the weight of components is essential for improving performance and reducing costs. Flatness is a crucial factor that determines the precision of components, and understanding flatness is vital in lightweight design to maintain the strength of parts while minimizing unnecessary materials. This video provides an overview of how to calculate flatness and supports problem-solving in lightweight design. 【Application Scenarios】 * Design of aircraft components * Design of spacecraft components * Design of structures requiring weight reduction 【Benefits of Implementation】 * Contributes to weight reduction of components * Enhances design efficiency * Reduces costs

  • others

Added to bookmarks

Bookmarks list

Bookmark has been removed

Bookmarks list

You can't add any more bookmarks

By registering as a member, you can increase the number of bookmarks you can save and organize them with labels.

Free membership registration

Principle of Flatness Calculation for Machine Manufacturing

Explanation of the principle of flatness calculation!

In the mechanical manufacturing industry, a precise understanding of geometric tolerances is required to ensure product quality. In particular, flatness significantly affects the accuracy of components and directly relates to product assembly and performance. Understanding the calculation method for flatness is essential for quality management of products. This video outlines the calculation method for flatness and contributes to improving quality management by understanding the significance of the calculations. 【Application Scenarios】 * Quality management in the manufacturing of mechanical parts * Tolerance setting in product design * Measurement and inspection in manufacturing sites 【Effects of Introduction】 * Promotion of understanding the calculation method for flatness * Improvement of quality management capabilities * Enhancement of product accuracy

  • others

Added to bookmarks

Bookmarks list

Bookmark has been removed

Bookmarks list

You can't add any more bookmarks

By registering as a member, you can increase the number of bookmarks you can save and organize them with labels.

Free membership registration

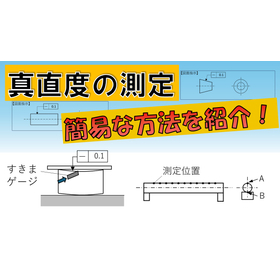
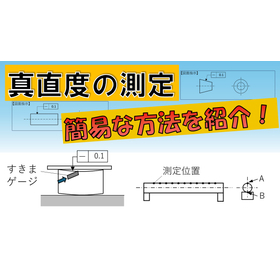
How to Measure Straightness for Electronic Devices

Explaining straightness measurement in substrate design and manufacturing!

In the electronics industry, the quality of the circuit board significantly affects the performance of the product. In particular, ensuring the accuracy of electronic component placement and the reliability of connections requires the straightness of the circuit board to be maintained. Poor straightness can lead to component placement defects or connection failures, potentially resulting in product malfunctions. This video explains the measurement method for "straightness," a type of geometric tolerance, and supports quality improvement in circuit board design and manufacturing. 【Usage Scenarios】 * Straightness management in circuit board design * Inspection during the circuit board manufacturing process * Utilization in quality control departments 【Benefits of Implementation】 * Improved quality of circuit boards * Enhanced product reliability * Reduction of defective products

  • others

Added to bookmarks

Bookmarks list

Bookmark has been removed

Bookmarks list

You can't add any more bookmarks

By registering as a member, you can increase the number of bookmarks you can save and organize them with labels.

Free membership registration

How to Measure Straightness for Optical Instruments

Explaining straightness measurement in lens manufacturing!

In the optical equipment industry, particularly in lens manufacturing, the precision of lenses significantly affects the performance of the products. The straightness of the lens influences light refraction and image distortion, making it a crucial factor in product quality. Measuring straightness is essential to ensure that the lens performs as intended in its design. This video explains the measurement method for "straightness," a type of geometric tolerance. 【Application Scenarios】 - Measuring straightness in the lens processing stage - Confirming the axis in the lens assembly stage - Quality control of optical equipment 【Benefits of Implementation】 - Improved lens quality - Reduction of defective products - Increased efficiency in the inspection process

  • others

Added to bookmarks

Bookmarks list

Bookmark has been removed

Bookmarks list

You can't add any more bookmarks

By registering as a member, you can increase the number of bookmarks you can save and organize them with labels.

Free membership registration

What is roundness for the watch industry? An explanation of the basics!

Video materials useful for the design and manufacturing of gears.

In the watch industry, particularly in the manufacturing of gears, high precision is required. The precise positional relationship of each point on the circumference of the gear directly affects the accuracy of the watch, and even slight errors can lead to malfunctions. Roundness is one of the critical factors that influence the performance of gears. This video will explain the definition of roundness, how it is used in drawings, and points to be aware of when using it. By understanding roundness, we can contribute to improving the quality in the design and manufacturing of gears. 【Usage Scenarios】 - Design phase of gears - Quality control in the manufacturing process of gears - Acquisition of basic knowledge regarding roundness 【Effects of Introduction】 - Improvement in gear quality - Reduction of defective products - Streamlining of design and manufacturing processes

  • others

Added to bookmarks

Bookmarks list

Bookmark has been removed

Bookmarks list

You can't add any more bookmarks

By registering as a member, you can increase the number of bookmarks you can save and organize them with labels.

Free membership registration

What is roundness for optical instruments? An explanation of the basics!

Fundamental knowledge of roundness useful for lens design and manufacturing.

In the optical equipment industry, particularly in lens manufacturing, high precision is required. The performance of a lens is greatly affected by geometric tolerances such as roundness, and even slight errors can reduce optical performance. Understanding roundness is essential in lens design, manufacturing, and quality control. This video explains the definition of roundness, how it is used in drawings, and points to note during use, supporting problem-solving in lens manufacturing. 【Usage Scenarios】 - Lens designers - Lens manufacturing engineers - Quality control personnel for optical components 【Benefits of Introduction】 - Deepening understanding of roundness, improving design and manufacturing precision - Reducing defective products and costs - Enhancing product quality and customer satisfaction

  • others

Added to bookmarks

Bookmarks list

Bookmark has been removed

Bookmarks list

You can't add any more bookmarks

By registering as a member, you can increase the number of bookmarks you can save and organize them with labels.

Free membership registration

How to Measure Straightness for the Energy Industry

Helpful for quality control in pipe processing! Explanation of straightness measurement methods.

In the energy industry, the quality of pipes is crucial, and straightness is an important factor that affects that quality. Poor straightness of pipes can lead to fluid leaks and pressure losses, potentially resulting in decreased energy efficiency and equipment failures. This video explains the measurement methods for "straightness," a type of geometric tolerance. By understanding the measurement methods for straightness, you can improve quality control in pipe processing and enhance the reliability of energy equipment. 【Application Scenarios】 - Manufacturing and inspection of pipelines - Manufacturing and inspection of heat exchangers - Quality control of piping systems 【Benefits of Implementation】 - Improved pipe quality - Enhanced energy efficiency - Increased equipment reliability

  • others

Added to bookmarks

Bookmarks list

Bookmark has been removed

Bookmarks list

You can't add any more bookmarks

By registering as a member, you can increase the number of bookmarks you can save and organize them with labels.

Free membership registration

How to Measure Straightness for Precision Measurement

Explaining the measurement method for geometric tolerance "straightness"!

In the field of precision measurement, accurate measurements are required to ensure product quality. In particular, straightness is an important factor in evaluating the accuracy of parts. If the measurement of straightness is inaccurate, it may lead to problems in the assembly and operation of the product. This video explains the measurement method of "straightness," which is a type of geometric tolerance. 【Application Scenarios】 - Evaluation of machine tool accuracy - Calibration of measuring instruments - Quality inspection of parts 【Benefits of Implementation】 - Increased measurement efficiency - Improved quality management - Reduction of defective products

  • others

Added to bookmarks

Bookmarks list

Bookmark has been removed

Bookmarks list

You can't add any more bookmarks

By registering as a member, you can increase the number of bookmarks you can save and organize them with labels.

Free membership registration

What is roundness for precision machinery? An explanation of the basics!

Videos helpful for the design and manufacturing of bearings!

In the precision machinery industry, particularly in the design and manufacturing of bearings, understanding roundness is crucial. The performance of bearings is greatly affected by their roundness; low roundness can lead to increased vibration and wear during rotation, as well as a decrease in lifespan. This video explains the basics of "roundness," which is a type of geometric tolerance. It covers the definition of roundness, how it is used in drawings, and points to consider when using it. By understanding roundness, you can contribute to improving the quality of bearings. 【Application Scenarios】 - Bearing design - Bearing manufacturing - Quality control 【Benefits of Implementation】 - Improved bearing quality - Increased product reliability - Cost reduction

  • others

Added to bookmarks

Bookmarks list

Bookmark has been removed

Bookmarks list

You can't add any more bookmarks

By registering as a member, you can increase the number of bookmarks you can save and organize them with labels.

Free membership registration

What is roundness for molds? An explanation of the basics!

Basic Knowledge of Roundness Useful for Mold Design and Manufacturing

In the mold industry, the shape accuracy of molds is crucial to ensure product precision. In particular, roundness, which affects the quality of molded products, is an important factor in the design and manufacturing of molds. A lack of understanding of roundness can lead to molding defects and a decrease in product accuracy. This video explains the basics of "roundness," which is a type of geometric tolerance. 【Usage Scenarios】 - Understanding roundness in mold design - Interpreting roundness indications in mold manufacturing - Quality control of molded products 【Benefits of Introduction】 - Increased efficiency in mold design and manufacturing - Reduction of molding defects - Improvement in product accuracy

  • others

Added to bookmarks

Bookmarks list

Bookmark has been removed

Bookmarks list

You can't add any more bookmarks

By registering as a member, you can increase the number of bookmarks you can save and organize them with labels.

Free membership registration

Video explanation of roundness for electronic devices

Explaining the basic knowledge of roundness useful for connector design!

In the electronics industry, the reliability of connectors is a crucial factor that influences the overall performance of products. The shape accuracy of connectors, particularly roundness, significantly affects the stability and durability of connections. If roundness is not properly managed, it can lead to contact failures or damage, compromising the reliability of the product. This video explains the basics of "roundness," a type of geometric tolerance. By understanding the definition of roundness, how it is used in drawings, and points to consider when using it, you can contribute to quality improvement in connector design. [Usage Scenarios] - Connector design - Quality control - Education in manufacturing sites [Effects of Introduction] - Improvement in connector quality - Reduction of design errors - Reduction of manufacturing costs

  • others

Added to bookmarks

Bookmarks list

Bookmark has been removed

Bookmarks list

You can't add any more bookmarks

By registering as a member, you can increase the number of bookmarks you can save and organize them with labels.

Free membership registration

What is roundness for the energy industry? An explanation of the basics!

This is a video resource that helps with quality control of pipes!

In the energy industry, particularly in the manufacturing and maintenance of pipelines, the roundness of pipes is extremely important. Poor roundness can lead to fluid leaks and pressure loss, potentially resulting in decreased energy efficiency and safety issues. This video explains the basics of "roundness," a type of geometric tolerance, and supports problem-solving in pipe quality management. 【Usage Scenarios】 - Design and manufacturing of pipelines - Education in quality control departments - Application in inspection processes 【Benefits of Implementation】 - Deepen understanding of roundness and improve quality management capabilities - Enhance the safety and efficiency of pipelines - Reduce defective products and cut costs

  • others

Added to bookmarks

Bookmarks list

Bookmark has been removed

Bookmarks list

You can't add any more bookmarks

By registering as a member, you can increase the number of bookmarks you can save and organize them with labels.

Free membership registration

What is roundness for robots? An explanation of the basics!

A must-see for robot designers! An explanation of the basics of roundness.

In the robotics industry, the precision of joints affects the overall performance of the robot. Particularly in robots that require high precision movements, the roundness of joint components is crucial. Components with low roundness can lead to instability in operation and increased friction, potentially shortening the robot's lifespan. This video explains the basics of "roundness," a type of geometric tolerance. It covers the definition of roundness, examples of its use, how it is represented in drawings, and points to consider when using it. Deepen your understanding of roundness through this video and apply it to robot design. 【Application Scenes】 - Design of robotic joint components - Manufacturing of precision instruments - Quality control 【Effects of Introduction】 - Acquisition of knowledge about roundness - Reduction of design errors - Improvement of component quality

  • others

Added to bookmarks

Bookmarks list

Bookmark has been removed

Bookmarks list

You can't add any more bookmarks

By registering as a member, you can increase the number of bookmarks you can save and organize them with labels.

Free membership registration

What is roundness for machine tools? An explanation of the basics!

Contributing to the improvement of spindle accuracy! Explaining the basics of roundness.

In the machine tool industry, the accuracy of the spindle is a crucial factor that influences processing quality. If the roundness of the spindle is low, processing accuracy decreases, which can adversely affect product quality. Deepening the understanding of roundness is essential for manufacturing high-quality products. This video explains the basics of "roundness," a type of geometric tolerance. It clearly explains the definition of roundness, how it is used in drawings, and points to consider when using it, providing useful information for managing spindle accuracy. 【Application Scenarios】 - Design and manufacturing of machine tools - Maintenance of spindles - Education in quality control departments 【Effects of Implementation】 - Deepen understanding of roundness and improve spindle accuracy management capabilities - Reduce processing defects and improve product quality - Reduce costs and enhance customer satisfaction

  • others

Added to bookmarks

Bookmarks list

Bookmark has been removed

Bookmarks list

You can't add any more bookmarks

By registering as a member, you can increase the number of bookmarks you can save and organize them with labels.

Free membership registration

What is roundness for semiconductor manufacturing? An explanation of the basics!

"What is roundness?" I will answer that!

In the semiconductor manufacturing industry, high precision is required in the production of wafers. Roundness is one of the important factors that influence the quality of wafers. Understanding the definition of roundness and how it is used in drawings is essential in the wafer manufacturing process. This video explains the basics of roundness and provides information useful for quality control in wafer manufacturing. 【Usage Scenarios】 - Understanding roundness in wafer manufacturing - Interpreting roundness indications on drawings - Basic knowledge of roundness measurement 【Effects of Introduction】 - Improvement in quality in wafer manufacturing - Reduction of defective products - Streamlining of the manufacturing process

  • others

Added to bookmarks

Bookmarks list

Bookmark has been removed

Bookmarks list

You can't add any more bookmarks

By registering as a member, you can increase the number of bookmarks you can save and organize them with labels.

Free membership registration
Prev 1...567...40 Next
  • 排気熱風なく気温-4.1℃の冷風を 工事不要で暑さ対策 店舗・工場の安全対策に! 気化式スポットクーラー Pure Drive
  • 金属・化学・窯業・食品・医薬品などのほぐし・解砕・ふるい分けがこれ一台 解砕機構付き佐藤式振動ふるい機 つばさ デモ実施中!
    • Contact this company

      Inquiry Form
    • Before making an inquiry

      Download Profile

    Products

    • Search for Products

    Company

    • Search for Companies

    Special Features

    • Special Features

    Ranking

    • Overall Products Ranking
    • Overall Company Ranking

    support

    • site map
    IPROS
    • privacy policy Regarding external transmission of information
    • terms of service
    • About Us
    • Careers
    • Advertising
    IPROS Services
    • >IPROS GMS | Search site for the manufacturing industry
    • >IPROS | Search site for the B2B industry
    COPYRIGHT © 2001-2026 IPROS CORPORATION ALL RIGHTS RESERVED.
    Please note that the English text on this page is automatically translated and may contain inaccuracies.