[Measurement Example] Non-contact measurement of the flatness of smartphone camera support components | SGI030
SinceVision SinceVision
Quantifying slight height variations of camera support parts non-contactly. We present a case study of measuring the flatness of smartphone camera support parts using SinceVision's integrated laser displacement sensor "SGI030."
■ Calculating flatness from multiple height points
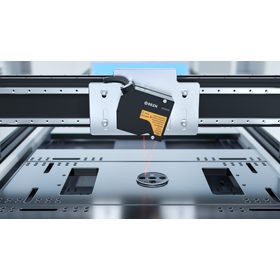
Multiple points on the target surface are measured using laser triangulation. The acquired distance data is processed with measurement software to perform plane fitting and calculate flatness error.
■ Pass/fail judgment based on threshold values
The calculated flatness error is compared with a set value to determine pass or fail. This helps suppress subjective judgments based on visual inspection and supports quality control in the manufacturing process.
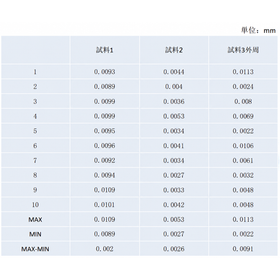
■ Evaluating repeatability with 10 dynamic measurements
In this case study, sampling was conducted at 10 kHz. The difference between the maximum and minimum measurement values for each sample was up to 0.0091 mm (9.1 μm), meeting the required value of 10 μm.
*Note: The results differ from the specifications of the sensor alone based on the measurement conditions of this case study. Please refer to the related links for more details.
Inquiry about this news
Contact Us OnlineMore Details & Registration
Details & Registration
Related Links
Distributors