3D inspection of blade thickness and chipping using rotary scanning | SR8020 case study
SinceVision SinceVision
The blades used in slitting machines are affected by variations in thickness and chipping at the cutting edge, which impact processing quality and safety. We present a 3D inspection case using SinceVision's SR8020 for thickness measurement and defect verification.
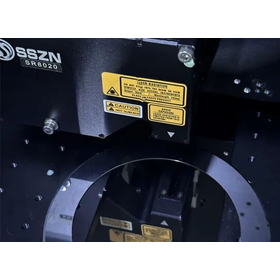
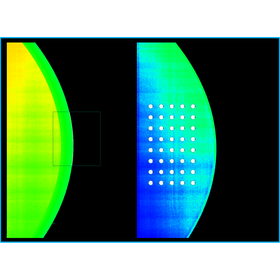
Two sensors are arranged opposite each other, scanning while rotating the blade. By fitting a plane from the XYZ coordinates of points on a reference surface, the distance from each measurement point to the reference plane is calculated to evaluate the thickness from the cutting edge to the base. The acquired point cloud and detailed images also allow for confirmation of the location and shape of any chips or damage.
The requirement for repeatability in thickness for this case is less than 0.002mm. As a result of measurements taken in a stationary state, a maximum repeatability of 0.0004mm in thickness has been reported.
The SR8020 has a reference distance of 23mm, a measurement range in the Z direction of 5.2mm, a measurement width in the X direction of 14.5mm, and supports 3200 points per profile. It helps in quality control of blades by simultaneously grasping thickness and cutting edge condition. The measurement results are values under the conditions of this case study.
Inquiry about this news
Contact Us OnlineMore Details & Registration
Details & Registration
Related Links
SinceVision
Person in charge: Wei Tao
Mobile (Japan): 070-5615-6368
〒530-0001 10F Innogate Osaka, 3-2-123 Umeda, Kita-ku, Osaka
E-Mail: taowei@sincevision.com
Web: https://www.sincevision.com
Distributors