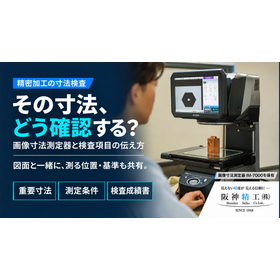
Explanation of dimension verification in precision machining | How to communicate measurement positions, standards, and inspection records.
阪神精工
This article introduces the confirmation of dimensions for precision machined parts and explains the inspection items to be communicated at the time of ordering.
Hanshin Seiko possesses the image dimension measuring device IM-7000. The article organizes the differences in display units and measurement accuracy, as well as the differences in contours and internal shapes that can be confirmed through images, summarizing the key points for aligning the understanding of inspection conditions.
At the time of quoting, please inform us of the important dimensions, tolerances, measurement positions, references, methods, inspection quantities, and whether an inspection report is required along with the recorded items. We will confirm the details of our response, submission format, costs, and delivery times in advance.
This explanation is intended to clarify the distinction between the number of display digits of the measuring device and the machining accuracy or inspection guarantees for all items, and to consider methods that align with the drawings. For more details, please refer to the official article linked in the related links.
Inquiry about this news
Contact Us OnlineMore Details & Registration
Details & Registration
Related Links
You can view the conditions you want to confirm before the processing consultation, as well as a detailed explanation of the article.
Related product
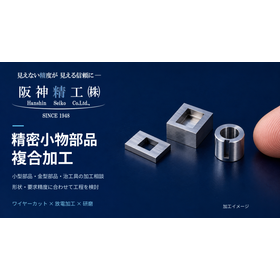
Distributors