The catalog of the Microgloss family has been updated.
We have uploaded the new catalog for the gloss meter and micro gloss family that was renewed last year.

Inquiry about this news
Contact Us Online
Added to bookmarks
Bookmarks listBookmark has been removed
Bookmarks listYou can't add any more bookmarks
By registering as a member, you can increase the number of bookmarks you can save and organize them with labels.
Free membership registration
Inquiry about this news
Contact Us Online
It is now possible to measure the gloss of small components that have been difficult to measure until now.
The micro-gloss 60°XS is mainly used for measuring medium gloss. With a measurement aperture of 6.2mm × 2mm and a measurement spot of 4mm × 2mm, it is a gloss meter designed for measuring small parts. It complies with international standards, allowing for quick recognition of quality fluctuations.
Added to bookmarks
Bookmarks listBookmark has been removed
Bookmarks listYou can't add any more bookmarks
By registering as a member, you can increase the number of bookmarks you can save and organize them with labels.
Free membership registration
A basic model ideal for measuring surfaces with a medium gloss. Compact and lightweight. It can measure for long periods without calibration!
The micro-gloss 60° is mainly used for measuring semi-gloss. It allows for quick recognition of quality variations in accordance with international standards. 【Features】 ■ Uses LED as the light source, with a 10-year warranty on the light source ■ Equipped with a color display ■ Automatic self-diagnosis with an internal calibration plate in the holder *For more details, please contact us or download the PDF.
Added to bookmarks
Bookmarks listBookmark has been removed
Bookmarks listYou can't add any more bookmarks
By registering as a member, you can increase the number of bookmarks you can save and organize them with labels.
Free membership registration
【3-angle support】Capable of measuring the gloss of various material surfaces. Compact and lightweight. Can measure for long periods without calibration!
The micro-gloss series is used as a standard measuring instrument for gloss measurement in various industries. The light source comes with a 10-year warranty, reducing the hassle and cost of lamp replacement. It is equipped with an automatic self-diagnosis function that provides accurate data, allowing measurement checks to be completed simply by turning on the power. The micro-trigloss is a gloss meter that can simultaneously measure at three angles: 20°, 60°, and 85°. By having three measurement angles in one device, it enables quick recognition of quality variations in accordance with international standards. It can measure high-reflective metals with a gloss range of 0-2000 GU. 【Features】 ■ Uses LED for the light source, which has a 10-year warranty ■ Equipped with a color display ■ Automatic self-diagnosis with an internal calibration plate in the holder *For more details, please contact us or download the PDF.
Added to bookmarks
Bookmarks listBookmark has been removed
Bookmarks listYou can't add any more bookmarks
By registering as a member, you can increase the number of bookmarks you can save and organize them with labels.
Free membership registrationAdded to bookmarks
Bookmarks listBookmark has been removed
Bookmarks listYou can't add any more bookmarks
By registering as a member, you can increase the number of bookmarks you can save and organize them with labels.
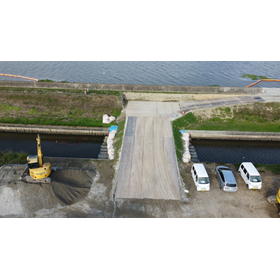
Free membership registrationWhen adopting new civil engineering materials, it is important not only to consider performance but also to ensure that clients and designers can easily verify information. Our Hyper CLT panels are registered technologies with the Ministry of Land, Infrastructure, Transport and Tourism (MLIT) under NETIS, with registration number "TH-250021-A." Additionally, they are registered with NNTD, which publishes technical information in the field of agricultural and rural development. In NNTD, they are listed as technologies that can be utilized for agricultural roads, drainage channels, field improvements, material storage areas, and temporary roads. They can also serve as information for considering new panels in agricultural civil engineering and rural development sites. Hyper CLT panels are wooden lightweight panels made from CLT (Cross-Laminated Timber) that is laminated in the orthogonal direction. The 5×10 panel weighs approximately 230 kg, and the 5×20 panel weighs about 460 kg, making them relatively lightweight and easy to install, remove, or relocate depending on site conditions. Wooden panels, NETIS, civil engineering, CLT, wooden lightweight panels. Through registration with NETIS and NNTD, Hyper CLT panels are expanding new options not only in general civil engineering but also in agricultural and rural development sites.
Added to bookmarks
Bookmarks listBookmark has been removed
Bookmarks listYou can't add any more bookmarks
By registering as a member, you can increase the number of bookmarks you can save and organize them with labels.
Free membership registration
Fukuda Co., Ltd., which develops, manufactures, and sells leak testing equipment to inspect airtightness and sealing performance, provides a technical document that clearly explains the methods and theories of airtight testing, titled "Technical Manual." We are offering it as a PDF file. Please take this opportunity to download and view it!
Added to bookmarks
Bookmarks listBookmark has been removed
Bookmarks listYou can't add any more bookmarks
By registering as a member, you can increase the number of bookmarks you can save and organize them with labels.
Free membership registration
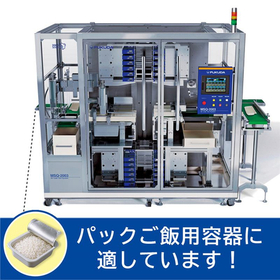
● What is a packaging container air leak test device? It is a leak testing device that identifies the peeling, tearing, and presence of pinholes in packaging containers for pharmaceuticals and other products, conducting a Container Closure Integrity Test (CCIT). It can be applied to a wide variety of packaging containers, including flexible packaging, bottle containers, and glass containers, primarily in pharmaceutical packaging. The measurement method employs the <sealed chamber method (pressure change leak testing method 1)>. A sample is placed in the chamber, and by applying pressure or vacuum and measuring the pressure change within the chamber, quantitative inspection is performed. It can be used in various scenarios, including offline manufacturing, inline manufacturing, CMC laboratories, quality control laboratories, and stability testing. * The containers subject to inspection are referred to as "work" or "samples." Here, specific samples are referred to as "samples" to differentiate the terminology.
Added to bookmarks
Bookmarks listBookmark has been removed
Bookmarks listYou can't add any more bookmarks
By registering as a member, you can increase the number of bookmarks you can save and organize them with labels.
Free membership registration
The pinhole inspection for packaging engineering is fully automated, eliminating packaging defects based on certain quality standards. The judgment results and operational status can be managed via a monitor screen. - Quantitative management of quality standards for the pinhole inspection process - Ensuring the quality of the product's shelf life - Establishing evaluation criteria for the manufacturing process, achieving quantitative quality assurance - Slim and space-saving design that can be connected to existing production lines - Quick changeover for product variety switching can be handled in a short time by exchanging chambers - Fully domestically produced, allowing for rapid maintenance and troubleshooting - Example target works: pillow packaging, packaged rice (packaged cooked rice), etc. *Please consult us regarding the use of this product for pharmaceuticals.
Added to bookmarks
Bookmarks listBookmark has been removed
Bookmarks listYou can't add any more bookmarks
By registering as a member, you can increase the number of bookmarks you can save and organize them with labels.
Free membership registration
Fukuda Co., Ltd. has been pursuing leak detection for 60 years and is committed to advancing the future of leak testing. 【 Supporting Various Leak Tests: Air Leak Test / Gas Leak Test (Hydrogen Gas, Helium Gas) 】 We develop, manufacture, and sell leak testing equipment to inspect airtightness and sealing properties. We will propose the appropriate testers and devices for each inspection target. 【 Target Industries and Examples of Inspection Targets 】 - Automotive Industry: Engines, FC components, valves and piping, various parts - Electronic Components Industry: Smartphones, keyless switches, various small sensors - Pharmaceuticals / Food / Cosmetics Industry: Bottle containers, syringes, vials, eye drop containers, pillow packaging, PTP packaging We will propose the most suitable leak testers for each industry. 【 ISO Certification 】JIS Q 9001:2015 (ISO 9001:2015)
Added to bookmarks
Bookmarks listBookmark has been removed
Bookmarks listYou can't add any more bookmarks
By registering as a member, you can increase the number of bookmarks you can save and organize them with labels.
Free membership registration