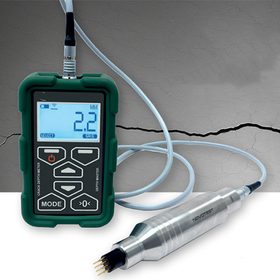
Non-destructive measurement of the depth of cracks that have developed on the surface of metals and alloys.
■Product Overview Designed to measure the depth of cracks that occur on the surfaces of metals and alloys (including stainless steel, duralumin, and titanium), which were previously detected by other methods. It employs an alternating potential method, allowing for faster and more accurate measurement of crack depth compared to conventional inspection methods (ultrasonic and eddy current).
Inquire About This Product
basic information
■Main Specifications Model Number: M1458CD-30F Measurement Depth Range: 0.5-30mm (Measurement Error ±(0.1h + 0.2mm)) Estimated Crack Depth Measurable: 30-100mm Maximum Crack Opening: Up to 3.5mm (by probe) Minimum Crack Length: 5 times the crack depth or 3mm Language: English Body Type/Dust and Moisture Level: Plastic, with shock-resistant silicone case Standard for Operation in Factory and Field: IP54 Power Supply, Charging: Two AA nickel-metal hydride rechargeable batteries or alkaline batteries Battery Usage Time: 20 hours Operating Environment: Temperature: -20°C to 50°C Humidity: Less than 95% at 35°C Dimensions, Weight (including battery): 122×76×37mm / 0.25kg
Price range
Delivery Time
Applications/Examples of results
■Usage ●Various probes can be selected according to the application Multiple probe designs are available to match the measurement target and shape. This supports more flexible and accurate inspections.
Company information

Introducing measuring instruments, packaging materials, and logistics equipment. We always deliver a new lineup of products! We provide information on special offers, manufacturer collaboration products, and limited-time or limited-quantity items.
![[Explanatory Material] Protecting Worker Safety! Customization to Prevent Near Misses](https://image.mono.ipros.com/public/product/image/f27/2000703360/IPROS99926916968029497379.jpeg?w=280&h=280)