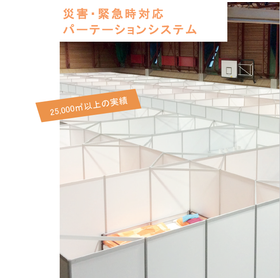
Disaster and Emergency Response Partition System for Medical and Hospital Use
Octanolum system wall surface

A safe space and privacy in the medical field.
In the medical and hospital industry, the protection of patient privacy, infection control measures, and rapid zoning during emergencies are essential. Particularly, providing medical care in limited spaces and dividing areas to reduce infection risks are crucial for ensuring patient safety and security, as well as for the efficient operation of healthcare professionals. Inadequate zoning can increase the risk of infection spread and elevate the mental burden on patients. Our disaster and emergency response partition system allows for the quick establishment of individual living spaces and medical areas, achieving flexible zoning tailored to the needs of medical settings. 【Usage Scenarios】 - Setting up sections in emergency wards - Establishing waiting lines and vaccination booths at vaccination sites - Creating isolation areas for suspected infectious patients - Ensuring private spaces in medium- to long-term accommodation facilities 【Benefits of Implementation】 - Enhanced protection of patient privacy and improved mental reassurance - Reduced infection risks and ensured safety for healthcare professionals - Response to diverse needs through rapid layout changes - Easy installation and removal, allowing for effective use of space
Inquire About This Product
basic information
【Features】 - Quick installation, simple structure - Reusable and cost-effective - Uses flame-retardant certified panels - Easy to store and transport - Basic size: W 990, height customizable 【Our Strengths】 We utilize the Octanorm system, which has a proven track record globally in the exhibition and event sector. Its quality and versatility are well-established, and we maintain inventory and processing at our base in Japan for delivery to our customers. The system walls, combining aluminum frames and panels, are characterized by ease of assembly and flexibility, making them suitable for stores, offices, and warehouses. Designs can incorporate partitions, shelves, doors, and more, allowing for easy layout changes. We provide consistent support from creating drawings based on proposal sketches to structural advice and assembly assistance upon delivery.
Price information
Please contact us as it varies by size.
Delivery Time
Applications/Examples of results
Vaccination site Refugee reception facility Emergency accommodation facility Medical facility partition Office, warehouse, partition
catalog(1)
Download All Catalogs
Company information

We handle aluminum system components used worldwide in the field of exhibitions and events. The quality and diversity of the Octanorm system have been proven globally and continue to be used as standard system components in exhibitions. Our base in Japan is located in Yokohama, where we stock and process products imported from our branches in Germany and China for delivery to our customers.