
List of Inspection Equipment and Devices products
- classification:Inspection Equipment and Devices
286~300 item / All 8366 items


It won't break even after 1 million repetitions! A mat switch with reliable operation, high durability, and low price. Suitable for options in machine tools as well. Please consult us about delivery t...
- Sensors


We can accommodate high resistance over 10,000 ohms, with diameters ranging from approximately 30 mm to 8 inches, and we also offer thinning and chip processing arrangements!
- Other semiconductors
- Processing Contract
- Wafer
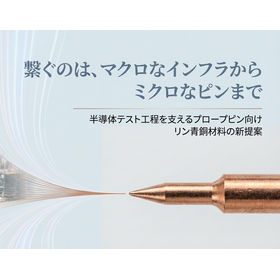

Supports manufacturing with precision of +0, -0.005mm (5μm) in outer diameter grinding processing. Centerless finishing of free-cutting phosphor bronze round bars.
- probe
- Semiconductor inspection/test equipment
- Non-ferrous metals
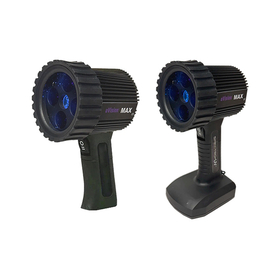

Premium black light for non-destructive testing with high durability, dustproof, and splash-proof features.
- Other inspection equipment and devices

Started selling the non-destructive testing black light "UV-365MAX Series".
NDT Advance Co., Ltd. (Headquarters: Saitama City, Saitama Prefecture, Representative Director: Yoshitomo Fukazawa) will begin selling its new non-destructive testing black light, the "UV-365MAX Series," starting August 4, 2026. The "UV-365MAX Series" is a black light for non-destructive testing that meets the requirements of non-destructive testing standards such as JIS Z2323, ASTM E3022, AITM6-1001, and RRES 90061. It is a higher model that increases the number of UV-LEDs from three to four in the UV-365 series, emitting ultraviolet light at 4,500 μW/cm² from a distance of 38 cm. Additionally, it can illuminate a diameter of 24 cm with an intensity of over 1,000 μW/cm². The "UV-365MAX Series" includes three models: the standard model "UV-365MAXHC," which operates on AC power; the battery-operated "UV-365MAXZHC"; and the "UV-365MAXMHC," which supports both AC power and external batteries.
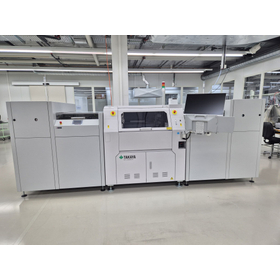

Case Study | Flying Probe Testing at Metrohm AG
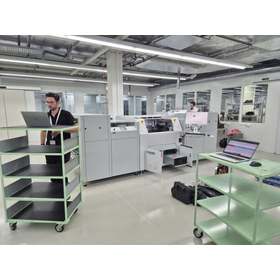
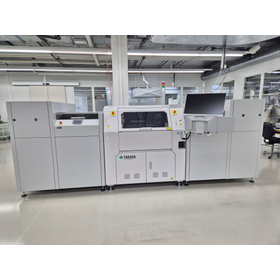
- Circuit Board Inspection Equipment


It can be used for various industries and purposes, such as research and inspection!
- X-ray inspection equipment

We will exhibit at JIMA2026, the 13th Comprehensive Inspection Equipment Exhibition, from September 16 (Wednesday) to September 18 (Friday), 2026.
Date and Time: September 16 (Wednesday) to 18 (Friday), 2026, 10:00 AM to 5:00 PM Location: Tokyo Big Sight, East Hall 1 Booth: J-39 Exhibitor introduction page: https://www.expo-form.com/united2026/usr_detail.php?ucd=320 Visitor registration URL: https://www.expo-form.com/united2026/entry.php?exh=1

Responding to checks of internal structure and specifications, as well as variations and defective product inspections!
- X-ray inspection equipment
- Other contract services
We will exhibit at JIMA2026, the 13th Comprehensive Inspection Equipment Exhibition, from September 16 (Wednesday) to September 18 (Friday), 2026.
Date and Time: September 16 (Wednesday) to 18 (Friday), 2026, 10:00 AM to 5:00 PM Location: Tokyo Big Sight, East Hall 1 Booth: J-39 Exhibitor introduction page: https://www.expo-form.com/united2026/usr_detail.php?ucd=320 Visitor registration URL: https://www.expo-form.com/united2026/entry.php?exh=1
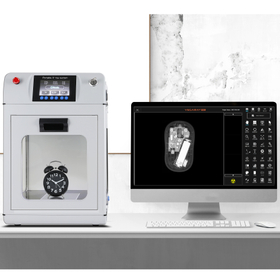
A balanced model that achieves high output and an easy-to-introduce price.
- X-ray inspection equipment
We will exhibit at JIMA2026, the 13th Comprehensive Inspection Equipment Exhibition, from September 16 (Wednesday) to September 18 (Friday), 2026.
Date and Time: September 16 (Wednesday) to 18 (Friday), 2026, 10:00 AM to 5:00 PM Location: Tokyo Big Sight, East Hall 1 Booth: J-39 Exhibitor introduction page: https://www.expo-form.com/united2026/usr_detail.php?ucd=320 Visitor registration URL: https://www.expo-form.com/united2026/entry.php?exh=1
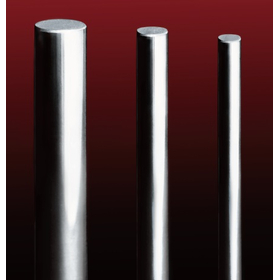

Accurately measuring the inner diameter of gears on a micron order. Contributing to quality control.
- Other inspection equipment and devices
- Other measurement, recording and measuring instruments
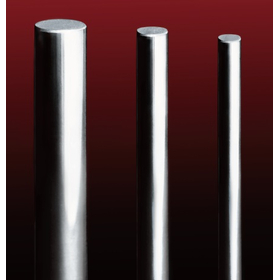
Achieves accurate inner diameter measurement in the micron order. Ideal for lens adjustment.
- Other inspection equipment and devices
- Other measurement, recording and measuring instruments
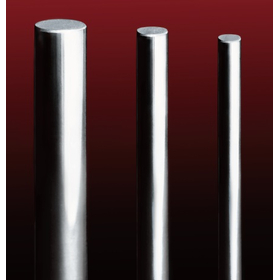
Tungsten carbide pin gauges that enable inner diameter measurement on a micron order.
- Other inspection equipment and devices
- Other measurement, recording and measuring instruments
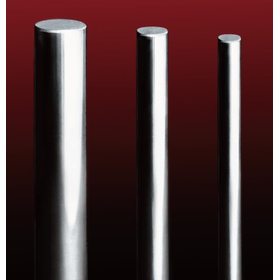
Supports hole diameter measurement of automotive parts with micron-order precision.
- Other inspection equipment and devices
- Other measurement, recording and measuring instruments
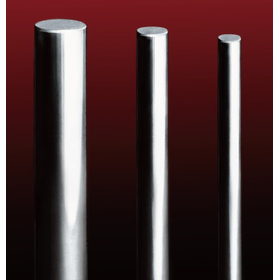
Pin gauges that enable precise inner diameter measurement on a micron order.
- Other inspection equipment and devices
- Other measurement, recording and measuring instruments
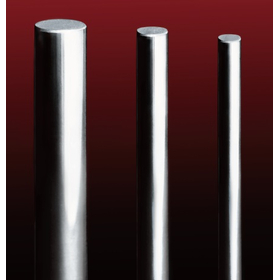
Pin gauges that achieve precise inner diameter measurement in the micron order.
- Other inspection equipment and devices
- Other measurement, recording and measuring instruments
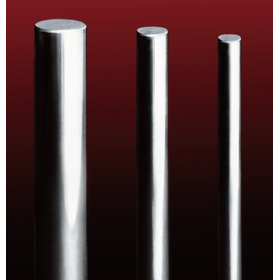
Achieving precise inner diameter measurement in the micron order. For mold dimension management.
- Other inspection equipment and devices
- Other measurement, recording and measuring instruments

Supports positioning of electronic components with micron-order precision.
- Other inspection equipment and devices
- Other measurement, recording and measuring instruments
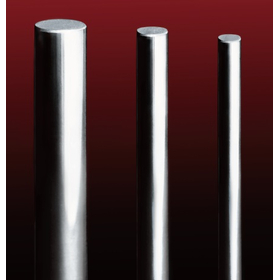
Achieving precise inner diameter measurements on a micron order. Contributing to the improvement of quality in semiconductor manufacturing.
- Other inspection equipment and devices
- Other measurement, recording and measuring instruments