
List of Inspection Equipment and Devices products
- classification:Inspection Equipment and Devices
361~375 item / All 8366 items


It won't break even after 1 million repetitions! A mat switch with reliable operation, high durability, and low price. Suitable for options in machine tools as well. Please consult us about delivery t...
- Sensors


We can accommodate high resistance over 10,000 ohms, with diameters ranging from approximately 30 mm to 8 inches, and we also offer thinning and chip processing arrangements!
- Other semiconductors
- Processing Contract
- Wafer
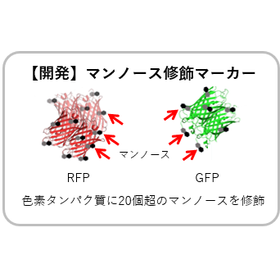

A novel marker for highly sensitive identification of polarized macrophages.
- Other inspection equipment and devices


Expansion of measurement conditions and built-in 64 LCR meters enable faster and more accurate inspections!
- Tester
- Semiconductor inspection/test equipment
- Circuit Board Inspection Equipment
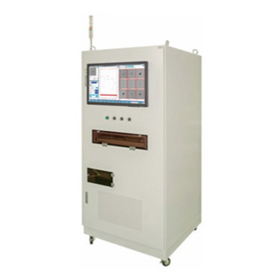

For those struggling with the transition to color inspection or the addition of cameras in the future! We solve this with high expandability and four times the processing power, reducing the risk of f...
- Other inspection equipment and devices
- Defect Inspection Equipment


Liquid level detection, low water level detection, bottom detection, etc.! Introducing corrosion-resistant robust models and compact models!
- Other inspection equipment and devices
- Other environmental analysis equipment
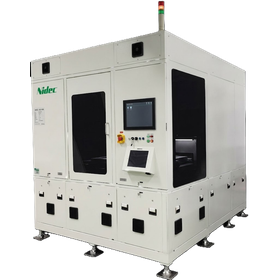
Overall positioning accuracy ±2.5µm! A high-precision inspection device ideal for inspecting large, multi-pin semiconductor package substrates.
- Semiconductor inspection/test equipment
- Other inspection equipment and devices
- Circuit Board Inspection Equipment
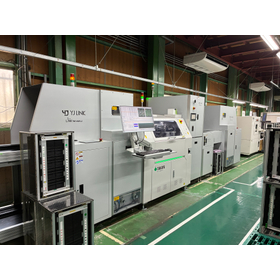

Case Study | Flying Probe Inspection at K.Y. Electronic Industry Co., Ltd.
- Circuit Board Inspection Equipment
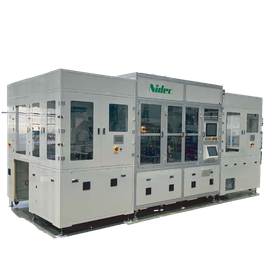
Supports a maximum of 112Kp up and down! Achieving multi-pin and high-precision inspection of large HDI boards.
- Semiconductor inspection/test equipment
- Other semiconductor manufacturing equipment
- Circuit Board Inspection Equipment
![[NETIS Registration] Ultra-thin Sen...](https://image.mono.ipros.com/public/product/image/073/2000431206/IPROS27902374793734358032.jpeg?w=280&h=280)

Don't overlook insufficient concrete filling and compaction! A sheet-type sensor (Juuten Mieruka) that visualizes the concrete filling condition and compaction level.
- Other inspection equipment and devices
- Level gauges and level switches
- Recorders

The 3rd Bridge and Tunnel Technology Exhibition is currently being held!
The 3rd Bridge and Tunnel Technology Exhibition at Makuhari Messe is thriving, thanks to everyone! It's wonderful to hear directly from people who wanted to see Juutenmieruka in person. We will be exhibiting until 5 PM today, the 29th. We look forward to seeing you at Booth I-23 in Hall 6!


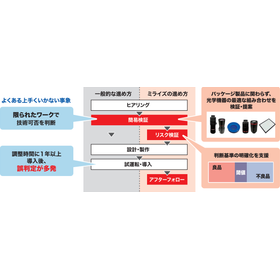
Quality improvement through the utilization of inspection data! The introduction of image analysis technology aims to stabilize quality and alleviate labor shortages.

- Image analysis
- Other inspection equipment and devices
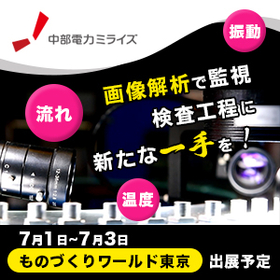
Automating visual inspections to stabilize quality and alleviate labor shortages.
- Image analysis
- Other inspection equipment and devices