
List of Inspection fixture products
- classification:Inspection fixture
106~120 item / All 641 items


It won't break even after 1 million repetitions! A mat switch with reliable operation, high durability, and low price. Suitable for options in machine tools as well. Please consult us about delivery t...
- Sensors


We can accommodate high resistance over 10,000 ohms, with diameters ranging from approximately 30 mm to 8 inches, and we also offer thinning and chip processing arrangements!
- Other semiconductors
- Processing Contract
- Wafer
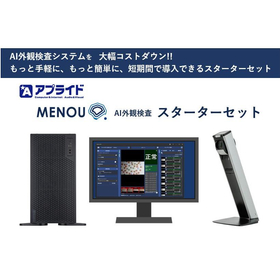

Introducing an AI visual inspection system at a low cost! Automatically detects misalignment in printed materials.
- Visual Inspection Equipment
- Semiconductor inspection/test equipment
- Inspection fixture
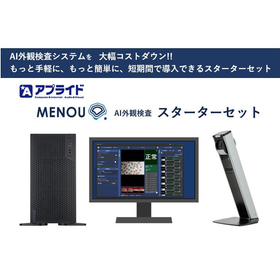
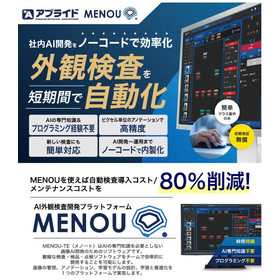
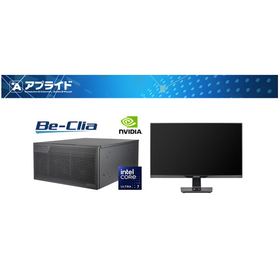
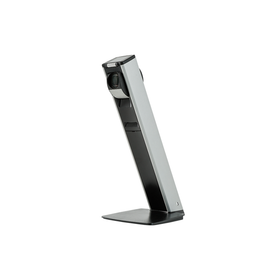
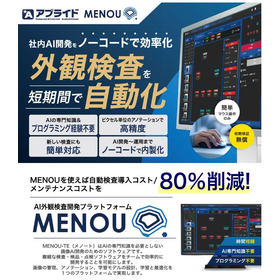
Significant cost reduction for AI appearance inspection systems! Start distortion inspection immediately.
- Visual Inspection Equipment
- Semiconductor inspection/test equipment
- Inspection fixture
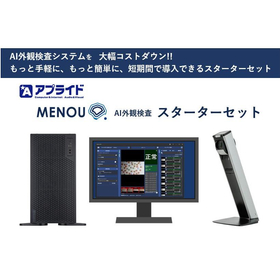
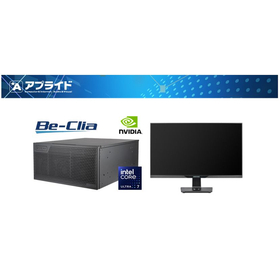
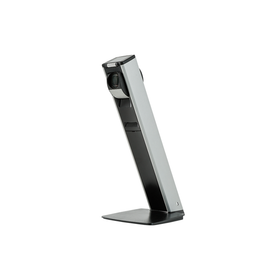
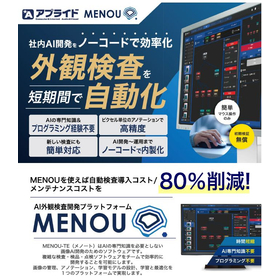
Reduce food shortages with AI! An appearance inspection starter set that can be used immediately after installation.
- Visual Inspection Equipment
- Semiconductor inspection/test equipment
- Inspection fixture
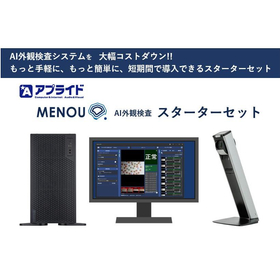
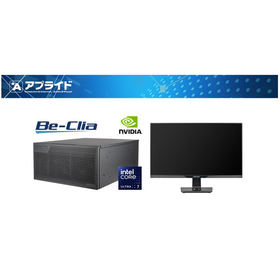
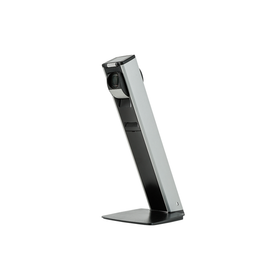
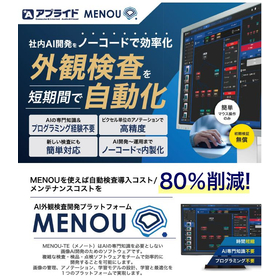
Significant cost reduction for AI appearance inspection systems! Easy detection of pattern anomalies.
- Visual Inspection Equipment
- Semiconductor inspection/test equipment
- Inspection fixture
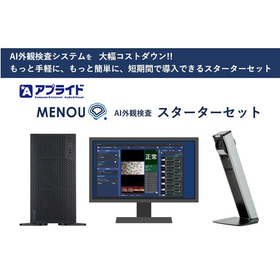
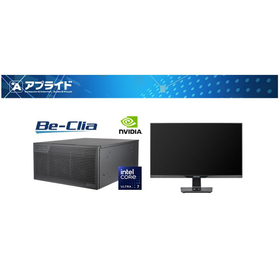
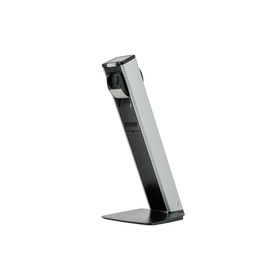
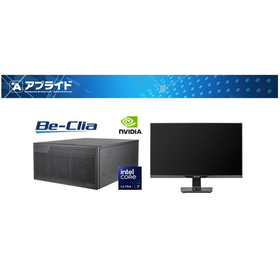
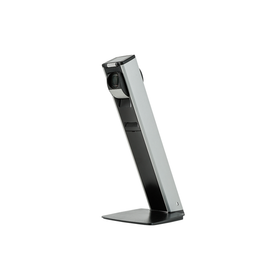
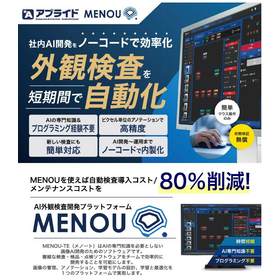
Significant cost reduction for AI appearance inspection systems! A starter set that can be used immediately after purchase.
- Visual Inspection Equipment
- Semiconductor inspection/test equipment
- Inspection fixture
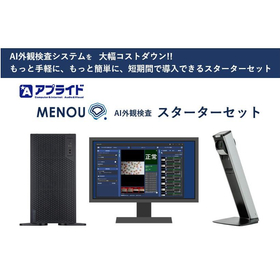
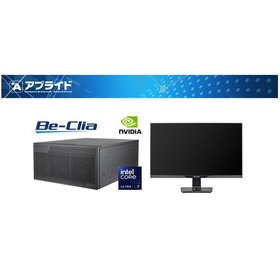
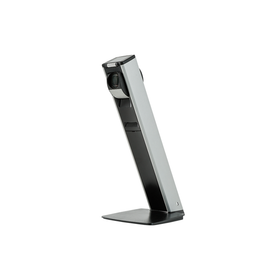
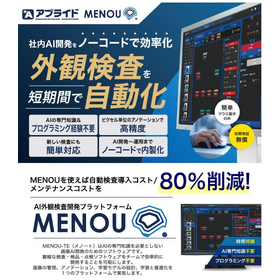
Introducing an AI visual inspection system at a low cost! Early detection of foreign matter contamination.
- Visual Inspection Equipment
- Semiconductor inspection/test equipment
- Inspection fixture
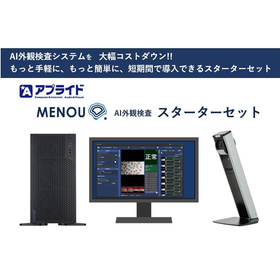
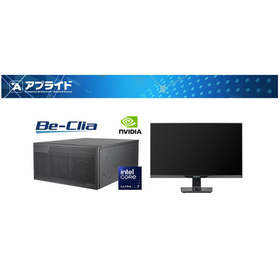
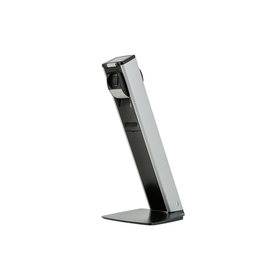
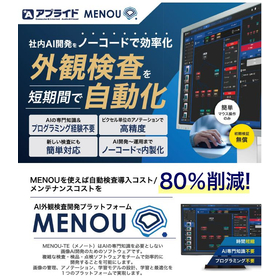
Significant cost reduction for AI appearance inspection systems! Ready-to-use starter set.
- Visual Inspection Equipment
- Semiconductor inspection/test equipment
- Inspection fixture


Easier to listen to, easier to use, smarter!
- Inspection fixture
- Other inspection equipment and devices
- others
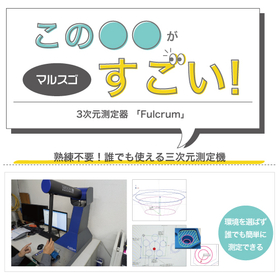

Dramatically reduce the "drawing burden" of jig design! We will explain the secrets to strategically utilizing designers' resources.
- jig
- Inspection fixture
- Other CAD related software


The inspection results are displayed on a high-visibility color monitor! Image transfer via USB cable.
- Inspection fixture


By adding a multiplexer board with 128 pins per board, it can be expanded up to a maximum of 1,024 pins!
- Inspection fixture


It can be used for assembly and inspection of machining centers, etc., for 3-axis measurement!
- Inspection fixture

We offer products made with SKS3 (hardened) material and products that use Meehanite cast iron!
- Inspection fixture


I want to always maintain a spirit of change and challenge! Helping with Japanese quality through inspections.
- Inspection fixture
- Circuit Board Inspection Equipment
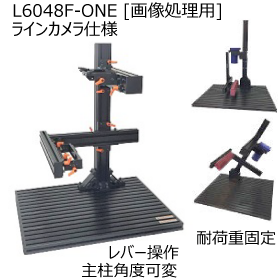

A cube type and a large-diameter camera are directly fixed to a single chassis! The lighting is the same. This experimental equipment also comes standard with an angle adjustment mechanism specificall...
- Image Processing Software
- Inspection fixture
- Other Experiment/Work Tables