
List of Inspection fixture products
- classification:Inspection fixture
121~135 item / All 641 items


It won't break even after 1 million repetitions! A mat switch with reliable operation, high durability, and low price. Suitable for options in machine tools as well. Please consult us about delivery t...
- Sensors


We can accommodate high resistance over 10,000 ohms, with diameters ranging from approximately 30 mm to 8 inches, and we also offer thinning and chip processing arrangements!
- Other semiconductors
- Processing Contract
- Wafer


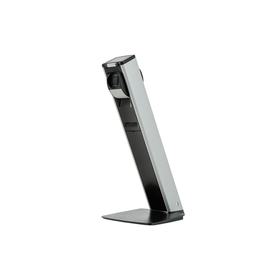
Significant cost reduction for AI appearance inspection systems!! A starter set that can be introduced more easily, more simply, and in a short period of time.


- Visual Inspection Equipment
- Semiconductor inspection/test equipment
- Inspection fixture
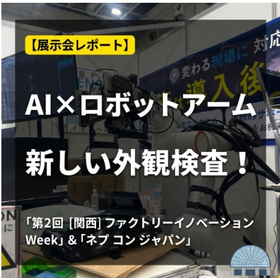
[Exhibition Report] New Appearance Inspection Showcased by AI x Robot Arm! "2nd [Kansai] Factory Innovation Week" & "Nepcon Japan"
This time, we will deliver a local report on the "2nd [Kansai] Factory Innovation Week," held from May 13 (Wednesday) to 15 (Friday), 2026, at Intex Osaka, along with the concurrently held "2nd [Kansai] Nepcon Japan"! As one of the largest manufacturing exhibitions in Kansai, the venue was filled with the enthusiasm of engineers and business leaders seeking the latest technologies. This time, we will particularly focus on the highlights of the exhibition, centering around the latest solutions utilizing "robot arms + cameras," which caught the eye at the venue!


Achieving cost reduction! Incorporating feedback from the production site to create better products.
- Processing Jig
- Inspection fixture

It is possible to use the product for a longer time! Sub-zero treatment is performed after heat treatment.
- Processing Jig
- Inspection fixture

Processing is possible up to a maximum of 179°! Accuracy is guaranteed through precision inspection with a roundness measuring instrument.
- Processing Jig
- Inspection fixture

Only products that have passed inspection will be shipped! We will establish a system to meet our customers' requests.
- Inspection fixture
![[Example of Limit Gauge Production]...](https://image.mono.ipros.com/public/product/image/ada/2000921627/IPROS54262868126335570070.png?w=280&h=280)
Two pins are fixed to the plate! The reference measurement dimension for positioning is 184.05±0.05.
- Other measurement, recording and measuring instruments
- Inspection fixture
![[Case Study of Limit Gauges] Pitch ...](https://image.mono.ipros.com/public/product/image/11e/2000921636/IPROS32446020862497681079.png?w=280&h=280)
Introducing a case that combines the measurement of the direct distance between the primary and secondary reference holes and the positions of the primary and secondary reference holes.
- Other measurement, recording and measuring instruments
- Inspection fixture

Measuring the distance (angle) of the serration groove of the TM case! Production example for positional accuracy.
- Other measurement, recording and measuring instruments
- Inspection fixture

Check the measurement values numerically! Use instruments that display in both analog and digital formats.
- Other measurement, recording and measuring instruments
- Inspection fixture

Value communication with customers! We propose jigs, tools, and gauges tailored to your needs.
- Processing Contract
- Contract manufacturing
- Inspection fixture

The reference measurement dimension is φ5.9±0.15! Our standard limit gauge.
- Other measurement, recording and measuring instruments
- Inspection fixture

Check for hole penetration from the side! Determine whether the inclined surface of the flange contacts the product.
- Other measurement, recording and measuring instruments
- Inspection fixture

Judging the step difference by visual inspection or touch! An example of installing a ring with a step difference.
- Other measurement, recording and measuring instruments
- Inspection fixture

The standard is a two-stage split type with an inner diameter three-point chuck! An example of a large general gauge.
- 3D measuring device
- Inspection fixture

The measurement purpose is hole position and surface position! Here is an example with a design and manufacturing period of about 100 days.
- Other measurement, recording and measuring instruments
- Inspection fixture