
List of Other measurement, recording and measuring instruments products
- classification:Other measurement, recording and measuring instruments
2581~2595 item / All 13064 items


Reduce the workload from handling heavy objects! Here are five case studies that solved customer challenges! We are also accepting free consultations and tests tailored to your work!

- Other conveying machines


Strong cold wind from room temperature to -13°C! Depending on the usage environment, you can choose between the combo type or the separate type!
- Cooling system

April 10, 2024 (Wednesday) to April 12, 2024 (Friday) Notice of Participation in Nagoya Manufacturing World 2024
Sanwa Shiki Ventilator Co., Ltd. will be exhibiting at the 2024 Monozukuri World (Nagoya) held at Port Messe Nagoya. We will also be showcasing our large cooling fans and cool/warm ambient products. Date: April 10, 2024 - April 12, 2024 Opening: 10:00 AM Location: Nagoya Port Messe (Exhibition Hall 1) *Our booth: 19-1 We would be grateful if you could visit us if you have the time.
![[Case Study of Limit Gauges] Pitch ...](https://image.mono.ipros.com/public/product/image/11e/2000921636/IPROS32446020862497681079.png?w=280&h=280)

Introducing a case that combines the measurement of the direct distance between the primary and secondary reference holes and the positions of the primary and secondary reference holes.
- Other measurement, recording and measuring instruments
- Inspection fixture

Measuring the distance (angle) of the serration groove of the TM case! Production example for positional accuracy.
- Other measurement, recording and measuring instruments
- Inspection fixture

Check the measurement values numerically! Use instruments that display in both analog and digital formats.
- Other measurement, recording and measuring instruments
- Inspection fixture

The reference measurement dimensions are φ5.9±0.15! If it fits on the through side, it's OK; if it fits on the stop side, it's NG.
- Other work tools
- Other measurement, recording and measuring instruments

"Custom-made solutions tailored to your needs" - Contributing to the efficiency of your production line with products backed by extensive experience!
- Other measurement, recording and measuring instruments

The reference measurement dimension is φ5.9±0.15! Our standard limit gauge.
- Other measurement, recording and measuring instruments
- Inspection fixture

Check for hole penetration from the side! Determine whether the inclined surface of the flange contacts the product.
- Other measurement, recording and measuring instruments
- Inspection fixture

Judging the step difference by visual inspection or touch! An example of installing a ring with a step difference.
- Other measurement, recording and measuring instruments
- Inspection fixture

The measurement purpose is hole position and surface position! Here is an example with a design and manufacturing period of about 100 days.
- Other measurement, recording and measuring instruments
- Inspection fixture

The reference measurement dimensions are φ7 +0.4/-0.15! A sloped ring is attached to the flange part.
- Other work tools
- Other measurement, recording and measuring instruments

A ring with a step has been installed to check the hole depth on the side!
- Other work tools
- Other measurement, recording and measuring instruments

Fix two pins to the plate! Introducing our products for positional accuracy that we have prepared.
- Other work tools
- Other measurement, recording and measuring instruments

Reference measurement dimension is positional accuracy φ0.28! It combines the direct distance between the primary and secondary reference holes and the measurement of the hole positions of the primary...
- Other work tools
- Other measurement, recording and measuring instruments

Measuring the serration groove spacing of the TM case! Introducing products for positional accuracy.
- Other work tools
- Other measurement, recording and measuring instruments
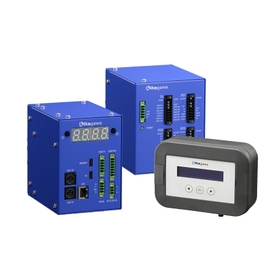

Combine with a measuring hand to determine quality and variation simultaneously during transport! No dimension conversion required with PLC.
- Other measurement, recording and measuring instruments
- Other inspection equipment and devices