
List of Other inspection equipment and devices products
- classification:Other inspection equipment and devices
496~540 item / All 5053 items


Reduce the workload from handling heavy objects! Here are five case studies that solved customer challenges! We are also accepting free consultations and tests tailored to your work!

- Other conveying machines


Strong cold wind from room temperature to -13°C! Depending on the usage environment, you can choose between the combo type or the separate type!
- Cooling system

April 10, 2024 (Wednesday) to April 12, 2024 (Friday) Notice of Participation in Nagoya Manufacturing World 2024
Sanwa Shiki Ventilator Co., Ltd. will be exhibiting at the 2024 Monozukuri World (Nagoya) held at Port Messe Nagoya. We will also be showcasing our large cooling fans and cool/warm ambient products. Date: April 10, 2024 - April 12, 2024 Opening: 10:00 AM Location: Nagoya Port Messe (Exhibition Hall 1) *Our booth: 19-1 We would be grateful if you could visit us if you have the time.


We will detect the welded parts using eddy currents. Since it is eddy current, it can be detected even if surface finishing, mirror finishing, painting, or plating has been applied.
- Other inspection equipment and devices


It is a device that positions two films using an image processing device, a positioning device, and an optical microscope (cross mark), and bonds them together.
- Semiconductor inspection/test equipment
- Testing Equipment and Devices
- Other inspection equipment and devices
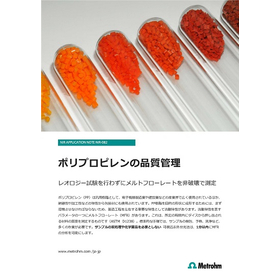

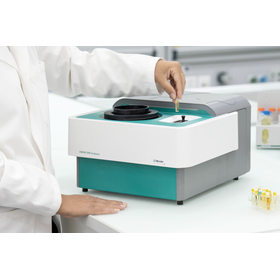
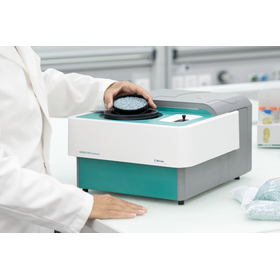
[Near Infrared Spectrometer Technical Data 9] Simple non-destructive measurement of melt index (melt flow rate) using near infrared spectrometry without conducting rheology tests.

- Other inspection equipment and devices
- plastic
- Near-infrared spectrophotometer


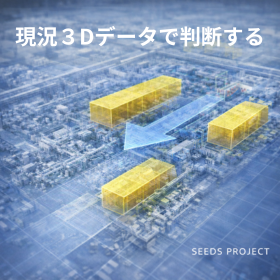
Judgment data for "accurately grasping the current situation" before drawing the plans.
- 3D measuring device
- Other inspection equipment and devices


Founded in 1967, we possess technical expertise. Centered on high-precision analog circuit design, we offer flexible contract development and production tailored to customer needs, ranging from measur...
- Other inspection equipment and devices


Significantly improved identification capability due to excellent concentration resolution.
- X-ray inspection equipment
- Other inspection equipment and devices


Please take a look at the catalog of leak testers and related products provided by Fukuda!


- Leak Testing Equipment
- Other measurement, recording and measuring instruments
- Other inspection equipment and devices

Fukuda's leak test, leak inspection, leak detection, leak test, integrity test.
Fukuda Co., Ltd. has been pursuing leak detection for 60 years and is committed to advancing the future of leak testing. 【 Supporting Various Leak Tests: Air Leak Test / Gas Leak Test (Hydrogen Gas, Helium Gas) 】 We develop, manufacture, and sell leak testing equipment to inspect airtightness and sealing properties. We will propose the appropriate testers and devices for each inspection target. 【 Target Industries and Examples of Inspection Targets 】 - Automotive Industry: Engines, FC components, valves and piping, various parts - Electronic Components Industry: Smartphones, keyless switches, various small sensors - Pharmaceuticals / Food / Cosmetics Industry: Bottle containers, syringes, vials, eye drop containers, pillow packaging, PTP packaging We will propose the most suitable leak testers for each industry. 【 ISO Certification 】JIS Q 9001:2015 (ISO 9001:2015)
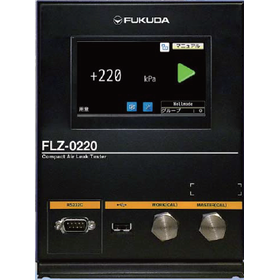
Equipped with the necessary functions for air leak testing, balancing operability and compactness.
- Leak Testing Equipment
- Other measurement, recording and measuring instruments
- Other inspection equipment and devices
Fukuda's leak test, leak inspection, leak detection, leak test, integrity test.
Fukuda Co., Ltd. has been pursuing leak detection for 60 years and is committed to advancing the future of leak testing. 【 Supporting Various Leak Tests: Air Leak Test / Gas Leak Test (Hydrogen Gas, Helium Gas) 】 We develop, manufacture, and sell leak testing equipment to inspect airtightness and sealing properties. We will propose the appropriate testers and devices for each inspection target. 【 Target Industries and Examples of Inspection Targets 】 - Automotive Industry: Engines, FC components, valves and piping, various parts - Electronic Components Industry: Smartphones, keyless switches, various small sensors - Pharmaceuticals / Food / Cosmetics Industry: Bottle containers, syringes, vials, eye drop containers, pillow packaging, PTP packaging We will propose the most suitable leak testers for each industry. 【 ISO Certification 】JIS Q 9001:2015 (ISO 9001:2015)
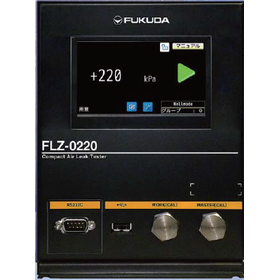
A compact-sized air leak tester equipped with the necessary functions for air leak testing.
- Leak Testing Equipment
- Other measurement, recording and measuring instruments
- Other inspection equipment and devices
Fukuda's leak test, leak inspection, leak detection, leak test, integrity test.
Fukuda Co., Ltd. has been pursuing leak detection for 60 years and is committed to advancing the future of leak testing. 【 Supporting Various Leak Tests: Air Leak Test / Gas Leak Test (Hydrogen Gas, Helium Gas) 】 We develop, manufacture, and sell leak testing equipment to inspect airtightness and sealing properties. We will propose the appropriate testers and devices for each inspection target. 【 Target Industries and Examples of Inspection Targets 】 - Automotive Industry: Engines, FC components, valves and piping, various parts - Electronic Components Industry: Smartphones, keyless switches, various small sensors - Pharmaceuticals / Food / Cosmetics Industry: Bottle containers, syringes, vials, eye drop containers, pillow packaging, PTP packaging We will propose the most suitable leak testers for each industry. 【 ISO Certification 】JIS Q 9001:2015 (ISO 9001:2015)
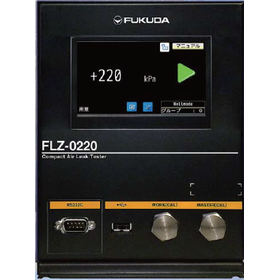
Condensing the necessary functions for air leak testing. Balancing operability and compactness.
- Leak Testing Equipment
- Other measurement, recording and measuring instruments
- Other inspection equipment and devices
Fukuda's leak test, leak inspection, leak detection, leak test, integrity test.
Fukuda Co., Ltd. has been pursuing leak detection for 60 years and is committed to advancing the future of leak testing. 【 Supporting Various Leak Tests: Air Leak Test / Gas Leak Test (Hydrogen Gas, Helium Gas) 】 We develop, manufacture, and sell leak testing equipment to inspect airtightness and sealing properties. We will propose the appropriate testers and devices for each inspection target. 【 Target Industries and Examples of Inspection Targets 】 - Automotive Industry: Engines, FC components, valves and piping, various parts - Electronic Components Industry: Smartphones, keyless switches, various small sensors - Pharmaceuticals / Food / Cosmetics Industry: Bottle containers, syringes, vials, eye drop containers, pillow packaging, PTP packaging We will propose the most suitable leak testers for each industry. 【 ISO Certification 】JIS Q 9001:2015 (ISO 9001:2015)
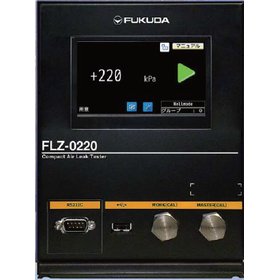
Touch panel type air leak tester that enhances the airtightness of food packaging.
- Leak Testing Equipment
- Other measurement, recording and measuring instruments
- Other inspection equipment and devices
Fukuda's leak test, leak inspection, leak detection, leak test, integrity test.
Fukuda Co., Ltd. has been pursuing leak detection for 60 years and is committed to advancing the future of leak testing. 【 Supporting Various Leak Tests: Air Leak Test / Gas Leak Test (Hydrogen Gas, Helium Gas) 】 We develop, manufacture, and sell leak testing equipment to inspect airtightness and sealing properties. We will propose the appropriate testers and devices for each inspection target. 【 Target Industries and Examples of Inspection Targets 】 - Automotive Industry: Engines, FC components, valves and piping, various parts - Electronic Components Industry: Smartphones, keyless switches, various small sensors - Pharmaceuticals / Food / Cosmetics Industry: Bottle containers, syringes, vials, eye drop containers, pillow packaging, PTP packaging We will propose the most suitable leak testers for each industry. 【 ISO Certification 】JIS Q 9001:2015 (ISO 9001:2015)
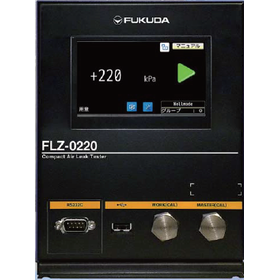
A compact air leak tester equipped with the necessary functions for air leak testing.
- Leak Testing Equipment
- Other measurement, recording and measuring instruments
- Other inspection equipment and devices
Fukuda's leak test, leak inspection, leak detection, leak test, integrity test.
Fukuda Co., Ltd. has been pursuing leak detection for 60 years and is committed to advancing the future of leak testing. 【 Supporting Various Leak Tests: Air Leak Test / Gas Leak Test (Hydrogen Gas, Helium Gas) 】 We develop, manufacture, and sell leak testing equipment to inspect airtightness and sealing properties. We will propose the appropriate testers and devices for each inspection target. 【 Target Industries and Examples of Inspection Targets 】 - Automotive Industry: Engines, FC components, valves and piping, various parts - Electronic Components Industry: Smartphones, keyless switches, various small sensors - Pharmaceuticals / Food / Cosmetics Industry: Bottle containers, syringes, vials, eye drop containers, pillow packaging, PTP packaging We will propose the most suitable leak testers for each industry. 【 ISO Certification 】JIS Q 9001:2015 (ISO 9001:2015)
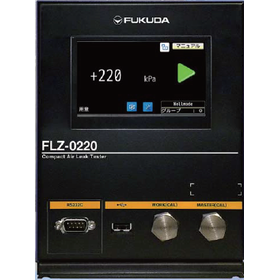
Enhance waterproofing! Guarantee product quality with air leak testing.
- Leak Testing Equipment
- Other measurement, recording and measuring instruments
- Other inspection equipment and devices
Fukuda's leak test, leak inspection, leak detection, leak test, integrity test.
Fukuda Co., Ltd. has been pursuing leak detection for 60 years and is committed to advancing the future of leak testing. 【 Supporting Various Leak Tests: Air Leak Test / Gas Leak Test (Hydrogen Gas, Helium Gas) 】 We develop, manufacture, and sell leak testing equipment to inspect airtightness and sealing properties. We will propose the appropriate testers and devices for each inspection target. 【 Target Industries and Examples of Inspection Targets 】 - Automotive Industry: Engines, FC components, valves and piping, various parts - Electronic Components Industry: Smartphones, keyless switches, various small sensors - Pharmaceuticals / Food / Cosmetics Industry: Bottle containers, syringes, vials, eye drop containers, pillow packaging, PTP packaging We will propose the most suitable leak testers for each industry. 【 ISO Certification 】JIS Q 9001:2015 (ISO 9001:2015)

A compact-sized air leak tester equipped with the necessary functions for air leak testing.
- Leak Testing Equipment
- Other measurement, recording and measuring instruments
- Other inspection equipment and devices
Fukuda's leak test, leak inspection, leak detection, leak test, integrity test.
Fukuda Co., Ltd. has been pursuing leak detection for 60 years and is committed to advancing the future of leak testing. 【 Supporting Various Leak Tests: Air Leak Test / Gas Leak Test (Hydrogen Gas, Helium Gas) 】 We develop, manufacture, and sell leak testing equipment to inspect airtightness and sealing properties. We will propose the appropriate testers and devices for each inspection target. 【 Target Industries and Examples of Inspection Targets 】 - Automotive Industry: Engines, FC components, valves and piping, various parts - Electronic Components Industry: Smartphones, keyless switches, various small sensors - Pharmaceuticals / Food / Cosmetics Industry: Bottle containers, syringes, vials, eye drop containers, pillow packaging, PTP packaging We will propose the most suitable leak testers for each industry. 【 ISO Certification 】JIS Q 9001:2015 (ISO 9001:2015)

A compact-sized air leak tester equipped with the necessary functions for air leak testing.
- Leak Testing Equipment
- Other measurement, recording and measuring instruments
- Other inspection equipment and devices
Fukuda's leak test, leak inspection, leak detection, leak test, integrity test.
Fukuda Co., Ltd. has been pursuing leak detection for 60 years and is committed to advancing the future of leak testing. 【 Supporting Various Leak Tests: Air Leak Test / Gas Leak Test (Hydrogen Gas, Helium Gas) 】 We develop, manufacture, and sell leak testing equipment to inspect airtightness and sealing properties. We will propose the appropriate testers and devices for each inspection target. 【 Target Industries and Examples of Inspection Targets 】 - Automotive Industry: Engines, FC components, valves and piping, various parts - Electronic Components Industry: Smartphones, keyless switches, various small sensors - Pharmaceuticals / Food / Cosmetics Industry: Bottle containers, syringes, vials, eye drop containers, pillow packaging, PTP packaging We will propose the most suitable leak testers for each industry. 【 ISO Certification 】JIS Q 9001:2015 (ISO 9001:2015)
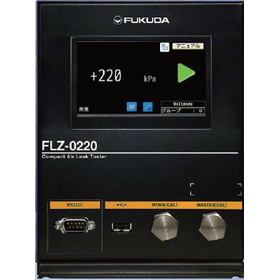
Supporting the improvement of durability in agricultural machinery through air leak testing.
- Leak Testing Equipment
- Other measurement, recording and measuring instruments
- Other inspection equipment and devices
Fukuda's leak test, leak inspection, leak detection, leak test, integrity test.
Fukuda Co., Ltd. has been pursuing leak detection for 60 years and is committed to advancing the future of leak testing. 【 Supporting Various Leak Tests: Air Leak Test / Gas Leak Test (Hydrogen Gas, Helium Gas) 】 We develop, manufacture, and sell leak testing equipment to inspect airtightness and sealing properties. We will propose the appropriate testers and devices for each inspection target. 【 Target Industries and Examples of Inspection Targets 】 - Automotive Industry: Engines, FC components, valves and piping, various parts - Electronic Components Industry: Smartphones, keyless switches, various small sensors - Pharmaceuticals / Food / Cosmetics Industry: Bottle containers, syringes, vials, eye drop containers, pillow packaging, PTP packaging We will propose the most suitable leak testers for each industry. 【 ISO Certification 】JIS Q 9001:2015 (ISO 9001:2015)
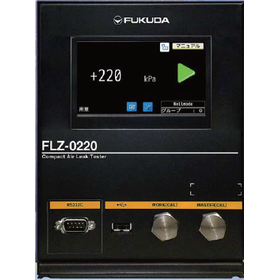
Air leak tester to ensure the safety of toys.
- Leak Testing Equipment
- Other measurement, recording and measuring instruments
- Other inspection equipment and devices
Fukuda's leak test, leak inspection, leak detection, leak test, integrity test.
Fukuda Co., Ltd. has been pursuing leak detection for 60 years and is committed to advancing the future of leak testing. 【 Supporting Various Leak Tests: Air Leak Test / Gas Leak Test (Hydrogen Gas, Helium Gas) 】 We develop, manufacture, and sell leak testing equipment to inspect airtightness and sealing properties. We will propose the appropriate testers and devices for each inspection target. 【 Target Industries and Examples of Inspection Targets 】 - Automotive Industry: Engines, FC components, valves and piping, various parts - Electronic Components Industry: Smartphones, keyless switches, various small sensors - Pharmaceuticals / Food / Cosmetics Industry: Bottle containers, syringes, vials, eye drop containers, pillow packaging, PTP packaging We will propose the most suitable leak testers for each industry. 【 ISO Certification 】JIS Q 9001:2015 (ISO 9001:2015)
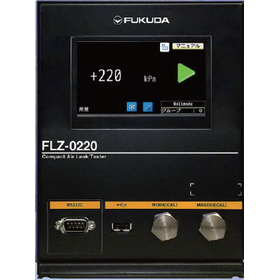
A compact-sized leak tester equipped with the necessary functions for air leak testing.
- Leak Testing Equipment
- Other measurement, recording and measuring instruments
- Other inspection equipment and devices
Fukuda's leak test, leak inspection, leak detection, leak test, integrity test.
Fukuda Co., Ltd. has been pursuing leak detection for 60 years and is committed to advancing the future of leak testing. 【 Supporting Various Leak Tests: Air Leak Test / Gas Leak Test (Hydrogen Gas, Helium Gas) 】 We develop, manufacture, and sell leak testing equipment to inspect airtightness and sealing properties. We will propose the appropriate testers and devices for each inspection target. 【 Target Industries and Examples of Inspection Targets 】 - Automotive Industry: Engines, FC components, valves and piping, various parts - Electronic Components Industry: Smartphones, keyless switches, various small sensors - Pharmaceuticals / Food / Cosmetics Industry: Bottle containers, syringes, vials, eye drop containers, pillow packaging, PTP packaging We will propose the most suitable leak testers for each industry. 【 ISO Certification 】JIS Q 9001:2015 (ISO 9001:2015)
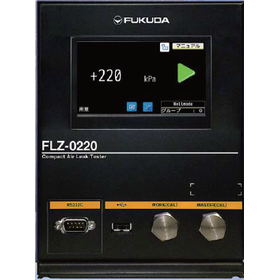
Leak tester equipped with functions necessary for air leak testing, designed for aerospace component testing.
- Leak Testing Equipment
- Other measurement, recording and measuring instruments
- Other inspection equipment and devices
Fukuda's leak test, leak inspection, leak detection, leak test, integrity test.
Fukuda Co., Ltd. has been pursuing leak detection for 60 years and is committed to advancing the future of leak testing. 【 Supporting Various Leak Tests: Air Leak Test / Gas Leak Test (Hydrogen Gas, Helium Gas) 】 We develop, manufacture, and sell leak testing equipment to inspect airtightness and sealing properties. We will propose the appropriate testers and devices for each inspection target. 【 Target Industries and Examples of Inspection Targets 】 - Automotive Industry: Engines, FC components, valves and piping, various parts - Electronic Components Industry: Smartphones, keyless switches, various small sensors - Pharmaceuticals / Food / Cosmetics Industry: Bottle containers, syringes, vials, eye drop containers, pillow packaging, PTP packaging We will propose the most suitable leak testers for each industry. 【 ISO Certification 】JIS Q 9001:2015 (ISO 9001:2015)


Camera, PC, and software in a simple all-in-one set! Ideal for observation, inspection, and measurement.
- Other inspection equipment and devices

Achieves minimal deflection due to maximum rigidity. Steel honeycomb plate thickness: 510 to 610 mm.
- Testing Equipment and Devices
- Image Processing Equipment
- Other inspection equipment and devices

This is a fixed plate with a frame that maintains high rigidity by adopting a steel honeycomb structure while achieving cost reduction.
- Spectroscopic Analysis Equipment
- Other inspection equipment and devices
- Testing Equipment and Devices


It detects abnormal sounds that can only be detected by human hearing and makes accurate OK/NG judgments.
- Testing Equipment and Devices
- Acoustic Analysis
- Other inspection equipment and devices

Manufacturing line sound and vibration OK/NG judgment front end
- Testing Equipment and Devices
- Acoustic Analysis
- Other inspection equipment and devices


We conduct reliability evaluation tests for various electronics products, components, and materials in accordance with standard specifications such as JIS, JEDEC, and MIL.
- Contract Inspection
- Testing Equipment and Devices
- Other inspection equipment and devices

Observation of substrate deformation using a 3D shape measuring device (VR-6200)
I would like to introduce "Observation of Substrate Deformation Using a 3D Shape Measuring Machine." By applying pressure to the PCB substrate, referencing bending tests of plastics and PCB substrates, the change in state is measured using a 3D shape measuring machine (VR-6200). Since the measurement results can be confirmed with a color palette and line profile, it is possible to visually verify the shape and amount of deformation caused by the applied pressure.
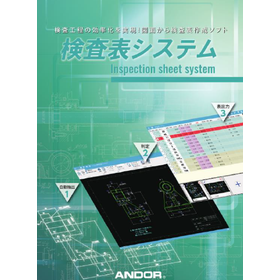

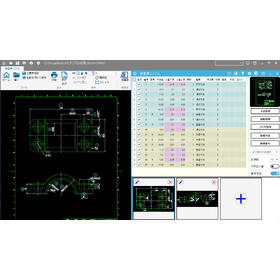
Automate the creation of inspection sheets to streamline quality control operations.
- Other inspection equipment and devices
- Other electronic measuring instruments
- Other measurement, recording and measuring instruments

This is a PDF document on the various properties of polycarbonate lenses. Please download it for more details.
- Flaw detection testing
- Optical microscope
- Other inspection equipment and devices
Explaining all the impact tests to enhance the safety of railway vehicles!
- Other inspection equipment and devices
Supporting the improvement of durability for energy-related products from the basics to applications of shock testing.
- Other inspection equipment and devices
Comprehensive durability testing of home appliances! From the basics to advanced applications of impact testing.
- Other inspection equipment and devices
Ensuring the safety of toys! From the basics to applications of impact testing.
- Other inspection equipment and devices
![[For Defense] Shock Test Explanatio...](https://image.mono.ipros.com/public/product/image/248027/IPROS299368192310977193.jpeg?w=280&h=280)
Evaluate the impact resistance of the product! An illustrated explanation of the testing method.
- Other inspection equipment and devices
A website explaining impact tests useful for evaluating the seismic resistance of infrastructure structures.
- Other inspection equipment and devices
Protecting products during transportation! An explanation from the basics to the applications of shock testing.
- Other inspection equipment and devices
Improve the protective performance of sports equipment through impact testing!
- Other inspection equipment and devices
Providing information useful for quality control of medical devices, from the basics to applications of shock testing.
- Other inspection equipment and devices
Resolving doubts about impact testing! Supporting the evaluation of product durability.
- Other inspection equipment and devices
A website explaining shock tests that contribute to improving reliability in the aerospace field.
- Other inspection equipment and devices
All the impact tests to enhance automobile safety are here.
- Other inspection equipment and devices
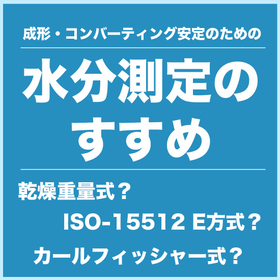
Manage moisture in wood to suppress dimensional changes and improve product quality.
- Other inspection equipment and devices