We have compiled a list of manufacturers, distributors, product information, reference prices, and rankings for inspection.
ipros is IPROS GMS IPROS One of the largest technical database sites in Japan that collects information on.

inspection Product List and Ranking from 362 Manufacturers, Suppliers and Companies | IPROS GMS

Last Updated: Aggregation Period:Jun 17, 2026~Jul 14, 2026
This ranking is based on the number of page views on our site.

inspection Manufacturer, Suppliers and Company Rankings

Last Updated: Aggregation Period:Jun 17, 2026~Jul 14, 2026
This ranking is based on the number of page views on our site.

  1. つくば食品評価センター プリマハムグループ Ibaraki//Testing, Analysis and Measurement
  2. ビジョンバイオ Fukuoka//Testing, Analysis and Measurement
  3. ARMONICOS CO., LTD. Shizuoka//CAD/CAM
  4. 4 JNC Tokyo//others
  5. 5 ナック Tokyo//Industrial Electrical Equipment

inspection Product ranking

Last Updated: Aggregation Period:Jun 17, 2026~Jul 14, 2026
This ranking is based on the number of page views on our site.

  1. For allergen wipe tests! "Allergen Eye Quick" つくば食品評価センター プリマハムグループ
  2. For food allergen testing! 'Allergen Eye Immunochromatography for Heating' つくば食品評価センター プリマハムグループ
  3. Product inspection using point cloud "spGauge" non-destructive testing ARMONICOS CO., LTD.
  4. 4 Differences between visual inspection by submersion and inspection using an air leak tester. ナック
  5. 4 Alcohol and solvent-resistant marker pen "Tube Checker" 大道産業

inspection Product List

751~780 item / All 948 items

Displayed results

Quality Control and Inspection

Reliable quality control and thorough quality inspection! We are committed to improving product safety and quality!

The factory staff at TK Pharmaceutical are professionals who can imagine the products they are currently making "reaching the customers" while carrying out manufacturing, inspection, and management. To prevent foreign matter contamination, they are thoroughly committed to hygiene management through measures such as "wearing secondary uniforms," "detailed regulations upon entry and air showers," "pest monitoring," and "regular training." Additionally, to maintain assured quality, strict quality control is conducted by a quality management department that is independent of the manufacturing department. They perform "raw material acceptance tests," "intermediate product tests," and "pre-shipment tests" to verify quality at all stages from raw materials to manufacturing processes to finished products. *For more details, please refer to the related links or feel free to contact us.*

  • Other quality control and hygiene measures
  • Other quality control systems
  • inspection

Added to bookmarks

Bookmarks list

Bookmark has been removed

Bookmarks list

You can't add any more bookmarks

By registering as a member, you can increase the number of bookmarks you can save and organize them with labels.

Free membership registration

Label Inspection System "i-Inspection IKL01-01A"

We conduct fast inspections for missing or incorrect product labels at the end of the production line!

The "i-Inspection IKL01-01A" is a label inspection system that can simultaneously check for multiple label omissions and label errors in a single inspection. The inspection is conducted within 0.5 seconds, and the results are sent to the host server. A warning light will illuminate in the event of a defect detection. Additionally, capturing images of the labels that serve as the original images for inspection, as well as the products after label application, can be easily done with a dedicated label registration machine. Please feel free to contact us if you have any inquiries. 【Inspection Details】 ■ Inspection for omissions of price labels, MD labels, and ingredient display labels ■ Inspection for errors in MD labels ■ Inspection of JAN codes on price labels, etc. *For more details, please download the PDF or contact us.

  • Food Factory Equipment
  • Other analytical and testing equipment
  • inspection

Added to bookmarks

Bookmarks list

Bookmark has been removed

Bookmarks list

You can't add any more bookmarks

By registering as a member, you can increase the number of bookmarks you can save and organize them with labels.

Free membership registration

AI Inspection "Visual Insight Station"

Support for streamlining inspections! Achieving a reasonable and short-term construction of AI inspection systems.

"Visual Insight Station" is an AI inspection platform that conducts inspections while maintaining high-resolution images, detecting minute defects and deficiencies. It supports labor-saving inspections in manufacturing factories, equipment inspections, and logistics warehouses. It enables AI visual inspections using high-resolution images from industrial cameras. It realizes AI non-destructive testing using 3D images from CT devices, allowing for the construction of AI inspection systems in a reasonable time frame and at a low cost. [Problems it solves] ■ We want to inspect minute defects in our products. ■ We want to automate the inspection of our products. ■ We want to automatically check for minute deficiencies in our facilities. ■ We want to perform additional AI training and maintenance tasks ourselves. *For more details, please refer to the PDF document or feel free to contact us.

  • Software (middle, driver, security, etc.)
  • inspection

Added to bookmarks

Bookmarks list

Bookmark has been removed

Bookmarks list

You can't add any more bookmarks

By registering as a member, you can increase the number of bookmarks you can save and organize them with labels.

Free membership registration

Inaptitude Test Scouter Recruitment Aptitude Test: Associate Co., Ltd.

Over 32,000 companies introduced. Identify individuals who should never be hired. An unsuitable candidate assessment tool that has discovered common trends among underperforming personnel.

Associate Inc. is the official distributor of the Unsuitability Assessment Scouter. The Unsuitability Assessment Scouter identifies common trends among individuals who are not performing well in various companies, regardless of industry. It is an assessment that discovers the common tendencies of underperforming personnel. From various perspectives such as unsuitability factors, organizational misfit, and stress resistance, it distinguishes individuals who do not settle, do not grow, and do not put in effort, helping to identify those who should not be hired. It is an unsuitability assessment for companies that do not want to fail in their hiring process. Since its release in December 2012, the Unsuitability Assessment Scouter has gained support from business owners facing recruitment challenges such as "employees leave shortly after joining," "always complaining," "do not grow despite training and experience," "struggling with stress," "lack of motivation," and "putting in effort but not achieving results," with over 32,000 companies having adopted it. *For more details, please check our company website through the related link below.

  • others
  • inspection

Added to bookmarks

Bookmarks list

Bookmark has been removed

Bookmarks list

You can't add any more bookmarks

By registering as a member, you can increase the number of bookmarks you can save and organize them with labels.

Free membership registration

Inspection Catalog

A wide range of products! Introducing high-performance microscopes and slim, lightweight large magnifiers.

This catalog introduces the inspection products from Engineer Co., Ltd. that we handle. It features a compact "Digital Multimeter" with a variety of measurement items, as well as "Microscopes" and "LED Magnifiers," along with their specifications and characteristics. The content is designed to be easy to reference when selecting products. Please feel free to download and take a look. 【Featured Products (Excerpt)】 ■ Digital Multimeter ■ Voltage Tester Screwdriver (for low voltage) ■ Microscope ■ Work Mat ■ LED Magnifier *For more details, please refer to the PDF document or feel free to contact us.

  • Other work tools
  • Microscope
  • inspection

Added to bookmarks

Bookmarks list

Bookmark has been removed

Bookmarks list

You can't add any more bookmarks

By registering as a member, you can increase the number of bookmarks you can save and organize them with labels.

Free membership registration

Ultrasonic spot welding quality inspection

Complete functional module solution

ABB provides a complete robotic solution based on ultrasound for quality inspection of spot welding. The ultrasonic spot welding quality inspection is a ready-to-use functional module, optimized as an integrated solution for fast and accurate inspection.

Added to bookmarks

Bookmarks list

Bookmark has been removed

Bookmarks list

You can't add any more bookmarks

By registering as a member, you can increase the number of bookmarks you can save and organize them with labels.

Free membership registration

Purity Inspection [Contract Testing]

Cleanliness inspection required for products in the aerospace and automotive industries. Contamination present on the surface of products can be inspected.

We would like to introduce the cleanliness inspection conducted by TANIDA Corporation. We inspect contamination (particulate contaminants) present on the surface of parts generated during the manufacturing process. Depending on your requirements, we can determine inspection results based on various specifications (such as ISO16232 and NAS1638). 【Features】 ■ Ultrasonic Cleaning Machine - Manual cleaning and automatic ultrasonic cleaning with a timer - Usable product dimensions (W×D×H): Maximum 1100×1100×1000 mm ■ Contamination Sampling Device - Contamination is collected using inspection liquid and captured on filter paper - Used filter: Φ47, 5μm, maximum product weight for sampling: 35 kg ■ Contamination Measurement Device - Measures the size and area of contamination on the filter paper collected by the sampling device Effective measurement range: Φ45 mm - Measurement results can be output in Excel format on various specification forms *For more details, please visit our website or feel free to contact us by phone.

  • Contract Inspection
  • inspection

Added to bookmarks

Bookmarks list

Bookmark has been removed

Bookmarks list

You can't add any more bookmarks

By registering as a member, you can increase the number of bookmarks you can save and organize them with labels.

Free membership registration

Fluorescent Penetrant Inspection (FPI) [Contract Inspection]

Detection of fine defects, scratches, and cracks is possible! Nadcap certification obtained.

Fluorescent penetrant testing is a non-destructive testing method that uses fluorescent dye to detect fine defects and cracks present on the surface or near-surface of metal parts and structures. It can detect defects as small as 0.1 mm. The inspection can be performed safely and effectively without causing damage to the structures or parts being inspected. Therefore, it is widely used in various industries such as aerospace, automotive, manufacturing, and construction. Our fluorescent penetrant testing is Nadcap certified, allowing inspections to be conducted according to customized standards by NDT certified inspectors.

  • Contract Inspection
  • inspection

Added to bookmarks

Bookmarks list

Bookmark has been removed

Bookmarks list

You can't add any more bookmarks

By registering as a member, you can increase the number of bookmarks you can save and organize them with labels.

Free membership registration

X-ray inspection: Covering all areas from biological to metal [Contract inspection]

Capable of accommodating various objects! It can capture objects up to φ900×1000mm in size at once.

With a combination of two X-ray sources and detectors, we can accommodate a variety of subjects, from electronic substrates and biological materials that require high-resolution images to heavy metal products like iron and nickel that are difficult to penetrate with X-rays. We can capture objects up to φ900×1000mm in size at once. Please feel free to consult us when needed. 【Inspection Examples】 ■ Fiber orientation analysis ■ Internal structure analysis ■ Visualization of the interiors of everyday objects ■ X-ray transmission images (X-ray and foreign object inspection) *For more details, please refer to the PDF document or feel free to contact us.

  • Contract Inspection
  • inspection

Added to bookmarks

Bookmarks list

Bookmark has been removed

Bookmarks list

You can't add any more bookmarks

By registering as a member, you can increase the number of bookmarks you can save and organize them with labels.

Free membership registration

X-ray inspection: Complex internal shapes can also be converted into 3D data [Contract inspection]

Reverse engineering of objects without drawings or models is also possible!

By scanning objects with complex internal shapes, we can instantly create precise 3D models of both the exterior and interior. In addition to checking for internal defects and measuring dimensions, reverse engineering of objects without drawings or models is also possible. Please feel free to consult us when needed. 【Inspection Examples】 ■ Fiber orientation analysis ■ Internal structure analysis ■ Visualization of the interiors of familiar objects ■ X-ray transmission images (X-ray and foreign object inspection) *For more details, please refer to the PDF materials or feel free to contact us.

  • Contract Inspection
  • inspection

Added to bookmarks

Bookmarks list

Bookmark has been removed

Bookmarks list

You can't add any more bookmarks

By registering as a member, you can increase the number of bookmarks you can save and organize them with labels.

Free membership registration

X-ray inspection: World standard analysis software VGSTUDIOMAX [Contract inspection]

Internal visualization, data analysis, and report generation of analyzed data are also possible!

We are equipped with "VGSTUDIO MAX," a volume graphics software for X-ray CT analysis that is used worldwide. It allows not only internal visualization but also data analysis, and the output of analysis reports. Please feel free to contact us when you need assistance. 【Inspection Examples】 ■ Fiber orientation analysis ■ Internal structure analysis ■ Visualization of the interiors of familiar objects ■ X-ray transmission images (X-rays and foreign object inspection) *For more details, please refer to the PDF materials or feel free to contact us.

  • Contract Inspection
  • inspection

Added to bookmarks

Bookmarks list

Bookmark has been removed

Bookmarks list

You can't add any more bookmarks

By registering as a member, you can increase the number of bookmarks you can save and organize them with labels.

Free membership registration

Dimensional inspection: Measurement accuracy at the highest level / technology to measure 1μm [Contract inspection]

Samples can be measured up to a maximum of 1200×2400×1000mm! It can also accommodate difficult shapes for measurement.

Our company is equipped with five state-of-the-art contact-type 3D measuring machines (ZEISS), capable of handling dimensional measurements that require high precision in the micrometer range. Samples can be measured up to a maximum size of 1200×2400×1000mm, and we can accommodate complex shapes that are difficult to measure. Please feel free to contact us if you have any requests. 【Examples of main dimensional measurements and evaluations】 ■ True roundness evaluation using contour measurement (CMM) ■ Gear measurement (CMM/GearPro) ■ Surface roughness measurement (surface roughness and contour measuring machine) ■ Comparative evaluation with model data (optical 3D measuring machine/CT scan) *For more details, please refer to the PDF document or feel free to contact us.

  • Contract Inspection
  • inspection

Added to bookmarks

Bookmarks list

Bookmark has been removed

Bookmarks list

You can't add any more bookmarks

By registering as a member, you can increase the number of bookmarks you can save and organize them with labels.

Free membership registration

Purity inspection: Contamination analysis by image judgment [Contract testing]

Extract the colors from the captured image data! Analyze the characteristics of the material information for each contamination.

Using a high-precision 3CCD color camera to capture images of the collected filter, we analyze the material information characteristics of each contamination by extracting the colors from the captured image data. The extracted data can be classified by dimensions and area. Please feel free to consult us when needed. 【Cleanliness Inspection】 ■ Work Size: Φ450×200mm ■ Contamination Collection and Filtration: Vacuum extraction of liquid ■ Cleaning Agent: Hydrocarbon-based cleaning agent ■ Filter Size: Φ47mm ■ Filter/Filter Roughness ・Paper/7μm, Membrane (Cellulose Mixed Excel)/5μm *For more details, please refer to the PDF document or feel free to contact us.

  • Contract Inspection
  • inspection

Added to bookmarks

Bookmarks list

Bookmark has been removed

Bookmarks list

You can't add any more bookmarks

By registering as a member, you can increase the number of bookmarks you can save and organize them with labels.

Free membership registration

X-ray inspection contract service [Compatible with large products] Obtained Nadcap certification

Supports X-ray inspection of large products such as giga casts!

KILT possesses different types of X-ray equipment, including X-ray CT and transmission X-ray, capable of performing X-ray inspections on products of various materials and sizes. The state-of-the-art X-ray CT system "FF85" is equipped with a 600kV mini-focus X-ray tube, boasting one of the largest outputs in the country, and a 225kV micro-focus X-ray tube, which is optimal for high-resolution X-ray imaging. It also features two detectors: a line sensor and a flat panel, allowing for CT scans of all types of objects. We are also skilled in X-ray inspections of large products such as giga-casts. The maximum work size for the FF85 is Φ1300×2000 mm, while the maximum work size for transmission X-ray is 2000×2000×1500 mm. We can flexibly accommodate various materials, shapes, and sizes, so please feel free to consult with us. Our X-ray inspection process and inspector system have obtained Nadcap certification, an international certification in the aerospace field, and our experienced inspectors will propose the optimal inspection methods tailored to your needs. Additionally, we comply with various public standards in the aerospace sector and can provide inspection data in accordance with your desired standards.

  • Contract Inspection
  • inspection

Added to bookmarks

Bookmarks list

Bookmark has been removed

Bookmarks list

You can't add any more bookmarks

By registering as a member, you can increase the number of bookmarks you can save and organize them with labels.

Free membership registration

Radiation penetration test

It is a testing method that uses radiation to capture the internal defects, conditions, and structures of a test specimen on film or similar media.

Our company offers radiographic testing, which allows for the investigation of internal defects, their locations and sizes, as well as embedded objects, by placing a radiation source on one side of the test section (such as welds, concrete, products, etc.) and a film on the other side to capture images. The difference in radiation levels that pass through the test section results in changes in the density of the exposed film, enabling visual determination of the location, type, and size of defects and embedded objects. Please feel free to contact us if you have any inquiries. 【Features】 ■ Applicable to both metallic and non-metallic materials ■ Easily detects defects with depth in the direction of radiation ■ Allows for understanding of internal structures, such as checking for pipe blockages ■ Test results can be presented in the form of film, making them visually clear and excellent for preservation ■ Since radiation is used, qualified personnel must manage safety in accordance with regulations *For more details, please download the PDF or feel free to contact us.

  • X-ray inspection equipment
  • Contract Inspection
  • inspection

Added to bookmarks

Bookmarks list

Bookmark has been removed

Bookmarks list

You can't add any more bookmarks

By registering as a member, you can increase the number of bookmarks you can save and organize them with labels.

Free membership registration

Is DX progressing? A case study of DX in a medical device manufacturer: 'Medikit'

Introducing a case study that successfully accelerated the PDCA cycle.

We would like to introduce a case study of Medikit Co., Ltd., which conducts daily sales activities with over 120 sales staff for more than 10,000 medical facilities, including hospitals and dialysis centers across the country, implementing the CRM/SFA 'e-Sales Manager.' The company faced a problem where sales information such as "who to meet" and "when to meet this person" was not being passed on during the handover of sales staff. After the introduction of our product, sales staff were able to plan their activities through self-management, and daily reports that were previously submitted on paper could now be checked by managers in real-time, allowing for improvement instructions to be issued. [Case Overview] ■Challenges - Difficulty in sharing and handing over information for over 10,000 clients ■Results - Since schedules of superiors, subordinates, and colleagues can also be understood, consultations on negotiation results can be conducted quickly, and priorities can be clarified for efficient actions even while out of the office. *For more details, please refer to the PDF document or feel free to contact us.

  • ハンドブック2.PNG
  • ハンドブック3.PNG
  • Other network tools
  • inspection

Added to bookmarks

Bookmarks list

Bookmark has been removed

Bookmarks list

You can't add any more bookmarks

By registering as a member, you can increase the number of bookmarks you can save and organize them with labels.

Free membership registration

Myself Genetic Test

Let's determine your constitution through genetic testing and take appropriate preventive measures that correspond to your genotype.

"Myself Genetic Testing" can be utilized as a tool for confirming latent physical traits through various types of genetic (DNA) testing. With the aging society, the number of patients at risk of lifestyle-related diseases and various types of cancer continues to increase every year. It is available as an easy and highly accurate screening test. Please feel free to contact us if you have any inquiries. 【Products Offered】 ■ Various types of physical trait genetic (DNA) testing kits ■ Cervical cancer and sexually transmitted disease (STD) testing kits ■ Lifestyle-related disease and various cancer risk testing kits *For more details, please feel free to contact us.

  • Gene expression analysis contract
  • Bioinformatics
  • Other bio-related products and services
  • inspection

Added to bookmarks

Bookmarks list

Bookmark has been removed

Bookmarks list

You can't add any more bookmarks

By registering as a member, you can increase the number of bookmarks you can save and organize them with labels.

Free membership registration

【EMS (Design and Manufacturing Contract Services)】Equipment Assembly and Inspection

We provide high-quality, highly reliable products! We respond to your demands with just-in-time production.

Our company provides EMS (Engineering and Manufacturing Services) for "Equipment Assembly and Inspection." We respond to customer demands with just-in-time production that accommodates small-batch, diverse production through our know-how, including supply chain management, and short delivery times. In addition to our quality and environmental management systems, "ISO9001" and "ISO14001," we have also obtained "ISO13485" for medical devices, ensuring we deliver high-quality and highly reliable products to our customers. 【Features】 ■ Discrimination skills to identify difficult-to-detect appearance defects and inspection and analysis technology utilizing various measuring instruments ■ In-house development of automatic measurement for analog radio equipment and adjustment technology for various radio devices in the MF/VHF/UHF/SHF bands ■ Assembly and adjustment technology for mechatronic products (we have an integrated line from sheet metal parts manufacturing to equipment production) *For more details, please refer to the PDF document or feel free to contact us.

Added to bookmarks

Bookmarks list

Bookmark has been removed

Bookmarks list

You can't add any more bookmarks

By registering as a member, you can increase the number of bookmarks you can save and organize them with labels.

Free membership registration

High-precision inspection of tiny objects: Pollen adhesion inspection AI

Count of pollen attached to clothing

The AI pollen adhesion inspection system is a solution that counts the amount of pollen adhered to clothing with high precision and speed. Traditional manual inspections faced challenges such as variability in quality due to the inspector's performance and oversight due to long working hours, but these issues are resolved by utilizing AI technology. Key Features: ■ High-Precision Inspection By leveraging AI technology, it counts the amount of pollen adhered with higher precision than human inspectors. ■ Significant Reduction in Inspection Time It reduces traditional inspection time by 99%, enabling rapid inspections. ■ Elimination of Human Errors through Automation Automated inspections using AI prevent oversight and human errors caused by prolonged work. ■ User-Friendly Interface It provides an intuitive user interface that can be easily used even without specialized knowledge. The AI pollen adhesion inspection system addresses the challenges in inspecting pollen adhesion on clothing, achieving efficient and high-precision inspections, and contributing to improved work efficiency and quality. *For more details, please refer to the PDF document or feel free to contact us.

  • Other measurement, recording and measuring instruments
  • inspection

Added to bookmarks

Bookmarks list

Bookmark has been removed

Bookmarks list

You can't add any more bookmarks

By registering as a member, you can increase the number of bookmarks you can save and organize them with labels.

Free membership registration

Basic Knowledge of X-ray Inspection: Quality Inspection of Syringes

Is it acceptable to say "the syringe is missing" only until the outer bag is opened?

The "X-ray inspection machine" inspects the condition of opaque packaging and the interior of products by obtaining transmission images from X-ray irradiation of the inspected items. It is mainly used for foreign object inspection, shape and missing parts inspection, and bite inspection. The X-ray inspection machine, which has a variety of applications, can also detect "chipped syringes inside opaque packaging." By detecting chips in syringes with the X-ray inspection machine, we can prevent situations where a chip in a syringe is discovered when the packaging is opened in a medical setting. If you are interested, please feel free to download the catalog. Trust our company, which has over 20 years of experience and technical expertise, for your X-ray inspection machine needs.

  • X-ray Inspection Machine
  • Other appearance and image inspection equipment
  • Pharmaceutical Packaging Machine
  • inspection

Added to bookmarks

Bookmarks list

Bookmark has been removed

Bookmarks list

You can't add any more bookmarks

By registering as a member, you can increase the number of bookmarks you can save and organize them with labels.

Free membership registration

The Importance of Internal Inspections of Pharmaceuticals

Quality assurance that "looks inside" pharmaceuticals.

The appearance of pharmaceuticals, such as tablets and capsules, is typically inspected visually or with cameras; however, by inspecting the interior of the formulations, we can further improve the quality of the pharmaceuticals. In response to the internal inspection of pharmaceuticals, our company proposes the following non-destructive comprehensive inspection solutions: - NIR (Near Infrared) tablet inspection device: Rapid comprehensive inspection of ingredient quantities by transmitting NIR light through the tablet's interior. - Metal detection machine for tablets and capsules: Detection of fine metal foreign substances that may be mixed inside tablets and capsules. - X-ray inspection machine: Detection of hard foreign substances, formulation defects, entrapment, and missing items by visualizing the interior of opaque packaging and formulations. If you are interested, please feel free to download the product materials or contact us.

  • X-ray Inspection Machine
  • Metal detection and detection equipment
  • Near-infrared spectrophotometer
  • inspection

Added to bookmarks

Bookmarks list

Bookmark has been removed

Bookmarks list

You can't add any more bookmarks

By registering as a member, you can increase the number of bookmarks you can save and organize them with labels.

Free membership registration

Appearance inspection using AI technology

We will utilize AI technology to detect defects and damages in products.

Our KTJ-Ai presents "AI-Hub," a system that conducts appearance inspections of your products using our unique AI technology, quickly and efficiently. Are you facing any issues with the appearance inspections utilizing AI at your company? Please consider "Ai-Hub." For more details, please contact our sales department.

  • EAI/ETL/WEB application server
  • inspection

Added to bookmarks

Bookmarks list

Bookmark has been removed

Bookmarks list

You can't add any more bookmarks

By registering as a member, you can increase the number of bookmarks you can save and organize them with labels.

Free membership registration

Quality inspection and foreign object inspection using image recognition technology.

We promote the introduction of AI and digital transformation suitable for your company based on a wealth of diverse implementation achievements, such as systems that support stable inspections with limited training data.

Our company offers solutions aimed at the introduction of AI and the promotion of digital transformation (DX), starting with quality inspection and foreign object inspection utilizing image recognition technology. Based on our extensive knowledge and numerous achievements, we provide comprehensive support, including the development of AI models and hardware. We deliver systems that satisfy our customers. We can propose solutions tailored to specific objectives and challenges, including labor-saving and efficiency improvements, data aggregation and analysis, data visualization, and reduction of defective products. **Features of Quality Inspection and Foreign Object Inspection Utilizing Image Recognition Technology:** - Stable inspection results can be obtained with minimal training data. - Support for the selection and development of imaging equipment and fixtures, as well as infrastructure construction. - Further automation can be expected through integration with existing applications. - Capable of detecting various defects such as cracks, chips, dirt, and assembly errors. *For more details, please refer to the materials. Feel free to contact us with any inquiries.*

  • Image analysis software
  • inspection

Added to bookmarks

Bookmarks list

Bookmark has been removed

Bookmarks list

You can't add any more bookmarks

By registering as a member, you can increase the number of bookmarks you can save and organize them with labels.

Free membership registration

Headrest Identification Inspection for Passenger Cars <Image Recognition>

A manufacturing assist device that automatically identifies inspected headrests using two cameras, one at the top and one at the bottom!

We would like to introduce the "Headrest Identification Inspection for Passenger Cars <Image Recognition>" handled by Takahashi Seiki Co., Ltd. The inspected headrests are automatically identified using two cameras positioned at the top and bottom. Identification is based on shape, body color, thread color of the embroidery, and pattern. Please feel free to consult us when needed. 【Features of Takahashi Seiki Co., Ltd.】 ■ Practical application of robotics/image processing utilizing AI and IoT ■ Design and manufacture of manufacturing equipment tailored to fully custom specifications ■ Immediate response to inquiries (consultation → on-site investigation → proposal creation) ■ Support for subsidies and preferential tax systems is also available *For more details, please refer to the PDF materials or feel free to contact us.

  • Other inspection equipment and devices
  • inspection

Added to bookmarks

Bookmarks list

Bookmark has been removed

Bookmarks list

You can't add any more bookmarks

By registering as a member, you can increase the number of bookmarks you can save and organize them with labels.

Free membership registration

Microbial testing

The only single-use supplier that can manufacture everything from materials to final products in-house!

Microbiological quality control is a routine task in the pharmaceutical, food, and beverage industries. Cobetter provides sterilized MCE grid membrane filters, filtration units, and stainless steel manifolds necessary for microbiological testing.

  • Other physicochemical equipment
  • inspection

Added to bookmarks

Bookmarks list

Bookmark has been removed

Bookmarks list

You can't add any more bookmarks

By registering as a member, you can increase the number of bookmarks you can save and organize them with labels.

Free membership registration

Product inspection

Reducing the burden of inspection work! We will carefully answer any questions related to inspections.

We would like to introduce the product inspection services we offer. We address challenges such as increased production volume leading to missed deadlines, and inspections for newly launched products that cannot be completed due to insufficient equipment or personnel. We conduct inspection services at our factory for products produced in domestic and overseas factories. We accept even small quantities, and if you provide us with the inspection items and quality standards (such as required specifications and judgment criteria), we will create a report along with the results of the inspection judgment. 【Features】 ■ Inspection services for products produced in domestic and overseas factories ■ Support for small quantities ■ Creation of reports along with inspection judgment results ■ Reduction of the burden of inspection tasks *For more details, please download the PDF or feel free to contact us.

  • Contract Inspection
  • inspection

Added to bookmarks

Bookmarks list

Bookmark has been removed

Bookmarks list

You can't add any more bookmarks

By registering as a member, you can increase the number of bookmarks you can save and organize them with labels.

Free membership registration

About 15% of the employees are inspectors! A press processing business specialized in quality assurance.

To deliver reliable products with assured quality! Introducing the "Quality Assurance" system provided by our company.

What we value most is "customer satisfaction." To achieve this, we place great importance on "quality." Under the policy that "if we have the correct equipment and facilities, the correct standard documents and work instructions, and if we perform the correct work according to them, the correct products will naturally be produced," we implement quality control. In response to customer demands, we believe that sincerely and steadily continuing the basics of quality management, such as "Is there any problem with the product itself?" and "Are the delivery dates and quantities being adhered to?" is characteristic of our company. 【Features】 ■ About 15% of employees are inspectors responsible for quality assurance. ■ We manufacture inspection jigs tailored to our products in-house, enhancing the efficiency and accuracy of quality inspections. ■ To eliminate defects in the manufacturing process, we incorporate a system that maintains stable quality from the design stage. *For more details, please refer to the PDF materials or feel free to contact us.

  • Contract Inspection
  • inspection

Added to bookmarks

Bookmarks list

Bookmark has been removed

Bookmarks list

You can't add any more bookmarks

By registering as a member, you can increase the number of bookmarks you can save and organize them with labels.

Free membership registration

Aptitude Test "Visioning Survey"

Find people whose work and mindset do not align! It is possible to select talent to enhance organizational productivity.

The "Visioning Survey" is not just a mere orientation or type diagnosis; it is a suitability assessment survey designed to understand the mental state of employees and eliminate risky traits for the organization. The test results are summarized in a graph of 11 scales and an alarm highlighting the personality traits of the examinee, so there is no need for the person in charge to analyze the graphs in detail. Additionally, if an individual falls into one of the three patterns that hinder the organization's progress, an alarm will definitely be triggered. 【Features】 ■ Determine whether the candidate fits the organization ■ Online testing only ■ Comprehensive follow-up system ■ Results presented in a clear and simple manner *For more details, please download the PDF or feel free to contact us.

  • Business Skills Seminar
  • inspection

Added to bookmarks

Bookmarks list

Bookmark has been removed

Bookmarks list

You can't add any more bookmarks

By registering as a member, you can increase the number of bookmarks you can save and organize them with labels.

Free membership registration

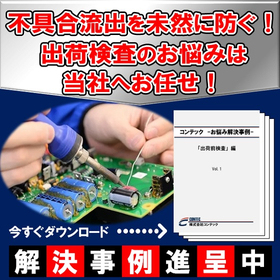
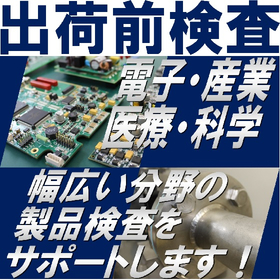
Solving common concerns in shipment inspections! Leave it to our company with 47 years of experience.

"We want to keep it to the bare minimum," "We don't have enough manpower," "The environment is not set up." We have a system in place to address such inspection challenges. We are also offering examples that may provide hints!

Please leave the important shipping inspections, which ensure the stable supply of safe and high-quality products to customers and maintain the trust in our products, to us! Product shipping inspections play a significant role in preventing defective products from leaking to business partners and the market, thereby enhancing corporate trust and product quality. Additionally, by identifying the causes during the manufacturing process from the results of defective product extraction, it is also possible to contribute to improvements in the manufacturing process, which helps maintain the health of the production line and plays a crucial role in risk avoidance and quality management. Currently, we are offering "case studies" that can help solve your shipping inspection concerns just by reading! Please download and take a look. 【Achievements and Examples of Pre-shipment Inspections】 ■ Appearance testing and electrical operation verification of measuring instrument manufacturer products ■ Pressure testing and communication testing of marine-related company products ■ Visual inspection of products from plastic manufacturing companies ■ Self-inspection of PSE products (withstand voltage test, insulation resistance test, output voltage test) *We do not provide documentation related to public institutions. *You can view detailed content of the articles through the related links. For more information, please feel free to contact us.

  • nyuusyukkakennsa.2.560.jpg
  • 2001509770_sub1.jpg
  • 2001509770_sub2.jpg
  • 2001509770_sub3.jpg
  • 2001509770_sub4.jpg
  • Contract Inspection
  • inspection

Added to bookmarks

Bookmarks list

Bookmark has been removed

Bookmarks list

You can't add any more bookmarks

By registering as a member, you can increase the number of bookmarks you can save and organize them with labels.

Free membership registration

Please leave the voluntary inspection required to obtain the PSE mark to us!

An explanation of PSE and an introduction to the main items of self-inspection, such as "visual inspection," "withstand voltage test (insulation resistance test)," "insulation resistance test," and "continuity & power-on test"!

PSE (Product Safety Electrical Equipment) is a regulation aimed at ensuring the safety of electrical equipment and electrical components used in Japan. The PSE mark certifies that these electrical products comply with safety standards based on Japan's Electrical Appliance and Material Safety Law (DENAN Law). This mark guarantees that electrical products are properly designed, manufactured, and can be used safely. Even for electrical equipment and components manufactured overseas, obtaining the PSE mark is necessary for domestic sales. Self-inspection refers to the process of verifying whether the product maintains the safety standards established when it obtained PSE certification for each production run. This must clear items such as "product functionality verification," "safety verification," and "record keeping." Our company, which specializes in inspection services, assists in confirming whether the product maintains the safety standards established when it obtained PSE certification through a process called "pre-shipment inspection." *For more detailed information, please refer to the related links. For further details, you can download the PDF or feel free to contact us.*

  • Contract Inspection
  • inspection

Added to bookmarks

Bookmarks list

Bookmark has been removed

Bookmarks list

You can't add any more bookmarks

By registering as a member, you can increase the number of bookmarks you can save and organize them with labels.

Free membership registration