We have compiled a list of manufacturers, distributors, product information, reference prices, and rankings for verification.
ipros is IPROS GMS IPROS One of the largest technical database sites in Japan that collects information on.

verification Product List and Ranking from 65 Manufacturers, Suppliers and Companies | IPROS GMS

Last Updated: Aggregation Period:Jul 01, 2026~Jul 28, 2026
This ranking is based on the number of page views on our site.

verification Manufacturer, Suppliers and Company Rankings

Last Updated: Aggregation Period:Jul 01, 2026~Jul 28, 2026
This ranking is based on the number of page views on our site.

  1. null/null
  2. iCAD - 機械設計向け3DCAD(3次元CAD)開発元 - Tokyo//CAD/CAM
  3. null/null
  4. 4 日本システム企画 東京本社  Tokyo//Other manufacturing
  5. 5 ゼストロンジャパン Kanagawa//Chemical

verification Product ranking

Last Updated: Aggregation Period:Jul 01, 2026~Jul 28, 2026
This ranking is based on the number of page views on our site.

  1. Motion design and control verification iCAD - 機械設計向け3DCAD(3次元CAD)開発元 -
  2. Virtual Control Program Verification
  3. Verification of the effectiveness of wearable devices for heat stroke prevention during firefighting activities.
  4. 4 The Yokohama City Waterworks Bureau has verified that there is no rust prevention effect in areas with low water usage. 日本システム企画 東京本社 
  5. 5 PCB design DFM verification Valor NPI シーメンスEDAジャパン

verification Product List

91~103 item / All 103 items

Displayed results

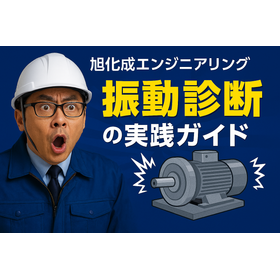
Early damage detection brought about by high-frequency band vibration measurement. Verification based on actual measurements.

Did you know that abnormalities in the bearings of rotating machinery actually appear most quickly in the high-frequency range above 10 kHz?

Many equipment troubles are influenced by how quickly initial damage to bearings can be detected. This document explains why high-frequency measurements above 10 kHz can advance the detection of signs by "months." In the latter part, we will also introduce key points for selecting equipment to reliably capture high frequencies on-site.

  • Vibration Monitoring
  • Wireless LAN
  • Pharmaceutical related factory equipment
  • verification

Added to bookmarks

Bookmarks list

Bookmark has been removed

Bookmarks list

You can't add any more bookmarks

By registering as a member, you can increase the number of bookmarks you can save and organize them with labels.

Free membership registration

Design verification using a 3D scanner for furniture.

Efficiently streamline design verification with a high-precision, non-contact 3D scanner!

In the furniture industry, there is a demand for improved design quality and efficient design processes. This is especially true for designs with complex shapes and curves, where accurate dimension measurement and shape verification are crucial. Manual measurements are time-consuming and labor-intensive, and there are limits to their accuracy. Our 3D scanner enables non-contact, high-precision 3D data acquisition, contributing to the efficiency of design verification. 【Usage Scenarios】 - Creation of design mockups - Shape verification of prototypes - 3D digitization of existing furniture 【Benefits of Implementation】 - Improved design quality - Reduced design time - Cost savings

  • Management consultant/Small business consultant
  • Other services
  • verification

Added to bookmarks

Bookmarks list

Bookmark has been removed

Bookmarks list

You can't add any more bookmarks

By registering as a member, you can increase the number of bookmarks you can save and organize them with labels.

Free membership registration

Verification of the suction power of Sanwa pneumatic equipment | Experimental video series

Air transport: For the transport and suction of powders and granules.

Just connect compressed air! This is an experimental video of "Sanwa Pneumatic Equipment," which has been chosen for nearly 40 years in manufacturing sites. We have compiled videos utilizing the power of suction (vacuum) in a YouTube playlist. https://www.youtube.com/playlist?list=PLJfdHY6UGJsDZL7sNElexO-Qg0gVpFqzE ーーーーーーーーーー The Ariake Satellite Showroom is based on the concept of "seeing," "touching," "comparing," and "confirming," and displays about 3,000 items, including plastic piping parts and pneumatic equipment that can be used just by connecting compressed air. It is located in the TFT Building, close to Tokyo Big Sight. It is convenient to stop by while attending an exhibition. ▼ Access 135-0063 Tokyo, Koto-ku, Ariake 3-6-11, TFT Building, East Wing, 8F

  • Powder Conveyor Device
  • verification

Added to bookmarks

Bookmarks list

Bookmark has been removed

Bookmarks list

You can't add any more bookmarks

By registering as a member, you can increase the number of bookmarks you can save and organize them with labels.

Free membership registration

Verification of the blowing power of Sanwa pneumatic equipment | Experimental video series

Blow: For draining, drying, and blowing off purposes.

Just connect the compressed air! This is an experimental video of "Sanwa Pneumatic Equipment," which has been chosen for nearly 40 years in manufacturing sites. We have compiled videos utilizing the power of blowing in a YouTube playlist. The Ariake Satellite Showroom is based on the concept of "see," "touch," "compare," and "verify," showcasing about 3,000 items of plastic piping parts and pneumatic equipment that can be used just by connecting compressed air. The location is the TFT Building, close to Tokyo Big Sight. It’s convenient to stop by while attending an exhibition. ▼ Access 〒135-0063 3-6-11 Ariake, Koto-ku, Tokyo, TFT Building, East Wing, 8F

  • Pneumatic Equipment
  • verification

Added to bookmarks

Bookmarks list

Bookmark has been removed

Bookmarks list

You can't add any more bookmarks

By registering as a member, you can increase the number of bookmarks you can save and organize them with labels.

Free membership registration

Verification of the rust prevention effect of air conditioning piping at the University of Cambridge in the UK.

Completely prevent the red rust deterioration of the air conditioning piping at Cambridge University! Red rust prevention device "NMR Pipe Protector."

At Cambridge University, galvanized steel pipes (SGP), which are said to have a lifespan of about 20 years due to red rust, were used for the air conditioning hot water piping. As a result, they were severely troubled by the deterioration caused by red rust, until the introduction of the "NMR Pipe Protector." Before installation, the iron content in the circulating water flowing through the pipes, due to the leaching of red rust, was measured at 43.8 mg/l, indicating a very high level caused by red rust. However, just three weeks after installation, inspections showed that the iron content had decreased to less than half, at 18.0 mg/l. Furthermore, a follow-up inspection about a year after installation revealed that the iron content in the same hot water had decreased to 0.5 mg/l, completely preventing red rust and successfully reducing the iron content to about 1/100 of the level before installation. This is a sufficient value indicating that the corrosion from red rust has stopped and black rust formation has progressed. For comparison, the water quality standard set by the Japan Refrigeration and Air Conditioning Industry Association is an iron content of 1.0 mg/l. The result of 0.5 mg/l at Cambridge University is half of that, confirming the effectiveness of red rust prevention. *For more details, please refer to the PDF document or feel free to contact us.*

Added to bookmarks

Bookmarks list

Bookmark has been removed

Bookmarks list

You can't add any more bookmarks

By registering as a member, you can increase the number of bookmarks you can save and organize them with labels.

Free membership registration

NC Data Verification Using VERICUT for Molds

Support for improving the precision of mold processing through NC data verification and optimization.

In the mold industry, the accuracy of NC data is essential for the stable production of high-precision products. Especially for molds that require complex shapes and fine machining, errors in NC data can significantly impact product quality. VERICUT supports the simulation of 'G-code NC programs' for CNC machines, composite machining centers, multi-tasking lathes, 5-axis machining centers, and more, accurately reproducing in-machine operations such as macro programs, system variables, macro variables, ATC operations, and pallet changes in detail. This allows for safe use of machine tools while protecting them from unforeseen accidents. Additionally, from the stage of creating NC programs, it can detect and prevent inefficient operations, alarm stops, and the potential for damage to jigs, tools, and machine tools. This helps protect NC machine tools from troubles and enables stable process planning. 【Usage Scenarios】 - Design and manufacturing processes of molds - Creation and verification of NC programs - Simulation of machine tools 【Benefits of Implementation】 - Reduction of machining defects due to NC data errors - Cost reduction through optimization of machining time - Improvement of machine tool utilization rates - Prevention of damage to tools and workpieces

  • Other CAM related software
  • simulator
  • 3D CAM
  • verification

Added to bookmarks

Bookmarks list

Bookmark has been removed

Bookmarks list

You can't add any more bookmarks

By registering as a member, you can increase the number of bookmarks you can save and organize them with labels.

Free membership registration

NC Data Verification by VERICUT for Shipbuilding

Realization of NC data verification, optimization, and machine simulation in shipbuilding.

In the shipbuilding industry, particularly in the processing of large structures, errors in NC data can lead to damage to machine tools and rework due to processing defects, resulting in significant losses. VERICUT supports the simulation of 'G-code NC programs' for CNC machines, multi-tasking machines, multi-spindle lathes, 5-axis machining centers, and more, faithfully reproducing in detail the internal operations such as macro programs, system variables, macro variables, ATC operations, and pallet changes during machine movements. This allows for safe use while protecting machine tools and equipment from unforeseen accidents. By detecting and preventing inefficient movements, alarm stops, and issues that could damage jigs or tools or cause machine crashes from the stage of creating NC programs, it is possible to safeguard NC machine tools from troubles and achieve stable process planning. 【Usage Scenarios】 * NC processing of large structures * Processing of complex-shaped parts * Use of multi-axis machining machines 【Benefits of Implementation】 * Reduced risk of damage to machine tools * Decreased rework due to processing defects * Stabilization of process planning

  • Other CAM related software
  • simulator
  • 3D CAM
  • verification

Added to bookmarks

Bookmarks list

Bookmark has been removed

Bookmarks list

You can't add any more bookmarks

By registering as a member, you can increase the number of bookmarks you can save and organize them with labels.

Free membership registration

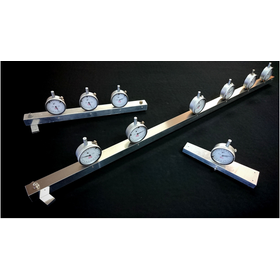
Verification of the correction effect of the double-sided lap plate (shape confirmation using a straight gauge)

Confirm the shape of the reference plate that leads to deterioration of scratches and flatness with measured data.

In double-sided lapping and polishing processes, if the shape of the reference plate or polishing pad deteriorates, it can lead to scratches on the workpiece, worsened flatness, and decreased processing rates. The linked article measures a significantly deformed reference plate using a straight gauge and examines how the shape changes with dressing by a correction carrier. It also discusses the differences based on correction conditions and points to consider when applying high loads in a state of poor reference plate accuracy. This is recommended for those who want to confirm the effectiveness of reference plate correction and the importance of management before deterioration occurs. 【Features】 ■ Introduces the correction effects of double-sided lapping and polishing reference plates ■ Provides examples of measuring reference plate shapes with a straight gauge ■ Confirms dressing results using a correction carrier ■ Helps identify causes of scratches, worsened flatness, and decreased rates ■ Useful content for managing before significant shape deterioration occurs *For more details, please refer to the related links or feel free to contact us.

  • Other abrasives
  • verification

Added to bookmarks

Bookmarks list

Bookmark has been removed

Bookmarks list

You can't add any more bookmarks

By registering as a member, you can increase the number of bookmarks you can save and organize them with labels.

Free membership registration

Verification! Is it true that the dimensional accuracy has an error of about 5 to 10%?

Q: Is it true that the dimensional accuracy has an error of about 5-10%? 【Electroless Nickel Plating】

Q: Is it true that the dimensional accuracy has an error of about 5 to 10%? 【Electroless Nickel Plating】 A: In electroless nickel plating, it is possible to manage the plating thickness within ±5 to 10% for simple-shaped workpieces. Therefore, if the target plating thickness is 5 μm, it can be managed within 4.50 to 5.50 μm.

  • others
  • verification

Added to bookmarks

Bookmarks list

Bookmark has been removed

Bookmarks list

You can't add any more bookmarks

By registering as a member, you can increase the number of bookmarks you can save and organize them with labels.

Free membership registration

Non-functional requirements verification

The increasing importance of non-functional verification.

Our company conducts testing not only from the perspective of whether the "function operates correctly," but also from the usability standpoint of whether it meets "user requirements." We have a usability perspective tree within the company, which we utilize to evaluate "ease of use."

  • Other services
  • verification

Added to bookmarks

Bookmarks list

Bookmark has been removed

Bookmarks list

You can't add any more bookmarks

By registering as a member, you can increase the number of bookmarks you can save and organize them with labels.

Free membership registration

Software Testing / Third-Party Verification

We support your software quality challenges and needs with four services!

At feat Inc., we conduct "Software Testing/Third-Party Verification." With the know-how accumulated over many years and our unique technical standards, we deliver high-quality deliverables under the software testing and third-party verification brand "TESTOLOGY." Additionally, we have established a systematic in-house education and training system that enables us to achieve high technical capabilities, allowing us to provide stable services centered around full-time employees. 【Four Services】 ■ Engineering Services ■ Comprehensive Testing Services ■ feat Academic Seminars ■ Testing Team Consulting Services *For more details, please refer to the PDF materials or feel free to contact us.

  • Company:feat
  • Price:Other
  • Software (middle, driver, security, etc.)
  • verification

Added to bookmarks

Bookmarks list

Bookmark has been removed

Bookmarks list

You can't add any more bookmarks

By registering as a member, you can increase the number of bookmarks you can save and organize them with labels.

Free membership registration