iPROS Manufacturing
  • Search for products by classification category

    • Electronic Components and Modules
      Electronic Components and Modules
      60438items
    • Machinery Parts
      Machinery Parts
      75257items
    • Manufacturing and processing machinery
      Manufacturing and processing machinery
      101271items
    • Scientific and Physics Equipment
      Scientific and Physics Equipment
      35855items
    • Materials
      Materials
      37373items
    • Measurement and Analysis
      Measurement and Analysis
      55112items
    • Image Processing
      Image Processing
      15244items
    • Control and Electrical Equipment
      Control and Electrical Equipment
      53793items
    • Tools, consumables, and supplies
      Tools, consumables, and supplies
      65002items
    • Design and production support
      Design and production support
      12530items
    • IT/Network
      IT/Network
      44530items
    • Office
      Office
      14006items
    • Business support services
      Business support services
      24920items
    • Seminars and Skill Development
      Seminars and Skill Development
      6464items
    • Pharmaceutical and food related
      Pharmaceutical and food related
      32327items
    • others
      74258items
  • Search for companies by industry

    • Manufacturing and processing contract
      7333
    • others
      4991
    • Industrial Machinery
      4415
    • Machine elements and parts
      3298
    • Other manufacturing
      2882
    • IT/Telecommunications
      2552
    • Trading company/Wholesale
      2512
    • Industrial Electrical Equipment
      2305
    • Building materials, supplies and fixtures
      1815
    • software
      1642
    • Electronic Components and Semiconductors
      1564
    • Resin/Plastic
      1496
    • Service Industry
      1455
    • Testing, Analysis and Measurement
      1125
    • Ferrous/Non-ferrous metals
      983
    • environment
      698
    • Chemical
      631
    • Automobiles and Transportation Equipment
      566
    • Printing Industry
      510
    • Information and Communications
      459
    • Consumer Electronics
      412
    • Energy
      327
    • Rubber products
      314
    • Food Machinery
      307
    • Optical Instruments
      277
    • robot
      274
    • fiber
      250
    • Paper and pulp
      227
    • Pharmaceuticals and Biotechnology
      168
    • Electricity, Gas and Water Industry
      166
    • Warehousing and transport related industries
      147
    • Glass and clay products
      140
    • Food and Beverage
      129
    • CAD/CAM
      123
    • retail
      108
    • Medical Devices
      103
    • Educational and Research Institutions
      102
    • Ceramics
      98
    • wood
      88
    • Transportation
      82
    • Petroleum and coal products
      63
    • Medical and Welfare
      62
    • Shipbuilding and heavy machinery
      51
    • Aviation & Aerospace
      47
    • Fisheries, Agriculture and Forestry
      41
    • equipment
      33
    • Public interest/special/independent administrative agency
      31
    • Research and development equipment and devices
      28
    • Materials
      27
    • self-employed
      24
    • Government
      23
    • Mining
      17
    • Finance, securities and insurance
      13
    • cosmetics
      13
    • Individual
      10
    • Restaurants and accommodations
      9
    • Police, Fire Department, Self-Defense Forces
      7
    • Laboratory Equipment and Consumables
      4
    • Raw materials for reagents and chemicals
      3
    • Contracted research
      3
  • Special Features
  • Ranking

    • Overall Products Ranking
    • Overall Company Ranking
Search for Products
  • Search for products by classification category

  • Electronic Components and Modules
  • Machinery Parts
  • Manufacturing and processing machinery
  • Scientific and Physics Equipment
  • Materials
  • Measurement and Analysis
  • Image Processing
  • Control and Electrical Equipment
  • Tools, consumables, and supplies
  • Design and production support
  • IT/Network
  • Office
  • Business support services
  • Seminars and Skill Development
  • Pharmaceutical and food related
  • others
Search for Companies
  • Search for companies by industry

  • Manufacturing and processing contract
  • others
  • Industrial Machinery
  • Machine elements and parts
  • Other manufacturing
  • IT/Telecommunications
  • Trading company/Wholesale
  • Industrial Electrical Equipment
  • Building materials, supplies and fixtures
  • software
  • Electronic Components and Semiconductors
  • Resin/Plastic
  • Service Industry
  • Testing, Analysis and Measurement
  • Ferrous/Non-ferrous metals
  • environment
  • Chemical
  • Automobiles and Transportation Equipment
  • Printing Industry
  • Information and Communications
  • Consumer Electronics
  • Energy
  • Rubber products
  • Food Machinery
  • Optical Instruments
  • robot
  • fiber
  • Paper and pulp
  • Pharmaceuticals and Biotechnology
  • Electricity, Gas and Water Industry
  • Warehousing and transport related industries
  • Glass and clay products
  • Food and Beverage
  • CAD/CAM
  • retail
  • Medical Devices
  • Educational and Research Institutions
  • Ceramics
  • wood
  • Transportation
  • Petroleum and coal products
  • Medical and Welfare
  • Shipbuilding and heavy machinery
  • Aviation & Aerospace
  • Fisheries, Agriculture and Forestry
  • equipment
  • Public interest/special/independent administrative agency
  • Research and development equipment and devices
  • Materials
  • self-employed
  • Government
  • Mining
  • Finance, securities and insurance
  • cosmetics
  • Individual
  • Restaurants and accommodations
  • Police, Fire Department, Self-Defense Forces
  • Laboratory Equipment and Consumables
  • Raw materials for reagents and chemicals
  • Contracted research
Special Features
Ranking
  • Overall Products Ranking
  • Overall Company Ranking
  • privacy policy
  • terms of service
  • About Us
  • Careers
  • Advertising
  1. Home
  2. Trading company/Wholesale
  3. 三共精機 本社
  4. Product/Service List
Trading company/Wholesale
  • Added to bookmarks

    Bookmarks list

    Bookmark has been removed

    Bookmarks list

    You can't add any more bookmarks

    By registering as a member, you can increase the number of bookmarks you can save and organize them with labels.

    Free membership registration

三共精機 本社

EstablishmentMay 8, 1948
capital1000Ten thousand
number of employees77
addressKyoto/Minami-ku, Kyoto-shi/49 Kyōjōin, Jūjō-cho
phone075-681-5711
  • Special site
  • Official site
last updated:Mar 31, 2026
三共精機logo
  • Contact this company

    Inquiry Form
  • Company information
  • Products/Services(179)
  • catalog(47)
  • news(1)

三共精機 Product Lineup

  • category

1~30 item / All 30 items

Displayed results

Filter by category

測定 測定
切削・歯切ソリューション 切削・歯切ソリューション
粉体・流体ソリューション 粉体・流体ソリューション
環境ソリューション 環境ソリューション
海外購買ソリューション 海外購買ソリューション
医用機器ソリューション 医用機器ソリューション
デジタルソリューション デジタルソリューション
経営支援ソリューション 経営支援ソリューション
測定

測定

国際的な競争にある製造業を取り巻く環境で、企業には設計・製造・計測が複合するものづくりの力量、ノウハウが必要とされます。 特に計測にはあらゆるものづくりを支える根本的な機能があります。 そして、今やひとつの測定機器による作業結果を検討するのでなく、システムとしての測定がものづくりに求められています。 当社では高度な精度、作業効率、経済性などについて測定の専門知識を持ったメーカー認定資格者を備え、お客様に的確なアドバイスを行います。
High Magnification Lens System "SS-H Series"

A lens with a wide zoom range that supports from ×38 to ×2700!

The "SS-H Series" is a highly versatile microscope system that can accommodate various observation scenes. It features a dedicated optical tube compatible with various high-magnification lenses, allowing you to attach the objective lens of your desired magnification for use. It is a specialized stand designed for high-magnification observation from directly above, capable of mounting all lenses and Z-axis electric control units. 【Features】 ■ High resolution ■ High magnification ■ Selectable lenses *For more details, please download the PDF or feel free to contact us.

Added to bookmarks

Bookmarks list

Bookmark has been removed

Bookmarks list

You can't add any more bookmarks

By registering as a member, you can increase the number of bookmarks you can save and organize them with labels.

Free membership registration

Long Working Distance Lens System "SS-LWD Series"

A microscope system that allows for magnified observation even at long working distances!

The "SS-LWD series" is a product that allows for high-resolution observation even at a significant distance from the target object. It is suitable for use in environments where lenses cannot be brought close or in situations with constraints. It features a dedicated tube compatible with various high-magnification lenses. You can attach an objective lens according to your desired magnification. Please feel free to contact us when you need assistance. 【Features】 ■ Long working distance ■ Special lenses ■ For work that cannot be photographed up close *For more details, please download the PDF or feel free to contact us.

Added to bookmarks

Bookmarks list

Bookmark has been removed

Bookmarks list

You can't add any more bookmarks

By registering as a member, you can increase the number of bookmarks you can save and organize them with labels.

Free membership registration

Medium Magnification Lens System "SS-M Series"

Covers a high demand observation magnification range of ×40 to ×240!

The "SS-M Series" is a product designed for space-saving installation, making it easy for anyone to use. It features a unit lens that combines the objective lens and zoom tube into one. The coaxial incident type "SS-40ZP" is also available. By adding conversion lenses, it can accommodate an even wider range of magnification. 【Features】 ■ Easy to use ■ Medium magnification ■ Compact design *For more details, please download the PDF or feel free to contact us.

Added to bookmarks

Bookmarks list

Bookmark has been removed

Bookmarks list

You can't add any more bookmarks

By registering as a member, you can increase the number of bookmarks you can save and organize them with labels.

Free membership registration

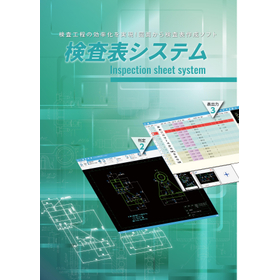
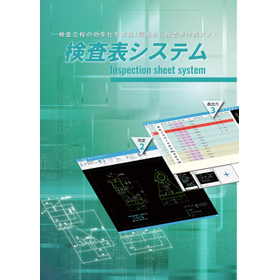
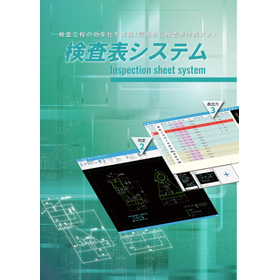
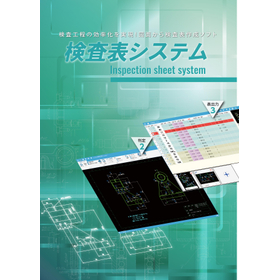
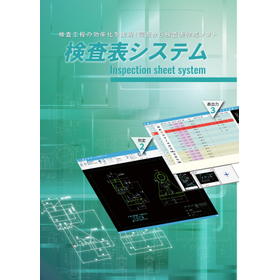
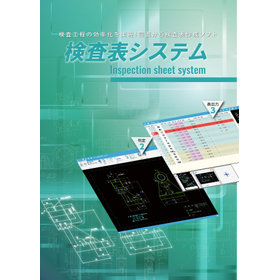
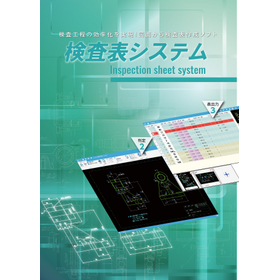
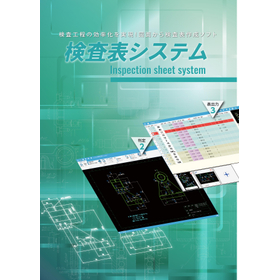
Automatic creation system for inspection sheets from drawings.

Automatically extract dimensions from drawings and create inspection sheets, preventing transcription errors and significantly reducing work time!

This is a support system for creating inspection sheets that automates the extraction of dimension information from drawings and streamlines the process from creating inspection sheets to judgment. ■ Automatic extraction of dimensions from drawings By simply enclosing DWG/DXF or PDF drawings, dimension values, tolerances, and comments are extracted in bulk, automatically creating inspection sheets. This reduces transcription work and prevents input errors. ■ Automation of measurement and judgment Just input the measurement values, and the OK/NG judgment is automatically displayed. It links the drawings with the list, improving the efficiency of the confirmation process. ■ Reading drawings using AI × OCR Dimension values from images or PDF drawings are recognized using AI × OCR, extracting numbers, text, and symbols. This also streamlines the creation of inspection sheets from paper drawings. ■ Flexible output and operational support Output is possible in Word/Excel/CSV formats. It also supports the creation of forms tailored to your company’s templates and integration with existing systems. If you are considering improving the efficiency of inspection processes or enhancing quality, please feel free to contact us.

Added to bookmarks

Bookmarks list

Bookmark has been removed

Bookmarks list

You can't add any more bookmarks

By registering as a member, you can increase the number of bookmarks you can save and organize them with labels.

Free membership registration

Automated Inspection Sheet Creation System from Drawings for Automobile Manufacturing

Automatically extract dimensions from drawings and create inspection sheets, preventing transcription errors and significantly reducing work time!

In the automotive manufacturing industry, accurate dimension management based on drawings and the creation of accompanying inspection sheets are required for parts inspection. Particularly in the inspection of parts with complex shapes and strict tolerances, the precise extraction of dimension information from drawings and the recording of inspection results are key to quality assurance. Manual transcription errors and oversight can lead to a decline in product quality and rework. This system addresses these challenges by automatically extracting dimension information from drawings and streamlining the process from inspection sheet creation to judgment. 【Usage Scenarios】 - Dimensional inspection of automotive parts - Extraction of inspection items from drawings - Recording and management of inspection results 【Benefits of Implementation】 - Reduction in time required for inspection sheet creation - Decrease in transcription and input errors - Standardization and efficiency of inspection operations

Added to bookmarks

Bookmarks list

Bookmark has been removed

Bookmarks list

You can't add any more bookmarks

By registering as a member, you can increase the number of bookmarks you can save and organize them with labels.

Free membership registration

Aerospace Automatic Inspection Sheet Creation System from Drawings

Automatically extract dimensions from drawings and create inspection sheets, preventing transcription errors and significantly reducing work time!

In the aerospace industry, accurately extracting dimensional information from drawings and creating inspection sheets based on that information is crucial for ensuring product safety and reliability. Particularly in the inspection of parts that require complex shapes and tight tolerances, manual transcription errors and oversight can lead to significant issues. An automatic inspection sheet creation system from drawings addresses these challenges and supports the efficiency and quality improvement of the inspection process. 【Usage Scenarios】 - Structural verification of parts with complex shapes - Inspections requiring strict tolerance management - Reduction of transcription work between drawings and inspection sheets - Efficiency improvement in creating inspection sheets from paper drawings 【Benefits of Implementation】 - Reduction in the time required to create inspection sheets - Quality improvement by preventing transcription and input errors - Efficiency in verification tasks through the linkage of drawings and inspection sheets - Standardization of inspection operations

Added to bookmarks

Bookmarks list

Bookmark has been removed

Bookmarks list

You can't add any more bookmarks

By registering as a member, you can increase the number of bookmarks you can save and organize them with labels.

Free membership registration

Automatic Inspection Sheet Creation System from Drawings for Semiconductor Manufacturing

Automatically extract dimensions from drawings and create inspection sheets, preventing transcription errors and significantly reducing work time!

In the semiconductor manufacturing industry, particularly in wafer inspection, the precise management of fine dimensions and tolerances is directly linked to product quality. Mistakes in transcribing dimension information from drawings and the complexity of verification tasks can increase the risk of inspection delays and quality deterioration. The "Automatic Inspection Sheet Creation System from Drawings" consistently supports these challenges by automatically extracting dimensions from drawings, creating inspection sheets, and making OK/NG judgments, contributing to the efficiency and accuracy of inspection operations. 【Usage Scenarios】 - Dimensional inspection in wafer manufacturing - Extraction of inspection items from drawings - Automatic judgment of inspection results - Creation of inspection sheets from paper drawings 【Benefits of Implementation】 - Reduction of work time required for creating inspection sheets - Prevention of transcription and input errors, improving inspection accuracy - Streamlining verification tasks through the linkage of drawings and inspection sheets - Standardization of inspection operations

Added to bookmarks

Bookmarks list

Bookmark has been removed

Bookmarks list

You can't add any more bookmarks

By registering as a member, you can increase the number of bookmarks you can save and organize them with labels.

Free membership registration

Automated Inspection Sheet Creation System from Drawings for Robotics Engineering

Streamlining the confirmation of robot movable parts and automating the creation of inspection sheets.

In the field of robotics, accurate verification of dimensions is crucial in the design and manufacturing of precise movable parts. Especially for the movable parts of robots with complex mechanisms, it is essential to confirm whether the dimensions match the design drawings and to accurately record them in inspection sheets to ensure the product's performance and safety. Inaccurate dimension management or recording errors can lead to malfunction or failure of the robot. The "Automatic Inspection Sheet Creation System from Drawings" addresses these challenges by automatically extracting dimension information from drawings and streamlining the process from inspection sheet creation to judgment. 【Usage Scenarios】 - Dimension inspection of robot joints and drive parts - Confirmation and recording of the range of motion - Comparison of design drawings with actual measurements 【Benefits of Implementation】 - Reduction in time required for inspection sheet creation - Decrease in transcription and input errors, improving inspection accuracy - Streamlining verification tasks through the linkage of drawings and inspection results

Added to bookmarks

Bookmarks list

Bookmark has been removed

Bookmarks list

You can't add any more bookmarks

By registering as a member, you can increase the number of bookmarks you can save and organize them with labels.

Free membership registration

Automatic Inspection Sheet Creation System from Drawings for Precision Machinery

Automatically extract dimensions from drawings and create inspection sheets, preventing transcription errors and significantly reducing work time!

In the precision machinery industry, strict management of dimensional tolerances for parts is required to ensure product quality. Particularly for parts with fine dimensions and complex shapes, accurate extraction of information from drawings and the creation of inspection sheets based on that information are essential. Manual transcription errors and oversight in verification increase the risk of product defects. The "Automatic Inspection Sheet Creation System from Drawings" addresses these challenges by automatically extracting dimensional information from drawings and streamlining the process from inspection sheet creation to judgment, thereby improving the accuracy of inspection tasks and reducing time. 【Usage Scenarios】 - Dimensional tolerance inspection of precision machine parts - Extraction of inspection items from drawings - Reduction of manual transcription to inspection sheets - Acceleration of OK/NG judgment 【Benefits of Implementation】 - Reduction of work time required for inspection sheet creation - Improvement in quality by preventing transcription and input errors - Efficiency in verification tasks through linkage between drawings and inspection sheets - Streamlining the creation of inspection sheets from paper drawings

Added to bookmarks

Bookmarks list

Bookmark has been removed

Bookmarks list

You can't add any more bookmarks

By registering as a member, you can increase the number of bookmarks you can save and organize them with labels.

Free membership registration

Automatic Inspection Sheet Creation System from Drawings for Railway Vehicles

Streamlining the precision inspection of railway vehicle bodies. Automatically generating inspection sheets from drawings.

In the railway vehicle industry, maintaining the accuracy of the vehicle body is directly linked to safe operations, necessitating strict inspections. Particularly for vehicle bodies with complex shapes and numerous dimensional items, extracting dimensions from drawings and creating inspection sheets requires significant time and effort, along with the risk of human errors such as transcription mistakes. In response to these challenges, the "Automatic Inspection Sheet Creation System from Drawings" utilizes drawing information to support the efficiency and accuracy of inspection tasks. 【Usage Scenarios】 - Dimensional inspections in the manufacturing process of railway vehicle bodies - Automation of dimension extraction from drawings, creation of inspection sheets, and OK/NG judgments - Creation of inspection sheets from paper drawings or PDF drawings 【Benefits of Implementation】 - Reduction of work time required for creating inspection sheets - Decrease in transcription and input errors, contributing to improved inspection accuracy - Promotion of standardization in inspection tasks

Added to bookmarks

Bookmarks list

Bookmark has been removed

Bookmarks list

You can't add any more bookmarks

By registering as a member, you can increase the number of bookmarks you can save and organize them with labels.

Free membership registration

Automatic Inspection Sheet Creation System from Drawings for Shipbuilding

Automatically extract dimensions from hull inspection drawings to streamline the creation of inspection reports.

In the shipbuilding industry, hull inspections require accurate dimension understanding from complex drawings and the creation of inspection sheets based on those dimensions. In particular, verifying dimensions and tolerances at various parts of the hull is essential for maintaining quality and ensuring safety. Manual transcription and aggregation not only take time but also carry the risk of human error. In response to these challenges, the "Automatic Inspection Sheet Creation System from Drawings" supports automatic dimension extraction from drawings and the creation of inspection sheets, contributing to improved work efficiency and the prevention of transcription errors. 【Usage Scenarios】 - Extraction of dimension values, tolerances, and geometric tolerances from large hull drawings - Recognition of dimension information from PDF or image format drawings - Automation of inputting inspection results and OK/NG judgments - Output of inspection sheets in Word, Excel, and CSV formats 【Benefits of Implementation】 - Reduction in the time required to create inspection sheets - Decrease in transcription errors from manual work - Standardization of inspection operations and improvement in quality - Increased efficiency in verification tasks through the linkage of drawings and inspection sheets

Added to bookmarks

Bookmarks list

Bookmark has been removed

Bookmarks list

You can't add any more bookmarks

By registering as a member, you can increase the number of bookmarks you can save and organize them with labels.

Free membership registration

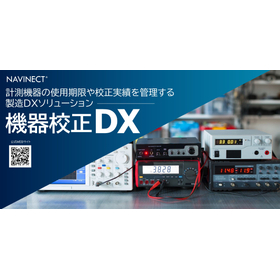
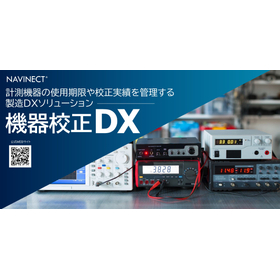
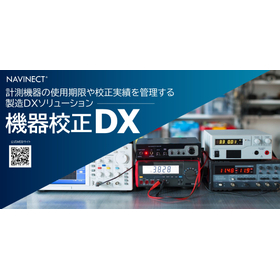
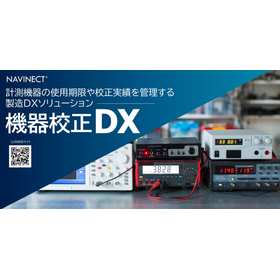
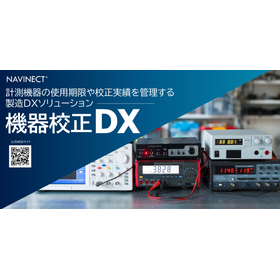
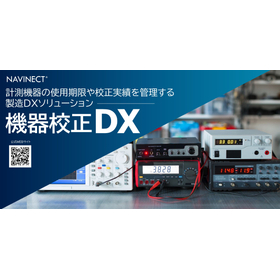
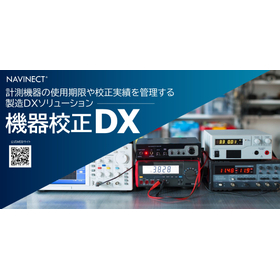
Machine Calibration DX System NAVINECT

Centralized management of calibration deadlines and equipment information to prevent forgetting calibrations and significantly improve the efficiency of equipment calibration operations!

NAVINECT is a manufacturing DX solution that centralizes the management of calibration deadlines, usage records, and related documents for measuring instruments, achieving the digitalization of equipment calibration operations. ■Centralized Management of Equipment Information Manage basic information about measuring instruments, calibration certificates, and related documents in one place. Visualize the location information of the equipment to streamline management tasks. ■Prevention of Oversights with Deadline Management By setting calibration deadlines and providing advance alerts, it prevents forgetting or missing calibrations. It supports the reliable execution of calibration operations. ■Ensuring Traceability Records which instruments were used for which inspections and measurements, ensuring the traceability necessary for quality assurance. ■Efficiency in On-Site Operations By using management labels for location management and implementing workflows for forms and applications, it smartly centralizes calibration operations. If you are considering reducing the burden of equipment calibration operations or strengthening your quality assurance system, please feel free to contact us.

Added to bookmarks

Bookmarks list

Bookmark has been removed

Bookmarks list

You can't add any more bookmarks

By registering as a member, you can increase the number of bookmarks you can save and organize them with labels.

Free membership registration

NAVINECT: Equipment Calibration DX System for Manufacturing Industry

Device Calibration DX System for Preventing Calibration Oversights and Improving Operational Efficiency

In quality control within the manufacturing industry, accurate understanding of the condition of measuring instruments and appropriate calibration management are essential for product quality assurance. Exceeding calibration deadlines and the loss of equipment information can lead to quality degradation and compliance risks. NAVINECT supports the establishment of a reliable quality management system through the digitalization of equipment calibration operations. 【Usage Scenarios】 - Management of calibration deadlines for measuring instruments - Centralized management of calibration certificates and related documents - Management of equipment location and ensuring traceability - Recording of calibration work and approval workflows 【Benefits of Implementation】 - Reduction of risks due to missed calibrations or expired deadlines - Increased efficiency and reduced burden in equipment management operations - Strengthening of quality assurance systems and improvement of reliability - Rapid access to information through digitalization

Added to bookmarks

Bookmarks list

Bookmark has been removed

Bookmarks list

You can't add any more bookmarks

By registering as a member, you can increase the number of bookmarks you can save and organize them with labels.

Free membership registration

NAVINECT: Equipment Calibration DX System for the Automotive Industry

Improving productivity through preventing calibration omissions and streamlining operations.

In the automotive industry, accurate calibration of measuring instruments is essential to ensure product quality and safety. In particular, managing the calibration deadlines of numerous instruments used on the production line and ensuring traceability are critical challenges in maintaining a quality assurance system. Calibration oversights or delays can lead to production line stoppages or product quality issues. NAVINECT offers a solution to these challenges by digitizing equipment calibration operations, preventing forgetfulness in calibration and significantly improving operational efficiency. 【Usage Scenarios】 - Management of calibration deadlines for measuring instruments used on the production line - Ensuring traceability necessary for quality assurance - Streamlining equipment location management on-site 【Benefits of Implementation】 - Prevention of calibration oversights through advance alerts for calibration deadlines - Increased efficiency in management operations through the consolidation of equipment information - Strengthening of the quality assurance system and compliance adherence

Added to bookmarks

Bookmarks list

Bookmark has been removed

Bookmarks list

You can't add any more bookmarks

By registering as a member, you can increase the number of bookmarks you can save and organize them with labels.

Free membership registration

NAVINECT: Equipment Calibration DX System for Semiconductors

Support for improving yield through prevention of calibration forgetfulness and streamlining operations.

In the semiconductor industry, the calibration of precision measuring instruments is directly linked to product quality and yield. Oversights in managing calibration deadlines and the dispersion of equipment information can lead to unexpected troubles and production losses. Ensuring accurate traceability and executing calibration tasks swiftly are essential for the stable supply of high-quality semiconductor products. The equipment calibration DX system NAVINECT addresses these challenges and contributes to yield improvement through the digitalization of calibration operations. 【Usage Scenarios】 - Calibration management of various measuring instruments in semiconductor manufacturing lines - Ensuring traceability in the quality assurance department - Calibration management of standard materials in the research and development department - Centralized management of calibration status for equipment across multiple locations 【Benefits of Implementation】 - Prevention of calibration oversights through thorough management of calibration deadlines - Reduction of management workload through the aggregation of equipment information - Improvement of quality assurance systems through enhanced traceability - Increased productivity through the efficiency of on-site operations

Added to bookmarks

Bookmarks list

Bookmark has been removed

Bookmarks list

You can't add any more bookmarks

By registering as a member, you can increase the number of bookmarks you can save and organize them with labels.

Free membership registration

Aerospace Equipment Calibration DX System NAVINECT

Contributing to safety assurance in the aerospace field and streamlining calibration operations.

In the aerospace industry, accurate calibration of measurement instruments used is essential to ensure product safety and reliability. Particularly in inspections and measurements that require high precision, any oversight or deficiency in calibration poses a risk of serious accidents. Ensuring the traceability of instruments and maintaining the most up-to-date calibration status directly contributes to strengthening the quality assurance system. NAVINECT addresses these challenges by achieving reliable calibration management and operational efficiency through the digitalization of calibration operations. 【Usage Scenarios】 - Management of calibration deadlines for various measurement instruments in aircraft manufacturing - Ensuring traceability and usage records of precision measuring instruments in the field of space development - Centralized management of calibration certificates and related documents to meet safety standards 【Benefits of Implementation】 - Reduction of risks due to missed or expired calibrations - Increased efficiency in equipment management operations and reduction of human errors - Strengthening of the quality assurance system and support for compliance with regulations

Added to bookmarks

Bookmarks list

Bookmark has been removed

Bookmarks list

You can't add any more bookmarks

By registering as a member, you can increase the number of bookmarks you can save and organize them with labels.

Free membership registration

NAVINECT: Device Calibration DX System for Medical Devices

Support for maintaining the accuracy of medical devices. Streamlining calibration management to ensure reliability.

In the medical device industry, maintaining the accuracy of equipment is extremely important for patient safety and accurate diagnosis and treatment. Delays or deficiencies in calibration can lead to equipment malfunctions and a decrease in diagnostic accuracy, potentially affecting the quality of healthcare. Therefore, thorough management of calibration deadlines and reliable recording of calibration history are essential. NAVINECT addresses these challenges by digitizing the calibration operations of medical devices, supporting both accuracy maintenance and operational efficiency. 【Usage Scenarios】 - Management of calibration deadlines for medical devices - Centralized management of calibration certificates and related documents - Ensuring equipment usage records and traceability - On-site management of equipment location 【Benefits of Implementation】 - Reduction of risks due to missed or expired calibrations - Strengthening of quality assurance systems - Reduction of time and costs associated with calibration operations - Support for compliance adherence

Added to bookmarks

Bookmarks list

Bookmark has been removed

Bookmarks list

You can't add any more bookmarks

By registering as a member, you can increase the number of bookmarks you can save and organize them with labels.

Free membership registration

NAVINECT: Device Calibration DX System for Robots

Contributes to maintaining the operational accuracy of robots. Streamlines calibration management.

To maintain the operational accuracy of robots, precise calibration of the measuring instruments used is essential. Particularly in robots performing complex movements or precise tasks, even slight errors in the equipment can impact overall performance. Forgetting to calibrate or lapses in management can lead to unexpected troubles or a decline in quality. NAVINECT addresses these challenges by centrally managing calibration deadlines, usage records, and related documents, supporting the digitalization of calibration tasks and contributing to the stable maintenance of robot operational accuracy. 【Usage Scenarios】 - Calibration of sensors for robotic arms - Calibration of navigation systems for automated transport robots - Calibration of image recognition cameras for inspection robots - Verification of robot operations on manufacturing lines 【Benefits of Implementation】 - Prevention of oversights through management of calibration deadlines - Increased efficiency in management tasks through visualization of equipment information - Strengthened quality assurance systems through ensured traceability - Reduced workload through smart operations in the field

Added to bookmarks

Bookmarks list

Bookmark has been removed

Bookmarks list

You can't add any more bookmarks

By registering as a member, you can increase the number of bookmarks you can save and organize them with labels.

Free membership registration

Digital Microscope for Automotive Parts SAN OPTICA

For surface observation of automotive parts. Sufficient performance and an affordable price.

In the automotive parts industry, it is essential to accurately assess the presence of fine scratches and foreign substances on the surface to maintain product quality. This is particularly crucial as it directly impacts the reliability and durability of the products, making precise surface observation indispensable. Inadequate observation can lead to the release of defective products and customer complaints. The digital microscope 'SAN OPTICA' supports solving these challenges in surface observation of automotive parts. 【Usage Scenarios】 - Quality checks on the manufacturing line - Material evaluation in research and development - Defect analysis - Visual inspection 【Benefits of Implementation】 - Improvement in quality control - Early detection of defective products - Assurance of product reliability - Cost reduction

Added to bookmarks

Bookmarks list

Bookmark has been removed

Bookmarks list

You can't add any more bookmarks

By registering as a member, you can increase the number of bookmarks you can save and organize them with labels.

Free membership registration

Digital Microscope for the Textile Industry - SAN OPTICA

A digital microscope with optimal performance and price for fiber structure analysis.

In the textile industry, a precise analysis of fiber structures is required to understand the properties of materials and improve quality. In particular, closely observing the weaving and knitting methods, as well as the structure of each individual fiber, is a crucial factor that affects the strength, texture, and functionality of products. Insufficient observation may lead to overlooking material defects or failing to identify optimal processing methods. The digital microscope 'SAN OPTICA' meets the needs for such fiber structure analysis and enables detailed observation. 【Application Scenarios】 - Observation of the weaving and knitting structures of fibers - Observation of the surface condition and cross-section of individual fibers - Confirmation of foreign material contamination - Structural checks in quality control 【Benefits of Implementation】 - Quality improvement through accurate understanding of fiber structures - Detailed analysis in material development - Early detection of defective products and investigation of causes

Added to bookmarks

Bookmarks list

Bookmark has been removed

Bookmarks list

You can't add any more bookmarks

By registering as a member, you can increase the number of bookmarks you can save and organize them with labels.

Free membership registration

Digital Microscope for Research and Development - SAN OPTICA

For new material evaluation. Sufficient performance and an easily accessible price.

In the evaluation of new materials, accurate observation of microstructures and ensuring an appropriate distance from the subject of evaluation are required. Particularly, understanding the material properties during the development stage is directly linked to the quality and performance of the product, making detailed and reliable observation essential. Our digital microscope, 'SAN OPTICA,' addresses diverse observation needs and supports customers in solving challenges related to material evaluation. 【Usage Scenarios】 - Observation of microstructures in new materials - Evaluation of material properties in development - Confirmation of foreign matter contamination - Analysis of surface conditions 【Benefits of Implementation】 - Enables detailed understanding of material properties - Contributes to improved evaluation accuracy - Supports the efficiency of the development process

Added to bookmarks

Bookmarks list

Bookmark has been removed

Bookmarks list

You can't add any more bookmarks

By registering as a member, you can increase the number of bookmarks you can save and organize them with labels.

Free membership registration

Digital Microscope for Metalworking SAN OPTICA

A microscope with just the right, necessary and sufficient performance and price for cutting mark evaluation.

In the metal processing industry, the evaluation of cutting marks that influence product quality requires precise observation. Particularly, overlooking fine scratches or processing inconsistencies can lead to product defects or complaints. Therefore, measurement instruments that balance high-precision observation with ease of use on-site are essential. The digital microscope 'SAN OPTICA' was developed to address these challenges in metal processing environments. 【Usage Scenarios】 - Confirmation of surface conditions after cutting processes - Observation of changes in processing marks due to tool wear - Verification of the presence of foreign substances 【Benefits of Implementation】 - Improvement in processing accuracy and reduction of defect rates - Increased efficiency in quality control operations - Enhancement of product reliability

Added to bookmarks

Bookmarks list

Bookmark has been removed

Bookmarks list

You can't add any more bookmarks

By registering as a member, you can increase the number of bookmarks you can save and organize them with labels.

Free membership registration

Mid-magnification lens system for semiconductor manufacturing 'SS-M Series'

Observation magnification range of ×40 to ×240, optimal for fine inspection in semiconductor manufacturing.

In the semiconductor manufacturing industry, high-precision observation is required to accurately capture fine defects and structures during detailed inspections. In particular, observation equipment that can clearly confirm fine details is essential for improving yield rates and ensuring thorough quality control in the manufacturing process. Inadequate observation may lead to the occurrence of defective products due to oversight or delays in identifying the causes. The medium magnification lens system 'SS-M Series' covers the highly demanded observation magnification range of ×40 to ×240, supporting the observation of fine objects. 【Usage Scenarios】 - Surface inspection of semiconductor wafers - Confirmation of fine circuit patterns - Inspection of mounted components 【Benefits of Implementation】 - Early detection of fine defects - Improved inspection accuracy - Contribution to yield improvement

Added to bookmarks

Bookmarks list

Bookmark has been removed

Bookmarks list

You can't add any more bookmarks

By registering as a member, you can increase the number of bookmarks you can save and organize them with labels.

Free membership registration

Medium Magnification Lens System for Automotive Parts 'SS-M Series'

A magnification range of ×40 to ×240 for the appearance inspection of automotive parts.

In the automotive parts industry, accurately detecting minute scratches, foreign objects, and molding defects during visual inspections is essential for maintaining product quality and enhancing reliability. Particularly, detailed examination of complex shapes and small components requires observation at the appropriate magnification. Our medium magnification lens system, the 'SS-M Series', has been developed to meet these visual inspection needs. 【Usage Scenarios】 - Checking for surface scratches, foreign objects, and burrs on automotive parts - Detecting minute printing defects and coating failures - Verifying the condition of connector terminals and pins - Simple verification of the shape and dimensions of molded products 【Benefits of Implementation】 - Prevention of defective products from being released due to improved inspection accuracy - Reduced burden on operators and shortened inspection time - Flexibility in installation locations due to space-saving design - Quick implementation and operation due to easy usability

Added to bookmarks

Bookmarks list

Bookmark has been removed

Bookmarks list

You can't add any more bookmarks

By registering as a member, you can increase the number of bookmarks you can save and organize them with labels.

Free membership registration

Medium Magnification Lens System for the Textile Industry: SS-M Series

Optimal observation magnification range of ×40 to ×240 for detecting weaving defects.

In the textile industry, early detection of weaving defects is essential to maintain product quality. In particular, fine scratches and uneven weaves can impact the value of the product. To address these challenges, a high-magnification inspection system that allows for clear observation of details is crucial. Our "SS-M Series" is a medium-magnification lens system that meets such needs. 【Usage Scenarios】 - Inspection of weaving machines - Surface inspection of fabrics - Quality control processes 【Benefits of Implementation】 - Reduction of defective products through early detection of weaving defects - Improvement of product quality - Increased efficiency of inspection work

Added to bookmarks

Bookmarks list

Bookmark has been removed

Bookmarks list

You can't add any more bookmarks

By registering as a member, you can increase the number of bookmarks you can save and organize them with labels.

Free membership registration

Mid-magnification lens system for research and development: "SS-M Series"

Achieving medium magnification observation of ×40 to ×240, optimal for structural analysis.

In structural analysis for research and development, accurate observation and analysis of fine structures are required. Particularly in material property evaluation and defect analysis, it is important to capture the details of the subject clearly and obtain quantitative data. Inadequate observation can lead to decreased analytical accuracy and incorrect conclusions. The medium magnification lens system "SS-M Series" covers the highly demanded observation magnification range of ×40 to ×240, supporting detailed observation necessary for structural analysis. 【Application Scenarios】 - Surface observation of materials - Shape analysis of fine structures - Identification of foreign matter contamination - Cross-sectional observation after fracture analysis 【Benefits of Implementation】 - Improved accuracy of structural analysis - Rapid identification and resolution of issues - Increased efficiency in research and development

Added to bookmarks

Bookmarks list

Bookmark has been removed

Bookmarks list

You can't add any more bookmarks

By registering as a member, you can increase the number of bookmarks you can save and organize them with labels.

Free membership registration

High Magnification Lens System 'SS-H Series' for Semiconductor Manufacturing

Lenses compatible with ×38 to ×2700 for supporting fine inspection of semiconductors.

In semiconductor manufacturing, high-resolution and high-magnification observation is required to accurately capture fine defects and structures during detailed inspections. Particularly, precise inspections are essential for quality control at each stage of the manufacturing process and for improving yield. Our high-magnification lens system, the 'SS-H Series,' has been developed to meet these demands. 【Usage Scenarios】 - Inspection of fine patterns on wafers - Verification of chip mounting conditions - Checking for the presence of foreign substances 【Benefits of Implementation】 - Improved inspection accuracy - Early detection of defects - Strengthened quality control

Added to bookmarks

Bookmarks list

Bookmark has been removed

Bookmarks list

You can't add any more bookmarks

By registering as a member, you can increase the number of bookmarks you can save and organize them with labels.

Free membership registration

High Magnification Lens System 'SS-H Series' for Automotive Parts Inspection

Achieving high-magnification observation that does not overlook minute defects in automotive parts.

In the automotive parts industry, it is essential to accurately inspect defects such as fine scratches, foreign objects, and processing errors to ensure product quality and safety. Particularly for parts with complex shapes or surface treatments, overlooking fine abnormalities that are difficult to detect with the naked eye can lead to decreased product reliability and potential recalls. Our high-magnification lens system, the 'SS-H Series,' addresses these challenges in part inspection by enabling high-resolution observation across a wide range of magnifications, contributing to improved inspection accuracy. 【Application Scenarios】 - Surface inspection of engine parts - Verification of soldering conditions for electronic components - Detection of fine scratches and dirt on exterior parts - Checking for burrs and gate marks on molded parts 【Benefits of Implementation】 - Prevention of defective products from being released due to improved inspection accuracy - Reduced burden on operators and shortened inspection times - Enhanced quality management levels

Added to bookmarks

Bookmarks list

Bookmark has been removed

Bookmarks list

You can't add any more bookmarks

By registering as a member, you can increase the number of bookmarks you can save and organize them with labels.

Free membership registration

High Magnification Lens System 'SS-H Series' for the Textile Industry

A wide magnification range from ×38 to ×2700 for observing fiber structures.

In the textile industry, understanding the properties of materials and conducting quality control requires meticulous observation of fiber structures. In particular, the way fibers are woven, knitted, and the condition of their surfaces significantly impact the durability and functionality of products. Insufficient observation can lead to the occurrence of defective products or products that fail to exhibit the expected performance. The high-magnification lens system 'SS-H Series' addresses these challenges and supports precise observation of fiber structures. [Usage Scenarios] - Observation of fiber weaves and knits - Checking for fuzziness and foreign substances on fiber surfaces - Evaluation of dyeing unevenness and processing conditions - Observation of the cross-sectional structure of fibers [Effects of Implementation] - Quality improvement through accurate understanding of fiber structures - Identification of defect causes and formulation of improvement measures - Support for the development of new materials and processing technologies - Enhancement of product reliability

Added to bookmarks

Bookmarks list

Bookmark has been removed

Bookmarks list

You can't add any more bookmarks

By registering as a member, you can increase the number of bookmarks you can save and organize them with labels.

Free membership registration

High Magnification Lens System "SS-H Series" for Research and Development

A wide-range magnification lens compatible with ×38 to ×2700, supporting new material development.

In the research and development of new materials, high precision and a wide range of magnification are required for observing fine structures and evaluating properties. In particular, detailed analysis of the material's composition, crystal structure, and surface condition necessitates high-resolution images and flexible magnification adjustments. Inadequate observation may lead to misjudging the material's potential or misdirecting the development process. The high-magnification lens system 'SS-H Series' is a versatile microscope system capable of accommodating various observation scenes, and it meets the precise observation needs in new material development through the selection of objective lenses according to the desired magnification and a dedicated stand specialized for high-magnification observation from directly above. [Application Scenes] - Analysis of fine structures in new materials - Evaluation of surface conditions - Observation of crystal structures - Confirmation of foreign substance contamination [Effects of Introduction] - Accurate understanding of material properties - Increased efficiency and precision in development - Expanded possibilities for discovering new materials

Added to bookmarks

Bookmarks list

Bookmark has been removed

Bookmarks list

You can't add any more bookmarks

By registering as a member, you can increase the number of bookmarks you can save and organize them with labels.

Free membership registration
Prev 1 Next
  • 金属・化学・窯業 食品・医薬品などの ほぐし・解砕 ふるい分けがこれ一台 解砕機構付き佐藤式振動ふるい機 つばさ デモ実施中!
  • 排気熱風なく 気温-4.1℃の冷風を 工事不要で暑さ対策 店舗・工場の 安全対策に! 気化式スポットクーラー Pure Drive ピュアドライブ
    • Contact this company

      Inquiry Form

    Products

    • Search for Products

    Company

    • Search for Companies

    Special Features

    • Special Features

    Ranking

    • Overall Products Ranking
    • Overall Company Ranking

    support

    • site map
    IPROS
    • privacy policy Regarding external transmission of information
    • terms of service
    • About Us
    • Careers
    • Advertising
    COPYRIGHT © 2001-2026 IPROS CORPORATION ALL RIGHTS RESERVED.
    Please note that the English text on this page is automatically translated and may contain inaccuracies.