1~13 item / All 13 items
Displayed results

Added to bookmarks
Bookmarks listBookmark has been removed
Bookmarks listYou can't add any more bookmarks
By registering as a member, you can increase the number of bookmarks you can save and organize them with labels.
Free membership registration1~13 item / All 13 items

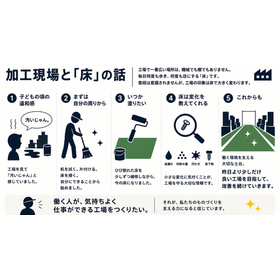
The widest place in the factory is neither the machines nor the shelves. It is the "floor," which we walk on and see many times every day. I still remember telling my father, "It's dirty," when I saw the oil-stained floor and the piled-up materials as a child. That sense of discomfort did not change even after I joined the company. That is why I have gradually continued to do what I can, such as wiping the desk, tidying up unnecessary items, and sweeping the floor. Eventually, I repaired and repainted the floor that I had hoped to paint someday, and it became the factory we have now. The floor gets dirty every day. However, because we see it every day, we can notice small abnormalities, such as oil leaks, the amount of metal shavings, and fallen screws. I believe that having a well-maintained working environment is an important foundation that leads to quality and safety. The floor cannot process products. However, it can create an environment that supports manufacturing. As I reduce the discomfort I felt as a child, I will continue to make improvements, aiming for a slightly better factory than yesterday.
Added to bookmarks
Bookmarks listBookmark has been removed
Bookmarks listYou can't add any more bookmarks
By registering as a member, you can increase the number of bookmarks you can save and organize them with labels.
Free membership registration
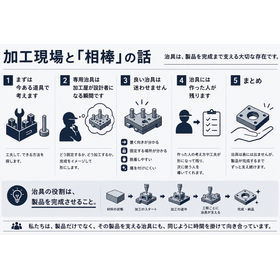
In cutting processing, there are times when jigs are made before creating a product. Jigs are not delivered to customers, nor do they appear on the drawings. Nevertheless, they are an indispensable presence in the processing site. We first combine existing jigs and off-the-shelf products, change their orientations, and devise processing methods while envisioning the final form. When we can process without creating a dedicated jig, it feels like we have been particularly resourceful. In contract processing, we often work based on customer drawings, so there are not many opportunities to design from scratch. One of the few exceptions is dedicated jigs. It is a moment when the processing shop becomes a designer, as we consider how to secure the jig for precision and how to process it to reach completion. A good jig does not confuse the next user. Its orientation and fixing position are intuitively understood, it is easy to attach and detach, and it is resistant to damage. By looking at the jig, the steps to complete the product are naturally conveyed. Jigs embody the ingenuity, experience, and thought processes of their creators. While they may not be visible, they are an important presence that continues to support until the product is completed. We dedicate the same amount of time and attention to the jigs that support the products, not just to the products themselves.
Added to bookmarks
Bookmarks listBookmark has been removed
Bookmarks listYou can't add any more bookmarks
By registering as a member, you can increase the number of bookmarks you can save and organize them with labels.
Free membership registration
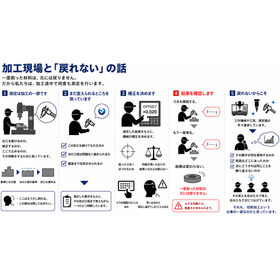
Cutting processing is a job that shapes materials by gradually shaving them away. Once material is cut, it cannot be returned to its original state. It is not like erasing a mistake with an eraser at school. Therefore, we take measurements multiple times during the processing. Measurements taken during processing are not for inspecting the finished product. They are to determine whether to continue processing, make corrections, or stop at that point. We measure to make that judgment. We make corrections based on the measured numbers, but that judgment does not always yield the desired results. There can be mistakes in input, or we may overcorrect due to assumptions. We check the dimensions. "…" We measure again. "…" The results do not change. Once material is cut, it cannot be returned to its original state. That is why we process not just by looking at the numbers, but by considering what those numbers mean, where the cause lies, and how to avoid repeating the same mistakes next time. I believe that is also part of the job of cutting processing.
Added to bookmarks
Bookmarks listBookmark has been removed
Bookmarks listYou can't add any more bookmarks
By registering as a member, you can increase the number of bookmarks you can save and organize them with labels.
Free membership registration
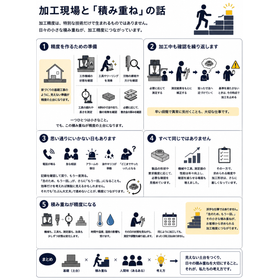
When hearing the term "machining accuracy," many may envision high-performance machine tools or special techniques. Of course, those are important as well. However, we believe that machining accuracy is something that is developed through small daily accumulations. Machining begins even before the material is attached to the machine. We check the condition of the machine tools and equipment, inspect the cutting tools and materials, and perform measurements as necessary. During machining, we continuously check dimensions and make corrections, stopping if any abnormalities arise. In the field, work can be interrupted by phone calls or sudden consultations. When we step away from our station and return, we may measure again "just to be sure." While this may seem like a waste if only efficiency is considered, we believe that the attitude of not proceeding with "probably okay" contributes to quality. The condition of machine tools, equipment, and measuring instruments gradually changes with time and temperature. Even if we are machining in the same way every day, no two days are exactly alike. It may not be flashy work, but we face manufacturing each day while valuing the small accumulations of "just to be sure, let's measure again."
Added to bookmarks
Bookmarks listBookmark has been removed
Bookmarks listYou can't add any more bookmarks
By registering as a member, you can increase the number of bookmarks you can save and organize them with labels.
Free membership registration
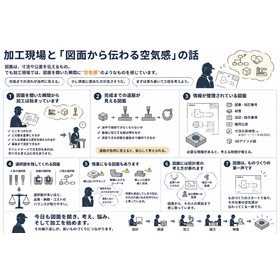
The drawings are meant to convey dimensions and tolerances. Of course, that is the most important role. Even so, in the processing site, there are moments when we feel a kind of "atmosphere" that cannot be expressed in numbers the instant we open the drawing. "It looks natural how the flow to completion unfolds." "First, let's carefully consider the process." That’s the first impression. Processing does not begin when materials are placed on the machine. From the moment we open the drawing, we are mentally assembling where to set the reference, what order can minimize deformation, and whether measurements can be taken until the end. Moreover, drawings that are organized with information such as drawing numbers, revision numbers, materials, and notes reduce the time spent interpreting the drawings, allowing more time to think about the processing methods. On the other hand, when we see holes near the edge or strict tolerances, we naturally become cautious, wondering, "Will this holding method be okay?" The atmosphere that processors feel may not be anxiety, but rather a sense of responsibility to "want to create something good." Today, we continue to face each drawing while feeling the atmosphere conveyed by them.
Added to bookmarks
Bookmarks listBookmark has been removed
Bookmarks listYou can't add any more bookmarks
By registering as a member, you can increase the number of bookmarks you can save and organize them with labels.
Free membership registration
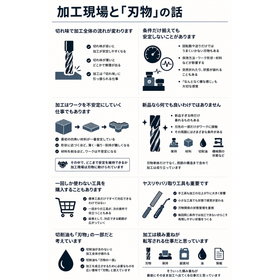
In the processing site, cutting tools are not merely consumables; they are crucial elements that influence the overall quality and stability of the machining process. Various conditions, including sharpness, holding methods, materials, and cutting oils, overlap to establish the machining process. Sharp cutting tools stabilize the entire machining process, but when sharpness declines, it becomes difficult to adjust conditions without strain. Additionally, even under the same conditions, the way tools function can vary depending on the workpiece shape and material, which is why experience and intuition are also valued on-site. Machining becomes increasingly unstable as material is removed, making it challenging to hold the workpiece. Therefore, it is essential to create a stable environment that includes not only the cutting tools but also the holding methods, cutting oils, and surrounding conditions. We consider cutting oils to be an integral part of the "cutting tool" that supports the machining process. Moreover, hand tools such as files and deburring tools are also important tools that support quality, not just machine tools. Machining cannot be performed under exactly the same conditions every time. That is why we emphasize maintaining the condition of tools and auxiliary materials to create a reproducible environment. We believe that each accumulated effort contributes to the final quality.
Added to bookmarks
Bookmarks listBookmark has been removed
Bookmarks listYou can't add any more bookmarks
By registering as a member, you can increase the number of bookmarks you can save and organize them with labels.
Free membership registration
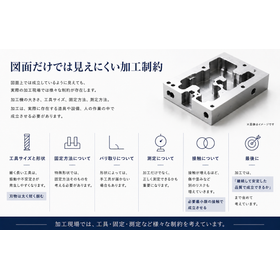
Even if a shape appears to be feasible on a drawing, there are various constraints in the actual machining environment. Machining must be accomplished using the existing equipment and tools, such as machine tools, cutting tools, fixation methods, and measurement methods. For example, if there is a small inner radius in a deep pocket shape, a long and narrow tool will need to be used, which significantly increases the difficulty of machining due to vibrations and tool deflection. Additionally, with special shapes, the fixation method itself can become a challenge, sometimes requiring the fabrication of dedicated jigs. Deburring and measurement after machining are also important. Depending on the shape, hand tools and measuring instruments may not be able to reach, making finishing and inspection difficult even if machining is possible. Therefore, in the machining environment, processes are considered with points such as "Can the tool fit?", "Can it be fixed?", and "Can it be measured?". Furthermore, as contact with tools and jigs increases, the risk of scratches, dents, and distortions also rises. Therefore, we are considering machining methods that can achieve stable quality with minimal contact. Taking into account these constraints that are not visible from the drawings, assembling processes to continuously deliver products with stable quality is also one of the important tasks in the machining environment.
Added to bookmarks
Bookmarks listBookmark has been removed
Bookmarks listYou can't add any more bookmarks
By registering as a member, you can increase the number of bookmarks you can save and organize them with labels.
Free membership registration
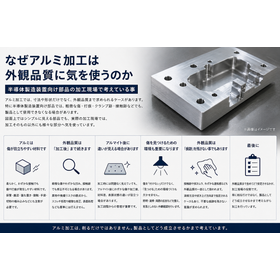
In aluminum processing, not only dimensions and shapes but also appearance quality are important. Especially for parts used in semiconductor manufacturing equipment, even slight scratches, dents, clamp marks, or contact marks can render the product unusable. Aluminum is relatively soft and prone to scratches, so care is needed not only during processing but also during storage, transportation, chip entanglement, and handling with gloves. Even if processing is completed without issues, the final handling can lead to appearance defects. Additionally, after anodizing, scratches, processing marks, and material differences that were not noticeable during processing may become visible on the surface. Therefore, we proceed with work while considering not only the processing method but also the condition of the materials and storage methods. For products with high appearance quality, it is essential not only to avoid scratches but also to ensure an environment conducive to detecting scratches. We pay attention to factory lighting, task lighting, and cleanliness, being mindful not to leave unnecessary marks. Even simple aluminum parts on drawings are managed for quality in actual processing sites, considering not only dimensions but also appearance and subsequent processes. At Toyohara Knife, we value not just being "processable" but also "consistently producing viable products," and we engage in manufacturing every day with this in mind.
Added to bookmarks
Bookmarks listBookmark has been removed
Bookmarks listYou can't add any more bookmarks
By registering as a member, you can increase the number of bookmarks you can save and organize them with labels.
Free membership registration
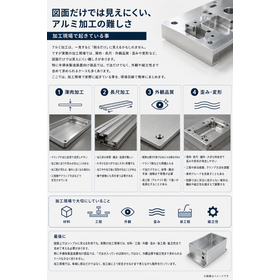
Aluminum processing is often thought of as "just cutting according to the drawings," but in actual processing environments, there are challenges that are difficult to understand from the drawings alone, such as thin walls, long lengths, appearance quality, and warping. This is especially true for parts used in semiconductor manufacturing equipment, where not only dimensions but also appearance and assembly characteristics are often required. In thin-walled processing, warping or deformation can occur after machining due to clamping and cutting influences. For long materials, in addition to deformation caused by their own weight and material characteristics, careful attention is also needed during storage and transportation. Moreover, for products with strict appearance quality requirements, even small scratches or dents can render the product unacceptable, necessitating meticulous care not only in processing but also in handling. Therefore, in the processing environment, we devise the order of operations, clamping methods, and cutting conditions to minimize warping and deformation while considering the processing methods. We may also review materials and processes as needed, taking into account the state during subsequent processes and assembly. Even parts that appear simple on the drawings can have significantly different finishes depending on the materials and processing methods used. At Toyohara Blade, we not only process according to the drawings but also engage in manufacturing while considering the entire process to ensure stable quality after completion.
Added to bookmarks
Bookmarks listBookmark has been removed
Bookmarks listYou can't add any more bookmarks
By registering as a member, you can increase the number of bookmarks you can save and organize them with labels.
Free membership registration
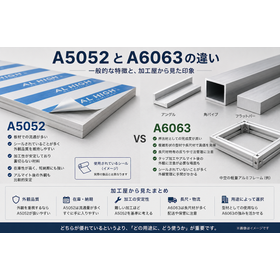
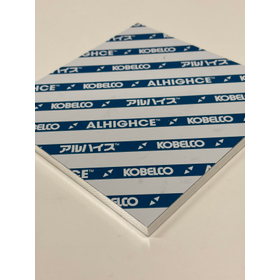
Aluminum materials may seem similar at first glance, but in the processing environment, their characteristics differ depending on the material. Here, we will introduce impressions from the processing site regarding A5052 and A6063, which are frequently used for semiconductor manufacturing equipment. A5052 is an aluminum-magnesium alloy known for its good balance of corrosion resistance, strength, and workability, making it suitable for a wide range of applications. It tends to respond relatively straightforwardly to processing conditions and procedures, leading to stable finishes when the holding methods and processing sequences are carefully considered. Additionally, it is a material with high availability, making it easier to meet quality appearance and short delivery times. On the other hand, A6063 excels in extrudability and is widely used in construction materials and frame components. While it has strengths in specialized cross-sections and long materials, attention is needed regarding warping, surface conditions, and dimensional variations. Moreover, in tapping processes and the appearance after anodizing, there may be situations that require more care compared to A5052. It is not a matter of which is superior; rather, it is important to choose between them based on the application and the required quality. In the processing environment, material selection considers not only precision and appearance but also distortion, subsequent processes, and delivery times. Although they may appear as the same aluminum on drawings, the differences in materials significantly impact quality and workability during actual processing.
Added to bookmarks
Bookmarks listBookmark has been removed
Bookmarks listYou can't add any more bookmarks
By registering as a member, you can increase the number of bookmarks you can save and organize them with labels.
Free membership registration
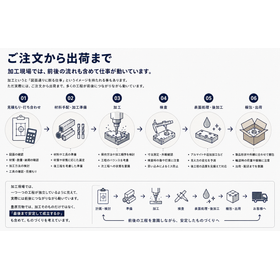
In the processing site, work does not conclude with just "processing." Each step progresses while being interconnected, from checking the drawings, preparing materials and tools, processing, inspection, surface treatment, to packaging and shipping. In estimates, we consider not only the material, quantity, and delivery date but also the holding method, processing order, and, if necessary, check 3D data to explore processing methods. Before processing, we prepare materials and tools, taking into account subsequent processes like anodizing. In processing, increasing the number of steps does not necessarily improve accuracy. We choose stable processing methods while balancing the holding method, processing order, and errors due to re-establishing references. During inspection, we check not only dimensions but also appearance; however, the measurement itself can sometimes cause scratches, so we handle items with care. Additionally, we consider the appearance after surface treatment and potential contact and load during transportation, innovating our packaging methods accordingly. At Toyohara Blades, we focus not just on each individual step but also on whether the product can be consistently completed until the end, engaging in manufacturing with this awareness.
Added to bookmarks
Bookmarks listBookmark has been removed
Bookmarks listYou can't add any more bookmarks
By registering as a member, you can increase the number of bookmarks you can save and organize them with labels.
Free membership registration
Our company specializes in precision machining of aluminum parts using machining centers, offering a wide range of services from prototypes to small lots and mass production. In particular, we focus on projects involving thin materials, long lengths, and shapes that are prone to distortion—cases that are "possible to manufacture but unstable." We review machining conditions and process design to aim for stable quality in our machining. Aluminum is often thought to be an easy material to work with, but warping, distortion, and dimensional variations can occur depending on the machining methods and processes. We optimize tool selection, clamping methods, and cutting conditions to achieve highly reproducible machining while also considering surface roughness and edges. The materials we handle primarily include A5052 and A6063, as well as aluminum alloys such as A2017, A6061, and A7075. We strive not only to machine according to the drawings but also to consider assembly and the finishing process. Additionally, we are open to consultations for reducing post-processing efforts, addressing dimensional instability in thin materials, maintaining quality in small lots, and managing projects from prototypes to mass production. However, please note that extremely strict appearance requirements, short delivery times, tapping processes that result in insufficient wall thickness, and unclear dimensions or tolerances in drawings may pose challenges for ensuring quality. We can also respond to inquiries based solely on drawings, so please feel free to consult with us.
Added to bookmarks
Bookmarks listBookmark has been removed
Bookmarks listYou can't add any more bookmarks
By registering as a member, you can increase the number of bookmarks you can save and organize them with labels.
Free membership registration
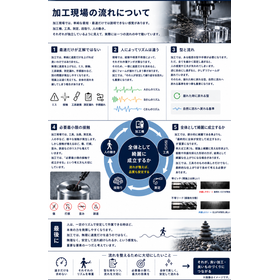
About the Flow in the Processing Site In the processing site, there is a sense that cannot simply be explained by the idea that "faster is better" or "the shortest is correct." Processing machines, tools, measurements, setups, and human movements may seem independent, but in reality, they are all connected within a single flow. When this flow is organized, it leads to quality and stability in work. If you forcefully increase the processing speed, you may temporarily shorten the time, but it can lead to other problems such as mistakes, tool damage, measurement omissions, and disruptions in procedures. Prioritizing partial efficiency can often result in overall inefficiency. Moreover, each person has their own rhythm they excel at. Instead of demanding the same speed from everyone, it is important to create a flow that allows each person to repeat tasks steadily and comfortably. To achieve this, it is necessary to have a basic framework while also allowing for flexibility to adapt to the situation. We value not only optimizing tools and processes but also ensuring that the entire product comes together beautifully in the end. Protecting quality with the minimum necessary contact and organizing a flow that naturally connects the entire process is essential. We believe that this accumulation leads to stable quality and good manufacturing.
Added to bookmarks
Bookmarks listBookmark has been removed
Bookmarks listYou can't add any more bookmarks
By registering as a member, you can increase the number of bookmarks you can save and organize them with labels.
Free membership registration