iPROS Manufacturing
  • Search for products by classification category

    • Electronic Components and Modules
      Electronic Components and Modules
      62337items
    • Machinery Parts
      Machinery Parts
      76094items
    • Manufacturing and processing machinery
      Manufacturing and processing machinery
      102245items
    • Scientific and Physics Equipment
      Scientific and Physics Equipment
      36641items
    • Materials
      Materials
      37980items
    • Measurement and Analysis
      Measurement and Analysis
      55109items
    • Image Processing
      Image Processing
      15475items
    • Control and Electrical Equipment
      Control and Electrical Equipment
      54799items
    • Tools, consumables, and supplies
      Tools, consumables, and supplies
      65863items
    • Design and production support
      Design and production support
      12702items
    • IT/Network
      IT/Network
      45919items
    • Office
      Office
      14195items
    • Business support services
      Business support services
      26939items
    • Seminars and Skill Development
      Seminars and Skill Development
      6628items
    • Pharmaceutical and food related
      Pharmaceutical and food related
      34491items
    • others
      76259items
  • Search for companies by industry

    • Manufacturing and processing contract
      7348
    • others
      4997
    • Industrial Machinery
      4459
    • Machine elements and parts
      3354
    • Other manufacturing
      2884
    • Trading company/Wholesale
      2685
    • IT/Telecommunications
      2573
    • Industrial Electrical Equipment
      2321
    • Building materials, supplies and fixtures
      1817
    • software
      1672
    • Electronic Components and Semiconductors
      1592
    • Resin/Plastic
      1501
    • Service Industry
      1486
    • Testing, Analysis and Measurement
      1134
    • Ferrous/Non-ferrous metals
      991
    • environment
      698
    • Chemical
      643
    • Automobiles and Transportation Equipment
      596
    • Printing Industry
      514
    • Information and Communications
      470
    • Consumer Electronics
      413
    • Energy
      337
    • Rubber products
      320
    • Food Machinery
      308
    • Optical Instruments
      283
    • robot
      278
    • fiber
      255
    • Paper and pulp
      231
    • Pharmaceuticals and Biotechnology
      174
    • Electricity, Gas and Water Industry
      168
    • Warehousing and transport related industries
      149
    • Glass and clay products
      138
    • Food and Beverage
      132
    • CAD/CAM
      125
    • Medical Devices
      112
    • Educational and Research Institutions
      111
    • retail
      108
    • Ceramics
      98
    • wood
      86
    • Transportation
      84
    • Petroleum and coal products
      66
    • Medical and Welfare
      62
    • Shipbuilding and heavy machinery
      51
    • Aviation & Aerospace
      49
    • equipment
      43
    • Fisheries, Agriculture and Forestry
      42
    • Materials
      36
    • Research and development equipment and devices
      33
    • Public interest/special/independent administrative agency
      32
    • self-employed
      24
    • Government
      23
    • Mining
      17
    • cosmetics
      16
    • Finance, securities and insurance
      15
    • Restaurants and accommodations
      10
    • Individual
      10
    • Police, Fire Department, Self-Defense Forces
      7
    • Laboratory Equipment and Consumables
      5
    • Raw materials for reagents and chemicals
      4
    • Contracted research
      3
  • Special Features
  • Ranking

    • Overall Products Ranking
    • Overall Company Ranking
Search for Products
  • Search for products by classification category

  • Electronic Components and Modules
  • Machinery Parts
  • Manufacturing and processing machinery
  • Scientific and Physics Equipment
  • Materials
  • Measurement and Analysis
  • Image Processing
  • Control and Electrical Equipment
  • Tools, consumables, and supplies
  • Design and production support
  • IT/Network
  • Office
  • Business support services
  • Seminars and Skill Development
  • Pharmaceutical and food related
  • others
Search for Companies
  • Search for companies by industry

  • Manufacturing and processing contract
  • others
  • Industrial Machinery
  • Machine elements and parts
  • Other manufacturing
  • Trading company/Wholesale
  • IT/Telecommunications
  • Industrial Electrical Equipment
  • Building materials, supplies and fixtures
  • software
  • Electronic Components and Semiconductors
  • Resin/Plastic
  • Service Industry
  • Testing, Analysis and Measurement
  • Ferrous/Non-ferrous metals
  • environment
  • Chemical
  • Automobiles and Transportation Equipment
  • Printing Industry
  • Information and Communications
  • Consumer Electronics
  • Energy
  • Rubber products
  • Food Machinery
  • Optical Instruments
  • robot
  • fiber
  • Paper and pulp
  • Pharmaceuticals and Biotechnology
  • Electricity, Gas and Water Industry
  • Warehousing and transport related industries
  • Glass and clay products
  • Food and Beverage
  • CAD/CAM
  • Medical Devices
  • Educational and Research Institutions
  • retail
  • Ceramics
  • wood
  • Transportation
  • Petroleum and coal products
  • Medical and Welfare
  • Shipbuilding and heavy machinery
  • Aviation & Aerospace
  • equipment
  • Fisheries, Agriculture and Forestry
  • Materials
  • Research and development equipment and devices
  • Public interest/special/independent administrative agency
  • self-employed
  • Government
  • Mining
  • cosmetics
  • Finance, securities and insurance
  • Restaurants and accommodations
  • Individual
  • Police, Fire Department, Self-Defense Forces
  • Laboratory Equipment and Consumables
  • Raw materials for reagents and chemicals
  • Contracted research
Special Features
Ranking
  • Overall Products Ranking
  • Overall Company Ranking
  • privacy policy
  • terms of service
  • About Us
  • Careers
  • Advertising
  1. Home
  2. Industrial Machinery
  3. 駿河精機
  4. Product/Service List
Industrial Machinery
  • Added to bookmarks

    Bookmarks list

    Bookmark has been removed

    Bookmarks list

    You can't add any more bookmarks

    By registering as a member, you can increase the number of bookmarks you can save and organize them with labels.

    Free membership registration

駿河精機

EstablishmentMay 8, 1964
capital10000Ten thousand
addressShizuoka/Shimizu-ku, Shizuoka-shi/505 Nanatsushinya, Shizuoka Prefecture
phone054-344-0332
  • Special site
  • Official site
last updated:Apr 20, 2026
駿河精機logo
  • Contact this company

    Inquiry Form
  • Company information
  • Products/Services(50)
  • catalog(30)
  • news(7)

駿河精機 Product Lineup

  • category

1~10 item / All 10 items

Displayed results

Filter by category

レーザオートコリメータ「Smart LAC」 レーザオートコリメータ「Smart LAC」
高性能変位角度測定センサ 「Smart LPS 3D」 高性能変位角度測定センサ 「Smart LPS 3D」
レーザ変位計「Smart LPS 1D」 レーザ変位計「Smart LPS 1D」
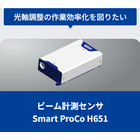
ビーム計測センサ 「Smart ProCo」H651シリーズ ビーム計測センサ 「Smart ProCo」H651シリーズ
お役立ちコラム お役立ちコラム
お役立ち資料 お役立ち資料
お役立ちコラム

お役立ちコラム

製造業の課題解決に役立つノウハウ・トレンド情報をお届けするコラムです。

What is an autocollimator? Explanation of its principles and applications!

We will also introduce the measurement methods and drawbacks of the autocollimator!

When performing high-precision angle measurements, autocollimators are often used. Autocollimators are optical instruments that are easy for beginners to understand, and when used properly, they enable accurate angle measurements. In this article, we will explain the method of angle measurement using an autocollimator and seven applications for its use. *For detailed content of the column, you can view it through the related links. Please feel free to contact us for more information.

Added to bookmarks

Bookmarks list

Bookmark has been removed

Bookmarks list

You can't add any more bookmarks

By registering as a member, you can increase the number of bookmarks you can save and organize them with labels.

Free membership registration

How to perform angle measurement with high precision? An introduction to measurement methods and types of equipment.

In the case of right angles, we will also introduce measurement methods for angles other than right angles and ways to measure angles with high precision!

Precise angle measurement is an important element in various fields such as machinery and equipment manufacturing, and robot control. However, selecting the appropriate measuring instruments is essential for performing high-precision measurements. This article introduces methods and types of angle measurement, as well as tips for measuring with high precision. *For detailed content of the column, you can view it through the related links. Please feel free to contact us for more information.*

Added to bookmarks

Bookmarks list

Bookmark has been removed

Bookmarks list

You can't add any more bookmarks

By registering as a member, you can increase the number of bookmarks you can save and organize them with labels.

Free membership registration

What is a displacement gauge? Introducing its mechanism and applications!

I will also explain the differences between contact displacement gauges and non-contact displacement gauges!

Measuring the displacement of an object precisely is an important factor in various fields such as machinery and equipment manufacturing, and robot control. When measuring displacement, a displacement sensor is generally used. This article will provide a detailed explanation of the basics, mechanisms, and applications of displacement sensors. A displacement sensor is a device that accurately measures the displacement of an object. This displacement is referred to as "displacement," and the displacement sensor is also called a "displacement sensor." *For more detailed information, please refer to the related links. Feel free to contact us for further inquiries.*

Added to bookmarks

Bookmarks list

Bookmark has been removed

Bookmarks list

You can't add any more bookmarks

By registering as a member, you can increase the number of bookmarks you can save and organize them with labels.

Free membership registration

Method and advantages of measuring straightness with an autocollimator.

We will also introduce measurements using height gauges, dial gauges, and three-dimensional measuring machines!

An autocollimator that provides innovative precision in straightness measurement. While there are several measuring instruments capable of measuring straightness, an autocollimator can accurately measure the straightness of machines and equipment. This article introduces the method of measuring straightness with an autocollimator and its advantages from a practical perspective. "Straightness" is defined based on JIS B 0621 as "the magnitude of deviation from the geometrically correct straight line of a linear body." *For detailed content of the column, please refer to the related links. For more information, feel free to contact us.*

Added to bookmarks

Bookmarks list

Bookmark has been removed

Bookmarks list

You can't add any more bookmarks

By registering as a member, you can increase the number of bookmarks you can save and organize them with labels.

Free membership registration

Which is better for measuring angles, a displacement meter or a laser autocollimator?

We will also introduce the angle measurement methods using a displacement gauge and a laser autocollimator!

The measuring instruments used for precise angle measurement are mainly displacement meters and laser autocollimators. So, which is better for angle measurement, the displacement meter or the laser autocollimator? In this article, we will compare and explain the angle measurement methods using displacement meters and laser autocollimators. *For detailed content of the column, please refer to the related links. For more information, feel free to contact us.*

Added to bookmarks

Bookmarks list

Bookmark has been removed

Bookmarks list

You can't add any more bookmarks

By registering as a member, you can increase the number of bookmarks you can save and organize them with labels.

Free membership registration

How to measure flatness with an autocollimator?

We will also introduce flatness represented by height distribution and angle distribution!

When measuring flatness, it seems that using a dial gauge is the basic method of measurement. Of course, if you have a surface roughness or contour measuring instrument, that would be fine as well, but it is not portable. Alternatively, in the case of a measurement target placed on the base of a device, it is necessary to temporarily incorporate the measuring instrument into that device, and there are various reliable measurement methods for that. This time, I will introduce a measurement method for flatness and parallelism using a laser autocollimator. *You can view the detailed content of the column through the related links. For more information, please feel free to contact us.*

Added to bookmarks

Bookmarks list

Bookmark has been removed

Bookmarks list

You can't add any more bookmarks

By registering as a member, you can increase the number of bookmarks you can save and organize them with labels.

Free membership registration

What is the repeatability of a laser measuring instrument? Explanation of the causes of deterioration and improvement methods.

We will also introduce the verification procedures to improve reproducibility.

The repeatability of laser measuring instruments is influenced by the surface light scattering state of the workpiece (measured object) and the measurement environment, resulting in variations that are not insignificant compared to the catalog values. Generally, there is a tendency for this to worsen, so if quality inspections are set solely based on the accuracy specifications listed in the catalog, the reliability of pass/fail judgments may be compromised. In this column, we will clearly organize the repeatability accuracy of laser measuring instruments. *For detailed content of the column, you can view it through the related links. For more information, please feel free to contact us.*

Added to bookmarks

Bookmarks list

Bookmark has been removed

Bookmarks list

You can't add any more bookmarks

By registering as a member, you can increase the number of bookmarks you can save and organize them with labels.

Free membership registration

What is optical axis adjustment? What are the bottlenecks in that inspection process?

We will also introduce the fundamental issues and improvements regarding optical axis adjustment!

Special tools and sensors are required for repairs, maintenance, and optimal condition adjustments tailored to specific purposes. In manufacturing environments, misalignment of the optical axis is one of the key factors that particularly requires attention, as it affects machining precision, measurement accuracy, lens focusing, and quality control. This time, we will explain "optical axis adjustment," which is a primary task of optical engineers, and introduce the related issue of yield reduction. *For more detailed information, please refer to the related links. Feel free to contact us for further inquiries.

Added to bookmarks

Bookmarks list

Bookmark has been removed

Bookmarks list

You can't add any more bookmarks

By registering as a member, you can increase the number of bookmarks you can save and organize them with labels.

Free membership registration

What is the method for adjusting the optical axis? Simplifying without replacing the measuring instrument!

Introducing a method to simplify the process by eliminating the need to replace measuring instruments for optical axis adjustment!

In recent years, in the assembly and adjustment process of laser devices, simply using conventional measuring instruments has become insufficient for the field to function effectively. There are various factors contributing to this, but to simplify, it is because the demands for yield have become commonplace, exceeding the field's capacity to respond. This time, I will explain a revolutionary method to improve such black operations. *For detailed content of the column, please refer to the related link. For more information, feel free to contact us.*

Added to bookmarks

Bookmarks list

Bookmark has been removed

Bookmarks list

You can't add any more bookmarks

By registering as a member, you can increase the number of bookmarks you can save and organize them with labels.

Free membership registration

Specular reflection? Diffuse reflection? Which laser displacement gauge should I choose?

We will also introduce points to consider when purchasing a laser displacement measurement device!

There are two main modes of reflection: specular reflection and diffuse reflection. Instruments that measure displacement and distance with lasers are designed to primarily correspond to one of these modes. Since each mode has opposing advantages and disadvantages, I will explain how to choose which type of displacement meter to purchase for those who are unsure. As a preface before diving into the main topic, I will discuss the mechanism of devices that measure angles, displacement, and distance with lasers. *For detailed content of the column, you can view it through the related links. Please feel free to contact us for more information.*

Added to bookmarks

Bookmarks list

Bookmark has been removed

Bookmarks list

You can't add any more bookmarks

By registering as a member, you can increase the number of bookmarks you can save and organize them with labels.

Free membership registration
Prev 1 Next
  • 全3回・無料ウェビナー 規制情報の収集・管理に課題はありませんか? 毎月100件以上施行される新しい規制に対応するためのソリューションをご紹介
  • 技術・製品展示会 新技術創出交流会2026 入場無料 来場登録受付中 開催日時10月22日木・23日金 会場東京たま未来メッセ
    • Contact this company

      Inquiry Form

    Products

    • Search for Products

    Company

    • Search for Companies

    Special Features

    • Special Features

    Ranking

    • Overall Products Ranking
    • Overall Company Ranking

    support

    • site map
    IPROS
    • privacy policy Regarding external transmission of information
    • terms of service
    • About Us
    • Careers
    • Advertising
    IPROS Services
    • >IPROS GMS | Search site for the manufacturing industry
    • >IPROS | Search site for the B2B industry
    COPYRIGHT © 2001-2026 IPROS CORPORATION ALL RIGHTS RESERVED.
    Please note that the English text on this page is automatically translated and may contain inaccuracies.