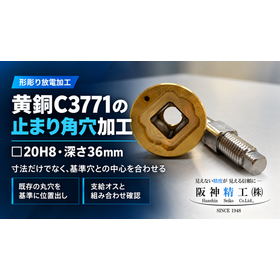
Case study of processing a stop angle hole in brass C3771 | Confirming alignment with existing holes, not just dimensions.
阪神精工
We would like to introduce a machining case from Hanshin Seiko.
We added square holes measuring 20H8 and 36mm deep to eight female parts made of brass C3771 using shape-cutting electrical discharge machining. The square holes are followed by existing round holes, and the machining positions are aligned based on those round holes.
The article explains the difference between aligning dimensions and aligning center positions, as well as the positioning before machining and the combination confirmation using supplied male parts. The 0.01mm on one side is the targeted dimensional difference, not the measured value or the tolerance for center misalignment.
When requesting additional machining for blind holes or supplied parts, please refer to how to share information about cross-sectional shapes, reference holes, and counterpart parts for confirmation. The published values are based on the conditions of this case.
Inquiry about this news
Contact Us OnlineMore Details & Registration
Details & Registration
Related Links
It introduces the positioning based on the round hole at the back of the corner hole and the combination confirmation with the supplied male part.
Related product
Distributors