

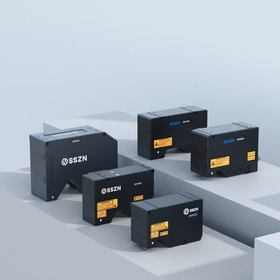
Achieves high-speed and high-precision 3D shape measurement. Supports inline inspection at up to 67kHz.
SinceVision's inline 3D profile measurement device measures the height, width, steps, gaps, flatness, contour shapes, and more of objects non-contactly using laser triangulation. It supports high-speed scanning up to 67kHz, with a maximum of 6400 points on the X-axis and a minimum repeatability accuracy of 0.1μm on the Z-axis, allowing for the acquisition of high-density 3D data even on high-speed transport lines. It can be utilized for the automation of inline inspection, dimensional measurement, and appearance inspection in various manufacturing processes, including automotive, lithium-ion batteries, semiconductors, and electronic components.
Inquire About This Product
basic information
【Main Specifications】 - Measurement method: Laser triangulation method - Number of profile points on the X-axis: Up to 6400 points - Scan speed: Up to 67 kHz - Z-axis repeatability: Minimum 0.1 μm - Non-contact measurement of height, width, step differences, gaps, flatness, and contour shapes - Compatible with various industrial interfaces *Measurement range, accuracy, scan speed, etc., may vary by model. Please contact us for details.
Price range
Delivery Time
Applications/Examples of results
【Main Applications and Examples of Achievements】 - Measurement of height, step, flatness, and 3D shape of automotive and EV parts - Inspection of welding joints and busbars of lithium-ion batteries - Inspection of height, flatness, and appearance of smartphones and electronic components - Inspection of height and shape of semiconductor and PCB components SinceVision's sensing solutions are adopted by major global manufacturers including Apple, Tesla, and BYD.
Detailed information
-
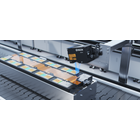
3D Inspection of Lithium-Ion Batteries Non-contact measurement of the shape, height, and step of busbar welds, as well as gaps between tabs and electrodes before welding. By rapidly acquiring 3D shapes, it detects welding conditions and minute shape abnormalities inline, contributing to the stabilization of quality in the battery manufacturing process and automated inspection.
-
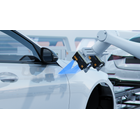
Inspection of the shape and dimensions of automotive parts High-precision 3D measurement of gaps, steps, flatness, height, contour shapes, etc., of vehicle bodies and automotive parts. Due to non-contact measurement, it can accommodate complex shapes and can be utilized for dimensional inspection on production lines and automatic judgment of assembly quality.
-
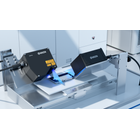
3D inspection of electronic components and consumer electronics High-precision measurement of the height, step, flatness, and contour shape of electronic components and precision parts. It can be utilized for various 3D inspections and quality control in the manufacturing processes of PCBs, PCBAs, smartphones, and electronic devices.
-
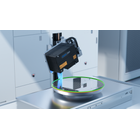
3D Inspection of Semiconductors and Wafers High-precision 3D measurement of the height, flatness, step differences, and surface shape of wafers and semiconductor components. It can be utilized for various shape and dimension inspections in the semiconductor manufacturing process, including package components such as BGA and LGA.
catalog(1)
Download All Catalogs
Company information

SinceVision, established in 2014, is a manufacturer that provides industrial sensing and imaging technologies. We engage in research, development, manufacturing, and sales of industrial sensors, high-speed imaging systems, and high-sensitivity cameras. Our main products include 3D laser profilers, high-speed cameras, laser displacement sensors, spectral confocal displacement sensors, color sensors, transmission edge sensors, and sCMOS cameras. Our products are utilized in a wide range of fields, including automotive, lithium-ion batteries, semiconductors, electronics, solar power generation, and scientific research. Our technologies are employed in manufacturing sites around the world, including companies like Apple, Tesla, Samsung, LG, CATL, BYD, and Foxconn. Additionally, as a supporting member of the Japan Industrial Imaging Association (JIIA), we are also involved in the development and standardization activities in the field of industrial imaging and machine vision. Through high-precision measurement and inspection technologies, we contribute to improving product quality, automating inspection processes, enhancing production efficiency, and reducing costs.
![[Research Material] Global Market for Roundness and Cylindrical Profile Measuring Instruments](https://image.mono.ipros.com/public/product/image/a00/2001468181/IPROS68655256544862717745.jpeg?w=280&h=280)


