3D sensor for measuring gaps and steps in vehicle bodies SR8060H
SinceVision/SR8060H

Transparent parts and complex gap shapes. Automating the inspection of gaps and steps in the vehicle body using 3D measurement.
Capture the gaps around lamps and windows in 3D. This is a gap and step measurement solution for vehicle bodies using the SinceVision 3D laser profiler SR8060H. ■ Capture the edges of transparent parts Acquire the surface shape of transparent components such as lamps and glass. It supports gap measurement for parts with different optical properties than painted surfaces. ■ Reduce blind spots with two measurement heads Measure deep gaps and curved surfaces with measurement heads tilted face-to-face. It compensates for contours that are difficult to capture from a single direction, evaluating gap width and steps. ■ Visualize inspection conditions and record results Check the judgments for each measurement point on the screen and automatically generate inspection reports. By collaborating with system integrators, it supports the automation of vehicle body inspections.
Inquire About This Product
basic information
【Configuration and Example Values of the Vehicle Body Inspection System】 Used Sensor: 3D Laser Profiler SR8060H Measurement Items: Gap Width, Step Height (Surface Difference) Measurement Configuration: 2-Head Opposing Inclined Arrangement + Point Cloud Processing Repetition Accuracy of Gap Width and Step Height: 0.1mm Processing Pace of Measurement Points: Approximately 50 Points/Minute Function: Visualization of Inspection Status, Automatic Generation of Inspection Reports
Price range
Delivery Time
Applications/Examples of results
【Main Uses】 - Measurement of gap width and step differences between body panels - Measurement of gaps between lamps and surrounding panels - Measurement of gaps around window glass - Shape acquisition of areas including deep gaps, inclined surfaces, and curved surfaces - Inspection of vehicle bodies with a mix of painted surfaces and transparent components
Detailed information
-
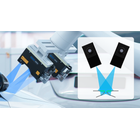
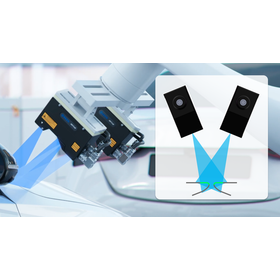
Reduce blind spots with two heads and capture gap shapes. Measure areas that are difficult to capture from a single direction using two measurement heads tilted face-to-face. Compensate for deep gaps and the contours of inclined and curved surfaces, obtaining the 3D shapes necessary for evaluating gap widths and step heights. *The image is an illustration of the measurement configuration.
-
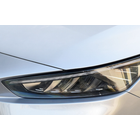
"Measuring gaps around transparent lamps" Measure areas where components with different optical properties, such as the transparent part of the lamp and the painted surface, are adjacent. Use the SR8060H to capture the surface shape of the transparent part and evaluate the gap with the vehicle body. *The image is an example of the target area.*
-
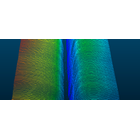
Calculate gap width and step height from point cloud data. This is an example of point cloud representation of the measured curved surface contour. By capturing the shapes on both sides and quantifying the gap width and step height, we evaluate the assembly condition of the vehicle body.
Company information

SinceVision, established in 2014, is a manufacturer that provides industrial sensing and imaging technologies. We engage in research, development, manufacturing, and sales of industrial sensors, high-speed imaging systems, and high-sensitivity cameras. Our main products include 3D laser profilers, high-speed cameras, laser displacement sensors, spectral confocal displacement sensors, color sensors, transmission edge sensors, and sCMOS cameras. Our products are utilized in a wide range of fields, including automotive, lithium-ion batteries, semiconductors, electronics, solar power generation, and scientific research. Our technologies are employed in manufacturing sites around the world, including companies like Apple, Tesla, Samsung, LG, CATL, BYD, and Foxconn. Additionally, as a supporting member of the Japan Industrial Imaging Association (JIIA), we are also involved in the development and standardization activities in the field of industrial imaging and machine vision. Through high-precision measurement and inspection technologies, we contribute to improving product quality, automating inspection processes, enhancing production efficiency, and reducing costs.


![[Sensor] 3D sensor that can consider privacy SE](https://image.mono.ipros.com/public/product/image/228/2001033203/IPROS16788826853203774946.jpg?w=280&h=280)