

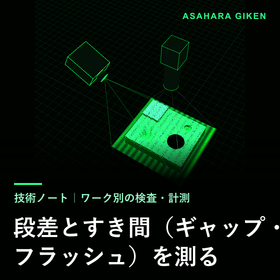
Automatic measurement of gap flash (step differences and gaps)
The gap is the width of the seam, and the flush is the difference in height between adjacent surfaces. The width can be measured in a 2D image, but the step requires height information, so 3D is more suitable. The challenge is that the edges of the seam are rounded, making it difficult to determine where the edge is. We will first define the measurement position. [Points] ■ The gap is the width, and the flush is the difference in height. ■ For steps, 3D is more suitable for measuring height. ■ The rounding of the edge affects how the measurement position is determined. *For detailed explanations, please refer to the technical notes and downloadable materials in the related links.
Inquire About This Product
basic information
**Contents of this Technical Note** - Gaps and flashes measure different things. - When the edges are rounded, it is unclear where to measure. - For steps, measure the heights of the two surfaces separately and subtract. - The back of the joint is hard to see. - Cases where it is unsuitable and how to use it after measuring. - Appropriate uses for gap and flash measurement. - Measure and verify steps and gaps with the actual object. **Consultation** I will confirm whether it can be measured or captured with the work at hand using the actual object. Please consult with one photo.
Price information
The technical notes can be read by anyone from the related links. We will discuss the costs of development and testing based on the details you provide.
Delivery Time
※It varies depending on the content. Please contact us.
Applications/Examples of results
【Frequently Asked Questions】 Q. Can a 2D camera measure height differences? A. There is a method to estimate it by shining light from an angle and measuring the length of the shadow, but the results are unstable as numbers. If you want to determine height differences numerically, a 3D measurement is more suitable. Q. Who defines the measurement positions? A. It is generally decided by the requesting party according to the drawings or internal standards. If it is difficult to decide, we can organize it together while measuring the actual object. Q. Can measurements be taken while the line is in motion? A. It may be possible if the position of the joints is stable. We will confirm the magnitude of the positional deviation and the speed of transport to make a decision.
catalog(2)
Download All Catalogs![[Technical Document] Automation of Visual Inspection: Approach and Common Pitfalls, How to Capture Images and Choose Lighting Before AI](https://image.mono.ipros.com/public/catalog/image/2115800/IPROS9310882243773939791.png?w=120&h=170)
![[Sample Test Information] Before the estimate, we will let you know whether it can be measured (visual inspection and 3D measurement).](https://image.mono.ipros.com/public/catalog/image/2115800/IPROS16473448823474693670.png?w=120&h=170)
Company information

We specialize in 2D and 3D inspection and measurement technologies using cameras. We possess a wide range of knowledge in optics, mechanics, electronics, and software, enabling us to provide technical support for both hardware and software. Not only do we have personnel with experience working as researchers at image inspection device manufacturers, major electronic component manufacturers, and universities, but we also have numerous successful implementations of developed products in actual production environments, making our ability to adapt advanced technology to on-site needs a strong point. Additionally, we are skilled not only in developing proprietary algorithms but also in using off-the-shelf products such as image processing controllers from Keyence and Omron, allowing us to excel in selecting and utilizing the most suitable equipment for specific needs. In recent years, while AI technology has garnered attention, there are cases where utilizing 2D and 3D technologies can be implemented more easily than AI, and cases where optical devices and mechanical jigs can improve performance and reduce software load. We offer services related to image systems, including "equipment selection," "implementation support," "performance improvement of existing equipment," "technology development," and "joint development," so please feel free to consult with us first.

