
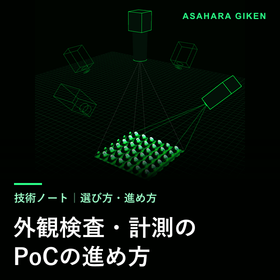
Approach for the PoC of visual inspection: structured to be stoppable at each stage.
The PoC for inspection and measurement will proceed by first determining the criteria for passing, verifying whether it can be captured, and deciding at each stage whether to continue or stop. Finding out "it couldn't be measured" after creating the device is the most costly failure. The initial stage will be limited to measuring the actual object and reporting up to the range that cannot be measured. 【Points】 ■ The criteria for passing will be determined numerically before starting the verification. ■ In the initial stage, we will only verify whether it can be captured. ■ At the end of each stage, we will decide whether to continue or stop. *For detailed explanations, please refer to the technical notes and downloadable materials in the related links.
Inquire About This Product
basic information
【Contents of this Technical Note】 ■The reason why the PoC does not succeed lies in the approach ■Establish acceptance criteria before starting verification ■Divide into stages, allowing for stops at each stage ■Receive results divided into three parts ■Things that are unclear in the PoC ■Decide how to conclude the PoC before starting ■Approach when verifying with a physical object 【Consultation】 I will confirm whether it can be measured or captured with the work at hand using a physical object. Please consult with a single photo.
Price information
The technical notes can be read by anyone from the related links. We will discuss the costs of development and testing based on the details provided.
Delivery Time
※It varies depending on the content. Please contact us.
Applications/Examples of results
【Frequently Asked Questions】 Q. How long should we expect the PoC period to be? A. It varies greatly depending on the content. The initial phase is just about measuring the actual items and receiving reports, so it will take much less time than the stage of creating the equipment. We will provide an estimate after seeing the actual items. Q. If the PoC fails, will the costs be wasted? A. Understanding what cannot be measured is also a result. It will incur far smaller costs than realizing it after creating the equipment. Therefore, we keep the initial phase small. Q. We have very few samples in-house. A. You can start even with a small number. Please prepare both good and defective items, and include items that are close to the boundary. If there are no defective items, photos of defects or descriptions of the conditions you want to identify are also acceptable.
catalog(2)
Download All Catalogs![[Technical Information] How to Choose a 3D Sensor: How to Read Specifications and Determine if Off-the-Shelf Products are Sufficient.](https://image.mono.ipros.com/public/catalog/image/2115800/IPROS4604461987676708045.png?w=120&h=170)
![[Sample Test Information] Before the estimate, we will let you know whether it can be measured (visual inspection and 3D measurement).](https://image.mono.ipros.com/public/catalog/image/2115800/IPROS16473448823474693670.png?w=120&h=170)
Company information

We specialize in 2D and 3D inspection and measurement technologies using cameras. We possess a wide range of knowledge in optics, mechanics, electronics, and software, enabling us to provide technical support for both hardware and software. Not only do we have personnel with experience working as researchers at image inspection device manufacturers, major electronic component manufacturers, and universities, but we also have numerous successful implementations of developed products in actual production environments, making our ability to adapt advanced technology to on-site needs a strong point. Additionally, we are skilled not only in developing proprietary algorithms but also in using off-the-shelf products such as image processing controllers from Keyence and Omron, allowing us to excel in selecting and utilizing the most suitable equipment for specific needs. In recent years, while AI technology has garnered attention, there are cases where utilizing 2D and 3D technologies can be implemented more easily than AI, and cases where optical devices and mechanical jigs can improve performance and reduce software load. We offer services related to image systems, including "equipment selection," "implementation support," "performance improvement of existing equipment," "technology development," and "joint development," so please feel free to consult with us first.