

We will perform precision measurement and adjustments in accordance with the required quality! Introducing the inspection and measurement services provided by H.I.D. Corporation.
The "Inspection and Measurement Services" is a service that specializes in inspection and measurement using measurement techniques focused on assembly measurement. Based on the drawings and 3D data provided, we perform precision measurement and adjustments in accordance with the required quality. We are equipped with a variety of measuring instruments, including multi-joint three-dimensional measuring machines, laser trackers, laser probes, as well as general measuring tools such as calipers and micrometers, allowing for diverse measurements. The measurement results can be provided in a format specified by the customer. Our company has extensive experience in supporting the assembly, measurement, and adjustment of production equipment, primarily for automotive manufacturers, and we respond to customer requests accordingly. 【Features】 ■ Measurement technology specialized in assembly measurement ■ Precision measurement and adjustments in line with required quality ■ Flexible response with a variety of measuring instruments ■ Output of measurement results in customer-specified formats ■ Proven track record in supporting production equipment, primarily for automotive manufacturers *For more details, please download the PDF or feel free to contact us.

Inquire About This Product
basic information
【Main Equipment】 ■ Laser Tracker (Vantage E6 MAX / FARO / Measurement Range: 0 to 35m / Distance Accuracy: 16μm + 0.8μm/m / Probing Accuracy: 50μm + 5μm/m) ■ Articulated Arm Coordinate Measuring Machine (Quantum M / FARO / Measurement Range: 3.5m / Measurement Accuracy: 66μm (Contact Measurement)) ■ Laser Probe (Laser Line Probe / FARO / Scanning Width: 80 to 150mm / Measurement Accuracy: 15μm) ■ Desktop Coordinate Measuring Machine (XM-1200 / KEYENCE / Measurement Range: 600x300x300mm / Repeatability: ±4μm) ■ Machine Tools and Equipment (Milling Machine, Lathe, Drill Press, Contour Machine, Semi-Automatic Arc Welder, Compressor, Overhead Crane, Forklift) *For more details, please download the PDF or feel free to contact us.
Price range
Delivery Time
Applications/Examples of results
【Applications and Examples of Achievements】 ■ Assembly to measurement and adjustment of production equipment, primarily for automobile manufacturers ■ Precision measurement and adjustment in accordance with required quality based on provided drawings and 3D data ■ Measurement of tabletop-sized parts and devices approximately 600mm x 300mm ■ Measurement of large parts and devices ■ Measurement using 3D scanning with a non-contact line laser *For more details, please download the PDF or feel free to contact us.
catalog(1)
Download All Catalogs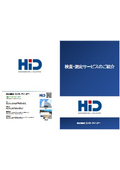
Company information

HID Corporation aims to be a group of engineers that continuously challenges advanced and cutting-edge technologies with "enthusiasm and courage."


