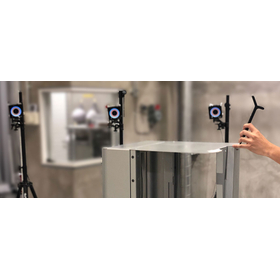
Inspection and measurement of large areas in a short time! Ultra-fast sensors capable of accurately measuring complex shapes.
The "Handa Fillet 3D Measurement Device" is a device that achieves high-speed measurement using a high-precision ultra-fast sensor based on the principle of chromatic aberration confocal technology. Since the incident light and the detected light follow the same path, shadowing can be ignored, allowing for accurate measurements even of complex shapes. It can measure without regard to the type of workpiece, including mirror surfaces, and can inspect large areas in a short time. It easily accommodates everything from tabletop models to fully automated inline systems, and a compact angled sensor version is also available. 【Features】 ■ Equipped with a high-precision ultra-fast sensor using the principle of chromatic aberration confocal technology ■ Can ignore shadowing and accurately measure complex shapes ■ Supports measurement of mirror workpieces ■ Allows for quick lens changes ■ Compatible with everything from tabletop models to fully automated inline systems *For more details, please download the PDF or feel free to contact us.

Inquire About This Product
basic information
【Specifications】 ■ Example Configuration: Electric X・Y stage, manual Z stage, sample holding fixture, optical system mounting frame, measurement and control computer, dedicated objective lens group, motor control board, LCD display ■ Measurement Speed (lines per second): 6,000 (HS) ■ Line Length: 0.96mm to 8.3mm (lens exchange) ■ Measurement Range (Z direction): 200μm to 3,900μm (lens exchange) ■ Spot Size: 2μm to 172μm (lens exchange) ■ Number of Sensors: 192 ■ Z Direction Resolution: 20nm to 320nm (lens exchange) ■ Lateral Resolution: 1μm to 5μm (lens exchange) ■ Weight: Approximately 4kg (sensor unit) ■ Dimensions: 391×100×114mm (sensor unit) *For more details, please download the PDF or feel free to contact us.
Price range
Delivery Time
Applications/Examples of results
【Applications and Examples of Achievements】 ■ Inspection and measurement of large areas ■ Mirror surface measurement ■ Measurement of complex shapes ■ Measurement using tabletop devices ■ Measurement with fully automatic inline systems *For more details, please download the PDF or feel free to contact us.
catalog(1)
Download All Catalogs
Company information

Since our company's establishment in 1986, we have long been engaged in semiconductor-related businesses that support Japan's cutting-edge technology. On the hardware side, we have developed construction and manufacturing environments, including clean rooms. On the human resources side, we have focused on training semiconductor engineers and establishing a service system that can promptly respond to customer needs. Last year, we participated in SEMICON Japan for the first time, and by directly interacting with many industry stakeholders, we were able to learn again what is currently needed and what services should be created. At the same time, the morale within the company has been rising, and we are actively conducting sales activities. It is said that the Japanese economy is finally showing signs of recovery. However, even just looking at the semiconductor industry, the entry of overseas manufacturers and the significant improvement in technology and services are remarkable, so we aim to enhance our international competitiveness in our sales expansion. Not only domestically but also in response to the era of globalization, our role as a hub connecting North America and Asia, especially given our excellent airport access, will further increase.