


Maintenance-free and highly durable due to fanless design! UV flaw detection lamp with adjustable UV intensity.


By penetrating the pin into the measurement target with a certain force and measuring its depth, it is possible to assess the degree of decay in wood and standing trees, as well as measure wood density.


The long-awaited ultrasonic flaw detector has evolved and is back!


This is a penetrant used for penetrant testing. It complies with JIS Z 2343-2 (ISO standard) and is used by many customers.
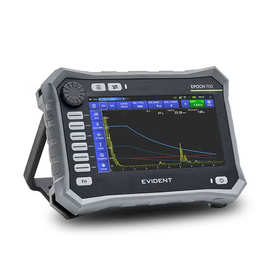
Next-generation performance, all in this one unit. ~Uncompromising ultrasonic testing~


Extremely small like a 'grain,' thin like a 'petal,' dense like a 'kiriko'

Customized production based on customer requests. Ultrasonic Array probe.
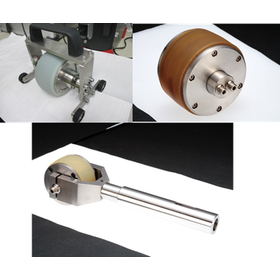
Continuous flaw detection realized with light pressing and dry coupling, eliminating the need to apply a couplants.


With a USB connection, the laptop quickly transforms into an ultrasonic flaw detector! It is equipped with most of the functions of a portable ultrasonic flaw detector.


It is a water-soluble fluorescent leak detection agent that is used by diluting it with water.


Dye penetrant testing agent that allows for visual inspection of invisible fine scratches.

Solve issues related to PT testing in rainy weather and improve testing accuracy! Penetrant testing agents that can be used even in the rain.
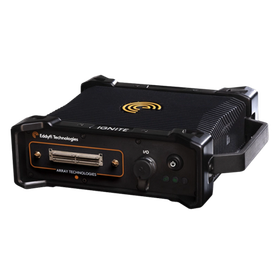

Speed, reproducibility, and automation in one machine. A digital ECA inspection platform that caters to everything from the field to robots.


Cost reduction is possible! By applying a coating, it does not cause the occurrence of welding defects.


Configuration with an ultrasonic flaw detector and data processing computer! Setting of inspection conditions, saving results, and reading them is possible.
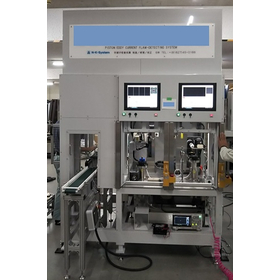
Detect defects of 0.2mm or more! Simultaneous inspection of surface scratches in the piston pin hole and lip area using eddy current testing method.


Easily detects invisible fine surface defects, cracks, and pinholes in all materials!

Peek from the inside! Using an insertion-type probe
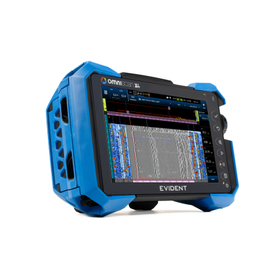

Speed and versatility enhance productivity while increasing the reliability of evaluations!
Equipped with excellent detection performance in a compact body.

Dye penetrant testing agents that contribute to improving the work environment, relaxing regulations under the law, and enhancing inspection systems.


Reducing the risk of foreign matter contamination in food. Nanovia's surface inspection technology.

Ideal for measuring ultraviolet intensity! Easy operation that doesn't require specific skills due to the peak hold function.

Improved detection power! An ideal yoke-type magnetic particle tester for harsh fieldwork with a robust body.

A compact residual magnetic measurement device optimal for measuring the residual magnetic flux density of magnetic materials.

Contributing to the improvement of the working environment! A magnetic powder dispersant with excellent fluidity at low temperatures for oil dispersion.

It detects invisible fine scratches on the surface and skin of magnetic materials and products.


Ultrasonic bolt tension gauge capable of evaluating fastening and constructing fastening systems through connection with external devices.

The continuous operating time of the battery is approximately 10 hours! Introducing a compact flaw detector that meets on-site needs.

High-precision bolt axial force measurement to enhance the safety of shipbuilding structures.


Maximum brightness of 150,000 cd/m² or more, with 280 LEDs arranged to create a uniform and beautiful luminous surface without light unevenness.

High repeatability accuracy of ±0.01D, high-performance tabletop film densitometer.

Software that integrates all the functions required for ultrasonic testing, controls data acquisition, displays online information, and provides an offline analysis environment.

A phased array ultrasonic flaw detector equipped with TFM and the latest adaptive ATFM features, prioritizing the voice of the user!

Unlock… Everything. We provide industry-leading performance through an intuitively usable interface.

Non-destructive rebar detection system (electromagnetic induction system) displays the reinforcement condition in concrete as images.

This is a device that inserts a transmission code through the box opening, pushes it until it hits the fault point to send a transmission sound, and accurately locates that position using headphones.


Evaluation of the bending resistance of film with oxygen gas barrier properties.


New weapon for primary surveillance of bridge inspections! A highly mobile flaw detection device that requires no preprocessing.
Eddyfi Technologies protects lives, assets, and the environment with world-class non-destructive testing technology. Innovating inspection efficiency and reliability.

Introducing products that support high PRF and high-speed real-time gate processing, equipped with abundant input and output options!

Supports 2CH and dual frequency! It displays the flaw detection waveform and detection conditions on the same screen, and also allows for the saving of the flaw detection waveform.

The evolved OmniScan series "OmniScan X4"
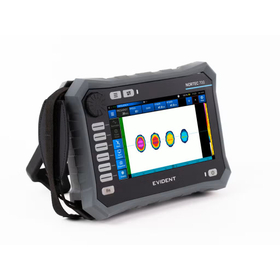


Introduced a simulated plant facility. Enables testing and experiments for various applications such as forced errors and sensor selection.


No stable period for black light!

Attach it to the hand magnet and it's okay for fluorescent magnetic particle testing by yourself!

High-performance nanotechnology super water-repellent coating agent achieves super water repellency (complete water repellency)!!


IS500 Digital Eddy Current Testing Equipment for Manufacturing Line Input


The portable and user-friendly 【ECHO FD】 can be used not only as a flaw detector but also as a corrosion and thickness gauge through software upgrades.


A high-performance model that can accommodate labs and manufacturing sites conducting a large volume of hardness tests. Ideal for NADCAP certification as well!
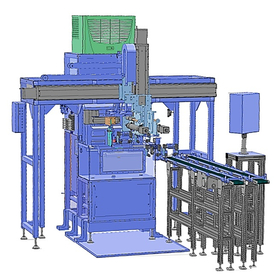
Conduct a full circumference inspection of the piston wear ring peeling to streamline quality control!
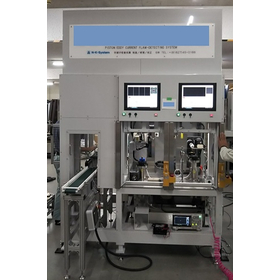
Detect defects of 0.2mm or more! Simultaneous inspection of surface scratches in the piston pin hole and lip area using eddy current testing method.
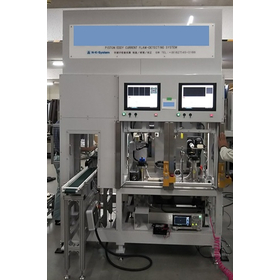
Detect defects of 0.2mm or more! Simultaneous inspection of surface scratches in the piston pin hole and lip area using eddy current testing method.
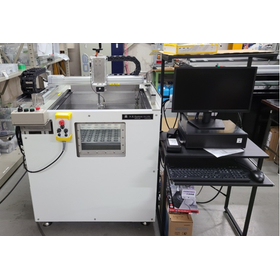
Inspection equipment that is active in a wide range of fields, including internal defects, thickness measurement, and welding joint inspection.
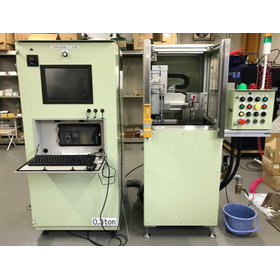
Automatic ultrasonic testing device for inspecting welds between aluminum and titanium flat plates!
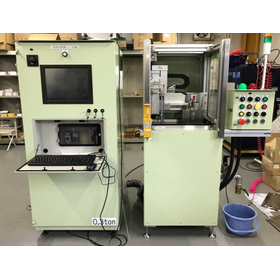
Automatic ultrasonic testing device for inspecting welds of aluminum and titanium flat plates!
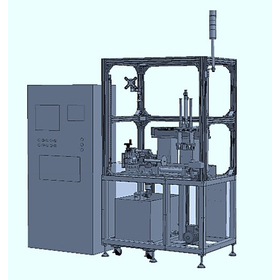
Automatically detect delamination defects in the inner sintered material of bushings using ultrasonic testing!


We propose appropriate measurement methods! We handle everything from arranging plating removal to summarizing the results!

Revolutionizing inspections with probes crafted by skilled artisans. for ultrasonic testing, sound velocity measurement, and material property estimation

Reliable performance delivered precisely because we are a specialized manufacturer of ultrasonic probes.
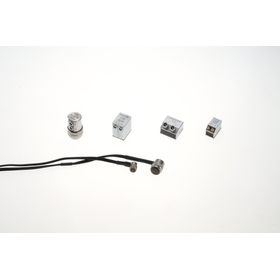
For inspecting surface-near defects, detecting defects at desired depths, inspecting damping materials, and measuring the thickness of internally corroded tanks and pipes, etc.
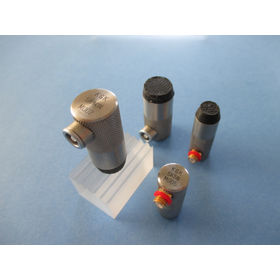
Immediate flaw detection without applying anything.
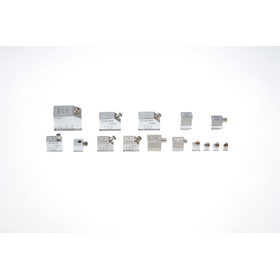
Ultrasonic testing of defects extending in the plate thickness direction: inspection of welds, fatigue crack detection, and estimation of surface properties
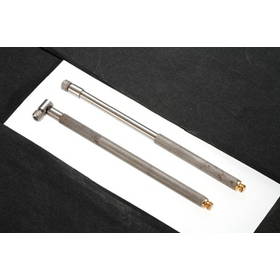
For measuring and inspecting the thickness of sharp bends in PET bottles and similar items.


CUI (Corrosion Under Insulation) inspection solution that can measure the thinning of the target object without removing insulation materials, fireproof coverings, or coatings: SONOPEC.


Identify the location of through cracks in the steel deck from the road surface! Steel deck inspection device using eddy current testing.

An ultrasonic flaw detection image processing system that can accommodate specifications tailored to your needs!

Compact design with excellent maneuverability! Cordless (battery-operated) for improved work efficiency.

Identifying joints and defective joints! A significant decrease in the transmission pulse of defective joints was observed.


Our unique real-time B-scan, C-map, and position information using an encoder.


Easy detection of defects! Introducing a eddy current flaw detector with uniform magnetism and reduced noise.

Instantly check the ultraviolet intensity from the ultraviolet flaw detection lamp (black light) with a digital display!

Eco-friendly penetrants for people and the environment!

We offer a wide range of options from inline automatic devices to batch processing equipment.


Ready to use! Easy and convenient magnetic powder liquid.

From raw materials to finished products, it is a fluorescent penetrant testing agent that enhances reliability in non-destructive testing.


Accurately detect surface defects! A dye penetrant suitable for surface inspection of rolled materials and more.
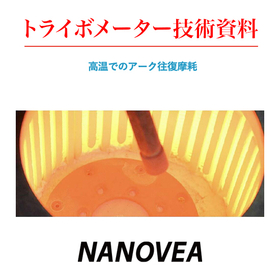
This is a PDF document of the "Arc Reversal Wear Test at High Temperatures." Please download it for more details.
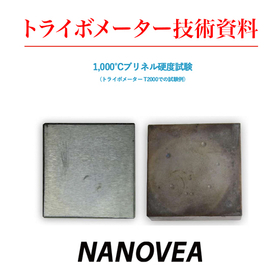
This is a PDF document on the "1000℃ Brinell hardness test." Please download it for more details.

This is a PDF document on the various properties of polycarbonate lenses. Please download it for more details.

Solving the challenges of surface inspection in implementation evaluation.

Nanovia, a manufacturer of surface inspection machines and mechanical property analysis equipment.

Nanovia, a manufacturer of surface inspection machines and mechanical property analysis equipment.


Confident in complex shapes! Automatic detection of surface scratches on metal parts!!

Silcoflux/Rotomatt Leakage Magnetic Flux Detector

Automatic high-speed rotating eddy current testing system.