
List of Measurement and Analysis products
- classification:Measurement and Analysis
4141~4185 item / All 55080 items


Reduce the workload from handling heavy objects! Here are five case studies that solved customer challenges! We are also accepting free consultations and tests tailored to your work!

- Other conveying machines


No more need to lift heavy one-gallon cans! Enjoy comfortable liquid transfer in the central kitchen.
- Other Pumps
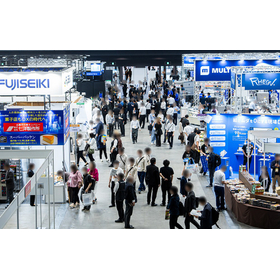
Decision to exhibit at the 1st Chubu Food Industry Creation Exhibition '26!
We will be exhibiting at the "1st Chubu Food Industry Creation Exhibition '26" to be held at Port Messe Nagoya from November 4 (Wednesday) to November 6 (Friday), 2026. As a new addition to our lineup, we will showcase the "Cordless Sanitary Handy Pump," which is a product we started selling in April last year, alongside our "Compact Sanitary Handy Pump Model MHS." - Cordless! Portable anywhere! Easy to use! Simple cleaning! It is compatible with standard 18L cans and BIB (Bag-in-Box) and features a structure that allows for easy disassembly and cleaning. We would like to invite you to visit us at this opportunity. - Venue: Port Messe Nagoya - Our exhibition booth: Hall 1 "C-66"
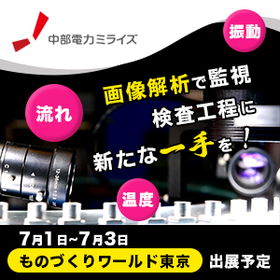

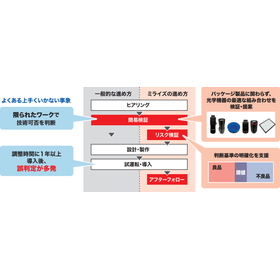
Automating the verification of cosmetic fill levels through image analysis to stabilize quality and alleviate labor shortages.
- Image analysis
- Other inspection equipment and devices


GNSS Inertial Measurement System ADMA Series
- Other measurement, recording and measuring instruments


The display is a 4-digit 7-segment LED type! Introducing a straight structure ultrasonic flow meter.
- Flow Meter
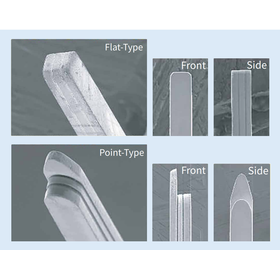

A probe that realizes miniaturization and diversification of advanced shapes using MEMS processes!
- Electron tube
- probe
- Circuit Board Inspection Equipment
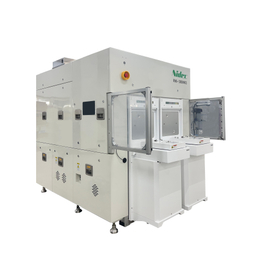
The optimal imaging inspection device for TGV inspection has been completed!
- Printed Circuit Board
- Semiconductor inspection/test equipment
- Visual Inspection Equipment
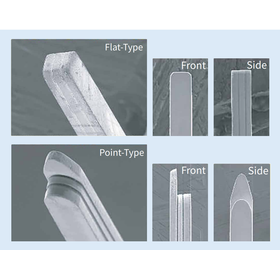
A probe that achieves miniaturization and diversification of advanced shapes using MEMS processes!
- probe
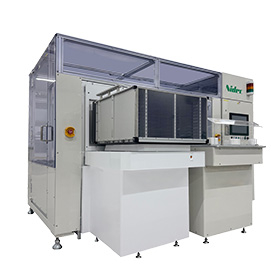
Equipment Front End Module Full Panel Size Compatible Automatic Transporter
- Substrate transport device (loader/unloader)
- Transport and handling robots
- Circuit Board Inspection Equipment
Notice of Participation in SEMICON Japan 2026
We will be exhibiting at "SEMICON Japan 2026," which will be held at Tokyo Big Sight from December 9 (Wednesday) to December 11 (Friday), 2026. This time, we will showcase the comprehensive strength of "One Nidec" together with our group companies, Nidec Machine Tool and Nidec Instruments. We will introduce technologies that support the quality and productivity of semiconductor manufacturing. We will propose total solutions covering inspection technology, wafer processing and bonding, and transportation. Please be sure to visit our booth!


The all-in-one flow tester "FMZ-1063" has significantly improved operability, visibility, and measurement accuracy compared to conventional flow meters.
- Flow Meter
- Leak Testing Equipment
- Other measurement, recording and measuring instruments

Fukuda's leak test, leak inspection, leak detection, leak test, integrity test.
Fukuda Co., Ltd. has been pursuing leak detection for 60 years and is committed to advancing the future of leak testing. 【 Supporting Various Leak Tests: Air Leak Test / Gas Leak Test (Hydrogen Gas, Helium Gas) 】 We develop, manufacture, and sell leak testing equipment to inspect airtightness and sealing properties. We will propose the appropriate testers and devices for each inspection target. 【 Target Industries and Examples of Inspection Targets 】 - Automotive Industry: Engines, FC components, valves and piping, various parts - Electronic Components Industry: Smartphones, keyless switches, various small sensors - Pharmaceuticals / Food / Cosmetics Industry: Bottle containers, syringes, vials, eye drop containers, pillow packaging, PTP packaging We will propose the most suitable leak testers for each industry. 【 ISO Certification 】JIS Q 9001:2015 (ISO 9001:2015)

A compact flow meter. This affordable version is perfect for easy flow measurement!
- Flow Meter
- Leak Testing Equipment
- Other measurement, recording and measuring instruments
Fukuda's leak test, leak inspection, leak detection, leak test, integrity test.
Fukuda Co., Ltd. has been pursuing leak detection for 60 years and is committed to advancing the future of leak testing. 【 Supporting Various Leak Tests: Air Leak Test / Gas Leak Test (Hydrogen Gas, Helium Gas) 】 We develop, manufacture, and sell leak testing equipment to inspect airtightness and sealing properties. We will propose the appropriate testers and devices for each inspection target. 【 Target Industries and Examples of Inspection Targets 】 - Automotive Industry: Engines, FC components, valves and piping, various parts - Electronic Components Industry: Smartphones, keyless switches, various small sensors - Pharmaceuticals / Food / Cosmetics Industry: Bottle containers, syringes, vials, eye drop containers, pillow packaging, PTP packaging We will propose the most suitable leak testers for each industry. 【 ISO Certification 】JIS Q 9001:2015 (ISO 9001:2015)

High precision with excellent linearity and good responsiveness. A laminar flow meter with low pressure loss and excellent reproducibility.
- Flow Meter
- Leak Testing Equipment
- Other measurement, recording and measuring instruments
Fukuda's leak test, leak inspection, leak detection, leak test, integrity test.
Fukuda Co., Ltd. has been pursuing leak detection for 60 years and is committed to advancing the future of leak testing. 【 Supporting Various Leak Tests: Air Leak Test / Gas Leak Test (Hydrogen Gas, Helium Gas) 】 We develop, manufacture, and sell leak testing equipment to inspect airtightness and sealing properties. We will propose the appropriate testers and devices for each inspection target. 【 Target Industries and Examples of Inspection Targets 】 - Automotive Industry: Engines, FC components, valves and piping, various parts - Electronic Components Industry: Smartphones, keyless switches, various small sensors - Pharmaceuticals / Food / Cosmetics Industry: Bottle containers, syringes, vials, eye drop containers, pillow packaging, PTP packaging We will propose the most suitable leak testers for each industry. 【 ISO Certification 】JIS Q 9001:2015 (ISO 9001:2015)


We introduce various cases of non-contact temperature monitoring from low pixel to high pixel.


- Radiation thermometer
- Instrumentation and Control Systems
- Control Panel

64 channels, only A4 size, 5.6 kg, PC card recorder.
- Other measurement, recording and measuring instruments
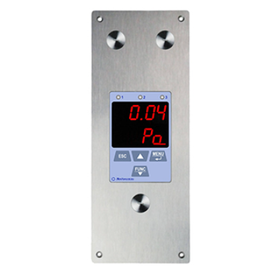

The embedded housing features a special design that particularly considers ease of cleaning!
- Data Logger
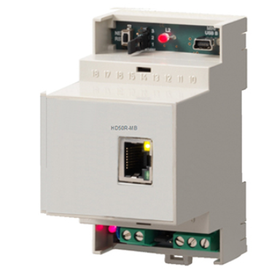
Connection of the tipping bucket rain gauge is possible with a voltage-free contact input! Power supply DC 7-30V, fixed to 35mm DIN rail.
- Data Logger
![[For home appliances] APT-T400J: Fo...](https://image.mono.ipros.com/public/product/image/75128/IPROS879660944825028272.jpg?w=280&h=280)

Inspection of high-density substrates for small home appliances at high speed, high precision, and low cost.
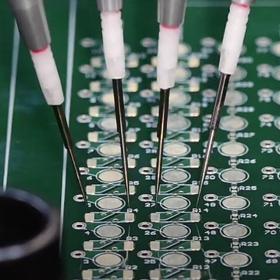
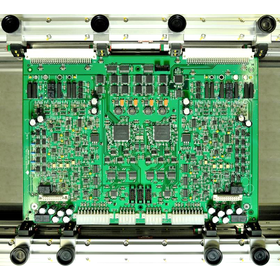
- Circuit Board Inspection Equipment

Case Study | Flying Probe Inspection at oneA Corporation
- Circuit Board Inspection Equipment
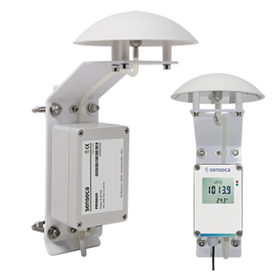
Equipped with standard Modbus-RTU or proprietary protocol RS485 digital output!
- Pressure


Free workers from complicated weighing and supply tasks! Automatic weighing and supply device for fertilizers and seeds.
- Weighing Machine
- others
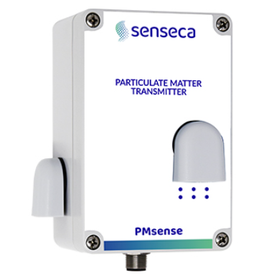
Designed for simple and quick integration with AWS, without the hassle of a special startup!
- Other measurement, recording and measuring instruments
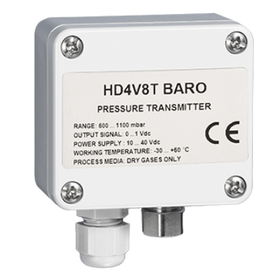
Ideal for installation in places such as inside weather station cabinets!
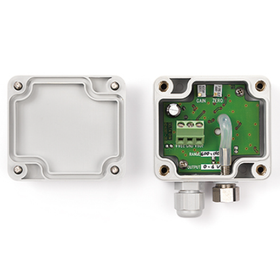
- Pressure
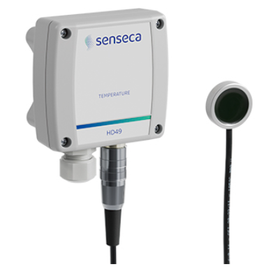
The operating temperature range of the surface temperature probe is -40 to +85°C, and the operating temperature of the main circuit is -20 to +60°C!
- Thermometer


Compact, high-performance, and excellent cost performance with high-speed processing of 4000 times per second (20,000 times per second when held), and it also supports CC-Link.
- Weight related measuring instruments

A new external input/output contact method, "PNP type," has been added to the color graphic digital indicator "TD-9000T" for press and press-fitting devices.
The TD-9000T is a digital indicator for load management that supports two inputs: load cell (load) and displacement gauge (stroke). It features high-speed A/D conversion at 24-bit and 25kHz, and is equipped with a 4.3-inch touch panel monitor, achieving intuitive operability and excellent visibility. This time, we have expanded the lineup by adding the 'PNP type', which is commonly used in Europe, to the existing external input/output method 'NPN type'. Additionally, in conjunction with this release, we have also improved the operability of the existing NPN type through the addition of new features and functionality enhancements.

It is a compact, lightweight, and easy-to-use load cell that can be used for both tension and compression, suitable for a wide range of applications from integration into production line equipment to ...
- Other weight measuring instruments
- Scale

Features of TEAC's load cells
The representative features of Teac's load cells are as follows: - Ultra-compact low-capacity load cells Examples of their small size, lightweight, and thin design include the following usage methods. The standard dimensions are φ10×height 3mm to φ12×height 4mm. In addition to ultra-compact models, we are committed to product development based on unique structures, such as load cells for crystal growth lifting machines and high-precision small load cells. - Standardization of robot cables Many of Teac's load cells utilize robot cables, contributing to factory automation and labor-saving along with TEDS functionality. *We can also provide proposals tailored to your usage and environment. For more details, please contact your sales representative. - TEDS compatible TEDS-compatible load cells have their test reports (TEST REPORT) electronicized, containing model names, unique serial numbers, calibration sensitivities, etc., recorded in the memory provided within the load cell. By combining it with TEDS-compatible indicators, it becomes possible to automate calibration, eliminate human errors, and reduce the burden during load cell replacement.

Ultra-high precision type, sealed structure, high stability in electrical characteristics and temperature characteristics, made to order.
- Other weight measuring instruments
- Scale
Features of TEAC's load cells
The representative features of Teac's load cells are as follows: - Ultra-compact low-capacity load cells Examples of their small size, lightweight, and thin design include the following usage methods. The standard dimensions are φ10×height 3mm to φ12×height 4mm. In addition to ultra-compact models, we are committed to product development based on unique structures, such as load cells for crystal growth lifting machines and high-precision small load cells. - Standardization of robot cables Many of Teac's load cells utilize robot cables, contributing to factory automation and labor-saving along with TEDS functionality. *We can also provide proposals tailored to your usage and environment. For more details, please contact your sales representative. - TEDS compatible TEDS-compatible load cells have their test reports (TEST REPORT) electronicized, containing model names, unique serial numbers, calibration sensitivities, etc., recorded in the memory provided within the load cell. By combining it with TEDS-compatible indicators, it becomes possible to automate calibration, eliminate human errors, and reduce the burden during load cell replacement.

Thin type, shear type, center hole type
- Scale
- Other weight measuring instruments
A new external input/output contact method, "PNP type," has been added to the color graphic digital indicator "TD-9000T" for press and press-fitting devices.
The TD-9000T is a digital indicator for load management that supports two inputs: load cell (load) and displacement gauge (stroke). It features high-speed A/D conversion at 24-bit and 25kHz, and is equipped with a 4.3-inch touch panel monitor, achieving intuitive operability and excellent visibility. This time, we have expanded the lineup by adding the 'PNP type', which is commonly used in Europe, to the existing external input/output method 'NPN type'. Additionally, in conjunction with this release, we have also improved the operability of the existing NPN type through the addition of new features and functionality enhancements.

Slim, RoHS compliant, built-in TEDS, removable load button
- Scale
- Other weight measuring instruments
Features of TEAC's load cells
The representative features of Teac's load cells are as follows: - Ultra-compact low-capacity load cells Examples of their small size, lightweight, and thin design include the following usage methods. The standard dimensions are φ10×height 3mm to φ12×height 4mm. In addition to ultra-compact models, we are committed to product development based on unique structures, such as load cells for crystal growth lifting machines and high-precision small load cells. - Standardization of robot cables Many of Teac's load cells utilize robot cables, contributing to factory automation and labor-saving along with TEDS functionality. *We can also provide proposals tailored to your usage and environment. For more details, please contact your sales representative. - TEDS compatible TEDS-compatible load cells have their test reports (TEST REPORT) electronicized, containing model names, unique serial numbers, calibration sensitivities, etc., recorded in the memory provided within the load cell. By combining it with TEDS-compatible indicators, it becomes possible to automate calibration, eliminate human errors, and reduce the burden during load cell replacement.


For the weight control management of gas filling in cylinders.
In the dismantling work of air conditioners and refrigerators, the recovery of refrigerants (freon gas) from compressors is strictly managed from an environmental protection perspective. A low-profile platform scale and the digital indicator TD-260A are used to control and manage the recovery amount. Additionally, the same system is widely adopted for managing the remaining gas in cylinders in various production processes.

This is a compact, lightweight, and easy-to-use load cell that can be used for both tension and compression, suitable for a wide range of applications from integration into production line equipment t...
- Other weight measuring instruments
- Scale
A new external input/output contact method, "PNP type," has been added to the color graphic digital indicator "TD-9000T" for press and press-fitting devices.
The TD-9000T is a digital indicator for load management that supports two inputs: load cell (load) and displacement gauge (stroke). It features high-speed A/D conversion at 24-bit and 25kHz, and is equipped with a 4.3-inch touch panel monitor, achieving intuitive operability and excellent visibility. This time, we have expanded the lineup by adding the 'PNP type', which is commonly used in Europe, to the existing external input/output method 'NPN type'. Additionally, in conjunction with this release, we have also improved the operability of the existing NPN type through the addition of new features and functionality enhancements.

Standardization of robot cables that are strong against bending (conventional products are general-purpose cables) has been implemented.
- Other weight measuring instruments

All models are designed to withstand overload (maximum overload 500% R.C.).
- Other weight measuring instruments
A new external input/output contact method, "PNP type," has been added to the color graphic digital indicator "TD-9000T" for press and press-fitting devices.
The TD-9000T is a digital indicator for load management that supports two inputs: load cell (load) and displacement gauge (stroke). It features high-speed A/D conversion at 24-bit and 25kHz, and is equipped with a 4.3-inch touch panel monitor, achieving intuitive operability and excellent visibility. This time, we have expanded the lineup by adding the 'PNP type', which is commonly used in Europe, to the existing external input/output method 'NPN type'. Additionally, in conjunction with this release, we have also improved the operability of the existing NPN type through the addition of new features and functionality enhancements.

Case Study | Flying Probe Inspection at Green Circuits
- Circuit Board Inspection Equipment

Low LS 4.5nH! Introducing Nidec Advance Technology's inspection equipment.
- Other inspection equipment and devices
Notice of PCIM Shenzhen and THECA Exhibition
Our company will exhibit at: (1) "PCIM Asia Shenzhen 2026," held in Shenzhen, China from August 26 (Wednesday) to August 28 (Friday), and (2) "Thailand Electronics Circuit Asia (THECA) 2026," held in Bangkok, Thailand from August 26 (Wednesday) to August 28 (Friday). (1) PCIM We will introduce cutting-edge inspection technologies and inspection products related to next-generation power semiconductors such as IGBT/SiC. Main exhibits: Power semiconductor module/printed circuit board inspection equipment NATS series Venue: Shenzhen International Convention and Exhibition Center (Baoan Hall) (2) THECA We will propose comprehensive quality management solutions for circuit boards that are becoming more densely packed and complex. Additionally, we will showcase the latest X-ray inspection equipment that can clearly inspect complex electronic components and internal circuit boards for the first time in Thailand. Main exhibits: X-ray inspection equipment Venue: Shenzhen International Convention and Exhibition Center (Baoan Hall) Please be sure to visit our booth!


We provide high-standard calibration certified by ISO! *Compatible with older models *Delivery time: around 14 business days
- Other electronic measuring instruments
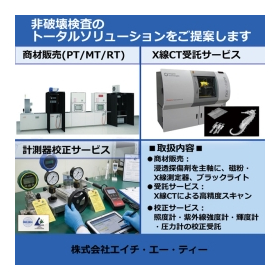
We will be exhibiting at the 13th Comprehensive Inspection Equipment Exhibition "JIMA 2026."
H.A.T. Corporation will be exhibiting at the comprehensive inspection equipment exhibition "JIMA 2026" held at Tokyo Big Sight. 【Main Exhibits and Services】 - Product Sales: Focusing on penetrant testing agents, as well as magnetic particle and X-ray measuring instruments, black lights, tools, etc. - Contract Services: High-precision scanning using X-ray CT - Calibration Services: ISO/IEC 17025 accredited calibration of illuminance meters and pressure gauges For any concerns related to equipment procurement, inspection outsourcing, or maintenance of measuring instruments, please feel free to consult us at our booth!

"Helium Leak Test System" optimal for high-precision and high-pressure measurements, featuring two measurement methods: vacuum chamber method and atmospheric pressure chamber method / gas leak.
- Leak Testing Equipment
- Gas recovery/treatment equipment
- Gas Detection Sensor
Fukuda's leak test, leak inspection, leak detection, leak test, integrity test.
Fukuda Co., Ltd. has been pursuing leak detection for 60 years and is committed to advancing the future of leak testing. 【 Supporting Various Leak Tests: Air Leak Test / Gas Leak Test (Hydrogen Gas, Helium Gas) 】 We develop, manufacture, and sell leak testing equipment to inspect airtightness and sealing properties. We will propose the appropriate testers and devices for each inspection target. 【 Target Industries and Examples of Inspection Targets 】 - Automotive Industry: Engines, FC components, valves and piping, various parts - Electronic Components Industry: Smartphones, keyless switches, various small sensors - Pharmaceuticals / Food / Cosmetics Industry: Bottle containers, syringes, vials, eye drop containers, pillow packaging, PTP packaging We will propose the most suitable leak testers for each industry. 【 ISO Certification 】JIS Q 9001:2015 (ISO 9001:2015)
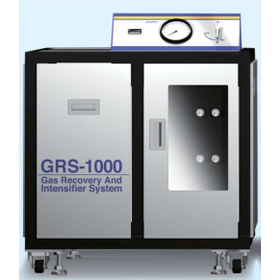
This is a helium gas recovery device that collects helium gas discharged after the helium leak test for reuse!
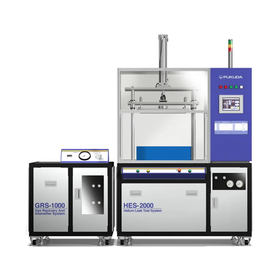
- Leak Testing Equipment
- Gas recovery/treatment equipment
- Other environmental measures and recycling
Fukuda's leak test, leak inspection, leak detection, leak test, integrity test.
Fukuda Co., Ltd. has been pursuing leak detection for 60 years and is committed to advancing the future of leak testing. 【 Supporting Various Leak Tests: Air Leak Test / Gas Leak Test (Hydrogen Gas, Helium Gas) 】 We develop, manufacture, and sell leak testing equipment to inspect airtightness and sealing properties. We will propose the appropriate testers and devices for each inspection target. 【 Target Industries and Examples of Inspection Targets 】 - Automotive Industry: Engines, FC components, valves and piping, various parts - Electronic Components Industry: Smartphones, keyless switches, various small sensors - Pharmaceuticals / Food / Cosmetics Industry: Bottle containers, syringes, vials, eye drop containers, pillow packaging, PTP packaging We will propose the most suitable leak testers for each industry. 【 ISO Certification 】JIS Q 9001:2015 (ISO 9001:2015)

Handheld hydrogen leak detector / gas leak capable of high sensitivity and wide range measurements (0.5 ppm to 5000 ppm).


- Leak Testing Equipment
- Gas Detection Sensor
- Other measurement, recording and measuring instruments
Fukuda's leak test, leak inspection, leak detection, leak test, integrity test.
Fukuda Co., Ltd. has been pursuing leak detection for 60 years and is committed to advancing the future of leak testing. 【 Supporting Various Leak Tests: Air Leak Test / Gas Leak Test (Hydrogen Gas, Helium Gas) 】 We develop, manufacture, and sell leak testing equipment to inspect airtightness and sealing properties. We will propose the appropriate testers and devices for each inspection target. 【 Target Industries and Examples of Inspection Targets 】 - Automotive Industry: Engines, FC components, valves and piping, various parts - Electronic Components Industry: Smartphones, keyless switches, various small sensors - Pharmaceuticals / Food / Cosmetics Industry: Bottle containers, syringes, vials, eye drop containers, pillow packaging, PTP packaging We will propose the most suitable leak testers for each industry. 【 ISO Certification 】JIS Q 9001:2015 (ISO 9001:2015)

A slender water level gauge with an outer diameter of 16mm.
- Other measurement, recording and measuring instruments
- Pressure

KELLER Pressure will exhibit at the Sewer Exhibition '26 in Tokyo! From August 4 to August 7, 2026, at Tokyo Big Sight, West Hall 1, Booth 1-702.
KELLER Pressure offers immersion-type high-precision level gauges that cater to a wide variety of applications. Optimized housing and cable designs tailored to specific applications and environments ensure reliable measurements even under harsh conditions. All piezoresistive level gauges are developed, manufactured, and calibrated at the headquarters in Winterthur, Switzerland, boasting Swiss quality and high precision that have been proven over many years. They not only achieve stable performance without the need for maintenance over long periods but also support various commonly used interfaces, enabling optimal integration and communication with systems. In particular, products compatible with RS485 are ideal for battery-operated and remote control systems in environmental measurement and water-related fields.
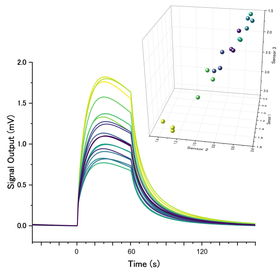

Evaluation of detectability and identifiability using MSS for deodorization effect verification!
- Other contract services
- Contract measurement
- Other analytical and testing equipment
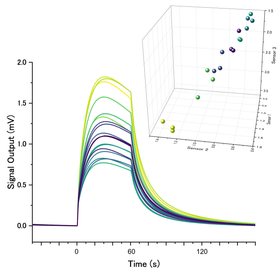
Evaluate the detectability and identifiability of VOC measurement in building materials using MSS!
- Other contract services
- Contract measurement
- Odor Testing
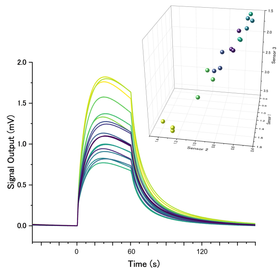
Evaluation of odor detection and identification capability using MSS for leak detection in chemical plants.
- Other contract services
- Contract measurement
- Other plant design, development and maintenance
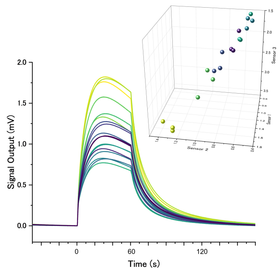
Evaluating the palatability of pet food using MSS! Exploring the potential of odor measurement.
- Other contract services
- Contract measurement
- Other analytical and testing equipment
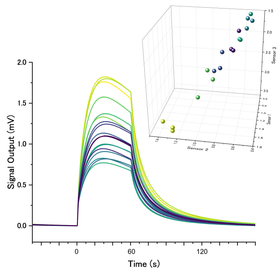
Evaluate the detectability and distinguishability of cosmetic fragrances using MSS to support quality control and product development.
- Other contract services
- Contract measurement
- Other analytical and testing equipment

Evaluate the detectability and identifiability using MSS! Consider how to measure odors using MSS.
- Other contract services
- Contract measurement