
List of Inspection Equipment and Devices products
- classification:Inspection Equipment and Devices
3631~3645 item / All 8352 items


Reduce the workload from handling heavy objects! Here are five case studies that solved customer challenges! We are also accepting free consultations and tests tailored to your work!

- Other conveying machines


Support from product planning to filling, processing, and shipping for additives, cleaning agents, chemicals, deodorizing and disinfecting agents, etc.! For those who have raw materials but no place t...


- Other consumables
- Processing Contract


Designed and manufactured a tabletop two-person visual inspection device.
- Visual Inspection Equipment


Quality × Reliability! Introducing our products that enable non-destructive internal observation.
- X-ray inspection equipment
- Scanner

Quality assurance × efficiency! We will respond immediately to specifications discussions for durability testing machines and more.
- Testing Equipment and Devices
- Other inspection equipment and devices


Are you troubled by scratches on product packages or exteriors during transportation? Why not try Idex's vibration testing? It's a must-see.
- Vibration Testing
- Visual Inspection Equipment
- Data Logger


Contract development of function checkers and automatic adjustment devices.
- Circuit Board Inspection Equipment


Manufacturing with peace of mind and trust! Yamax's commitment.
- Other inspection equipment and devices
- Testing Equipment and Devices
- Weather resistance test


A recognition system for printed text on cosmetic containers, including checks for missing or faded text. It can flexibly accommodate misalignment and stretching of the print!
- Visual Inspection Equipment


Free lending and free support. We also accommodate kit modifications.
- Evaluation Board
- Other electronic parts
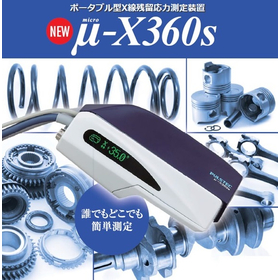

We sell X-ray residual stress measurement devices for automotive parts, construction machinery parts, and more. Demonstrations are also available.
- X-ray inspection equipment


Achieves power handling of up to 40GHz and up to 50W (5A/1000V). Accurate measurement of RF high-power devices is possible.
- probe


Collect and attract magnetic material dust with a single magnetic rod! Metal removal is easy. [Test device available for free loan]
- Injection Molding Machine
- Defect Inspection Equipment
- Extrusion Machine


A tabletop inspection device suitable for 100% inspection! Targeting plastic laminated tubes.
- Defect Inspection Equipment


Responding to various situations with a long stroke! Introduction to THOMSON's linear motion system.


- Other inspection equipment and devices


Ultrasonic soft probes (transducers) that fit flexibly. We offer various types to match the shape of the specimen.
- probe

Ultrasonic probe (transducer) that adheres like an octopus.
- probe