
List of Inspection Equipment and Devices products
- classification:Inspection Equipment and Devices
4051~4065 item / All 8352 items


Reduce the workload from handling heavy objects! Here are five case studies that solved customer challenges! We are also accepting free consultations and tests tailored to your work!

- Other conveying machines


Support from product planning to filling, processing, and shipping for additives, cleaning agents, chemicals, deodorizing and disinfecting agents, etc.! For those who have raw materials but no place t...


- Other consumables
- Processing Contract


Flagship model of the bolt axial force gauge, supporting overwhelming performance and automatic measurement through external control.
- Engine parts
- Torque Meter
- Other inspection equipment and devices

Handheld hardness tester with integrated probe, measuring from the thinnest 0.08mm (HRC70).
- Other inspection equipment and devices
- Strength Testing Equipment
- Testing Equipment and Devices
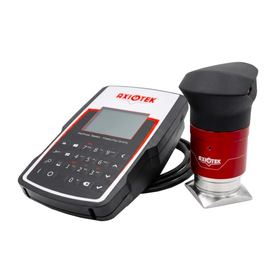
The portable Rockwell hardness tester 'TKX LIGHT' will be available for sale starting June 25, 2026.
Dakota Japan Co., Ltd. (Headquarters: Saitama City, CEO: Yoshitomo Fukazawa), which specializes in the sale of various testing equipment such as ultrasonic testing devices and hardness testers, will begin selling its new portable Rockwell hardness tester, 'TKX LIGHT', starting June 25. The 'TKX LIGHT' is a portable hardness tester that allows for easy and high-precision measurement of the hardness of metallic materials. It adopts the principle of the Rockwell hardness test and boasts excellent reproducibility of ±0.4 HRC, achieving stable hardness measurements. It is suitable for high-precision hardness measurements in both field and laboratory settings. The testing subjects range from non-ferrous metals such as aluminum, copper, brass, and bronze to a wide variety of metallic materials and surface treatments, including hard and soft steel, hardened steel, nitrided products, carburized products, and chrome-plated surfaces. Measurement data can be stored up to 3,500 entries, and it supports tolerance setting, statistical data management such as maximum, minimum, and average values, as well as external output of measurement values via RS-232. Additionally, the minimum measurement thickness is 0.08mm (for 65 HRC), making it suitable for hardness measurement of thin plates and surface treatment layers.

High-performance handheld hardness tester capable of measuring from the thinnest 0.08mm (HRC70).
- Other inspection equipment and devices
- Strength Testing Equipment
- Testing Equipment and Devices
The portable Rockwell hardness tester 'TKX LIGHT' will be available for sale starting June 25, 2026.
Dakota Japan Co., Ltd. (Headquarters: Saitama City, CEO: Yoshitomo Fukazawa), which specializes in the sale of various testing equipment such as ultrasonic testing devices and hardness testers, will begin selling its new portable Rockwell hardness tester, 'TKX LIGHT', starting June 25. The 'TKX LIGHT' is a portable hardness tester that allows for easy and high-precision measurement of the hardness of metallic materials. It adopts the principle of the Rockwell hardness test and boasts excellent reproducibility of ±0.4 HRC, achieving stable hardness measurements. It is suitable for high-precision hardness measurements in both field and laboratory settings. The testing subjects range from non-ferrous metals such as aluminum, copper, brass, and bronze to a wide variety of metallic materials and surface treatments, including hard and soft steel, hardened steel, nitrided products, carburized products, and chrome-plated surfaces. Measurement data can be stored up to 3,500 entries, and it supports tolerance setting, statistical data management such as maximum, minimum, and average values, as well as external output of measurement values via RS-232. Additionally, the minimum measurement thickness is 0.08mm (for 65 HRC), making it suitable for hardness measurement of thin plates and surface treatment layers.

High-performance underwater ultrasonic thickness gauge capable of measurements at depths of up to 300m.
- Distance measuring device
- Other inspection equipment and devices

Wide measurement range of HV80 to 940, excellent accuracy, and overwhelming reliability.
- Other inspection equipment and devices
- Strength Testing Equipment
- Testing Equipment and Devices
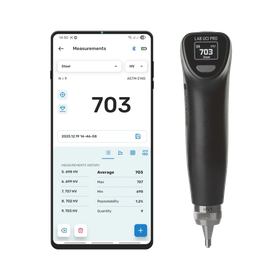
Sales of the UCI hardness tester "Lab UCI Pro" begin - March 25, 2026.
Dakota Japan Co., Ltd. will begin selling its new product, the UCI hardness tester 'Lab UCI Pro,' starting March 25. ◆ Second Generation UCI Hardness Tester 'Lab UCI Pro' The 'Lab UCI Pro' is a second-generation UCI hardness tester that significantly improves the repeatability of measurements, addressing the challenges faced by traditional UCI hardness testers and enhancing measurement accuracy. The UCI method has been known to require skill for measurements compared to the rebound (Leeb) method, leading to variability in measurement values among inspectors. The 'Lab UCI Pro' utilizes unique technology to greatly reduce this variability, allowing anyone to achieve stable measurements similar to the rebound method, making high-precision hardness measurement more accessible. It is capable of measuring the hardness of thin plates, small parts, components with complex shapes, heat-affected zones (HAZ), and surface hardening layers due to heat treatment, and is also used for product inspection due to its small indentation size. Additionally, with a very wide hardness measurement range of 20 to 2000 HV, it accommodates a broad spectrum of metal materials, from soft metals like pure aluminum and copper to carbon steel, tool steel, hardened steel, and even cemented carbide.

A reading device for Brinell indentation diameter with excellent cost performance, featuring accurate and fast measurements, and automatic saving of measurement results.
- Other inspection equipment and devices
- Testing Equipment and Devices
- Optical Measuring Instruments
Sales of the UCI hardness tester "Lab UCI Pro" begin - March 25, 2026.
Dakota Japan Co., Ltd. will begin selling its new product, the UCI hardness tester 'Lab UCI Pro,' starting March 25. ◆ Second Generation UCI Hardness Tester 'Lab UCI Pro' The 'Lab UCI Pro' is a second-generation UCI hardness tester that significantly improves the repeatability of measurements, addressing the challenges faced by traditional UCI hardness testers and enhancing measurement accuracy. The UCI method has been known to require skill for measurements compared to the rebound (Leeb) method, leading to variability in measurement values among inspectors. The 'Lab UCI Pro' utilizes unique technology to greatly reduce this variability, allowing anyone to achieve stable measurements similar to the rebound method, making high-precision hardness measurement more accessible. It is capable of measuring the hardness of thin plates, small parts, components with complex shapes, heat-affected zones (HAZ), and surface hardening layers due to heat treatment, and is also used for product inspection due to its small indentation size. Additionally, with a very wide hardness measurement range of 20 to 2000 HV, it accommodates a broad spectrum of metal materials, from soft metals like pure aluminum and copper to carbon steel, tool steel, hardened steel, and even cemented carbide.


With an optical resolution of "1.8μm," it enables very high-precision inspections. It can also accommodate dimensional measurements and inspect two-dimensional punched products, among others.
- Defect Inspection Equipment
- Flaw detection testing
- Circuit Board Inspection Equipment


We manufacture optical components with minimal distortion using precision glass processing and advanced joining technology.
- Other inspection equipment and devices
- Other optical parts
![[Test and Evaluation] Test Automati...](https://image.mono.ipros.com/public/product/image/446/2000711990/IPROS84721586529455202312.jpeg?w=280&h=280)

Automating and remote controlling equipment testing frees customers from risks such as human errors and constraints related to work locations and operating hours.
- Other inspection equipment and devices

We will automate the complex performance tests as you requested!
- Testing Equipment and Devices
- Strength Testing Equipment
- Other inspection equipment and devices


A variety of X-ray CT devices are available! We provide inspection services that are optimal for the inspection items and content.
- X-ray inspection equipment


One machine can handle a variety of appearance inspections! The multi-axis mechanism enables a wide inspection area. It reduces the burden of visual inspections and minimizes the risk of oversight.
- Visual Inspection Equipment

A visual inspection device capable of handling multiple types of inspections with a single unit. It can also recognize text and QR codes.
- Visual Inspection Equipment