
List of 3D measuring device products
- classification:3D measuring device
271~315 item / All 914 items


Reduce the workload from handling heavy objects! Here are five case studies that solved customer challenges! We are also accepting free consultations and tests tailored to your work!

- Other conveying machines


No more need to lift heavy one-gallon cans! Enjoy comfortable liquid transfer in the central kitchen.
- Other Pumps
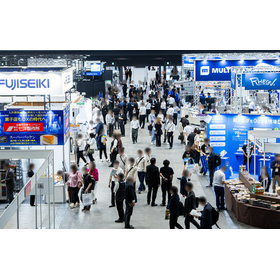
Decision to exhibit at the 1st Chubu Food Industry Creation Exhibition '26!
We will be exhibiting at the "1st Chubu Food Industry Creation Exhibition '26" to be held at Port Messe Nagoya from November 4 (Wednesday) to November 6 (Friday), 2026. As a new addition to our lineup, we will showcase the "Cordless Sanitary Handy Pump," which is a product we started selling in April last year, alongside our "Compact Sanitary Handy Pump Model MHS." - Cordless! Portable anywhere! Easy to use! Simple cleaning! It is compatible with standard 18L cans and BIB (Bag-in-Box) and features a structure that allows for easy disassembly and cleaning. We would like to invite you to visit us at this opportunity. - Venue: Port Messe Nagoya - Our exhibition booth: Hall 1 "C-66"


Introducing the features of a universal inspection project available for all three-dimensional measuring machines! Three-dimensional measurement software that supports inspection, evaluation, and anal...
- probe
- 3D measuring device

PolyWorks Collaborative Suite 2019 provides the ultimate digital connection solution with Excel.
InnovMetric Software Inc. has announced the release of the PolyWorks Collaborative Suite 2019. Along with this release, they introduced a new solution called PolyWorks|ReportLoop for Excel, which digitally connects the PolyWorks Metrology Suite to Microsoft Excel, allowing for the direct insertion of 3D inspection results into inspection reports formatted in Excel created by customers. PolyWorks|ReportLoop has been added to the existing PolyWorks|DataLoop digital connection solution and the PolyWorks|PMI + Loop measurement planning solution. By digitally interconnecting quality control teams and product engineering teams, it significantly enhances the efficiency of product development by providing real-time access to all 3D measurement data. PolyWorks|ReportLoop will be offered free of charge to all new and existing customers who are entitled to upgrade to PolyWorks 2019.


The standard is a two-stage split type with an inner diameter three-point chuck! An example of a large general gauge.
- 3D measuring device
- Inspection fixture
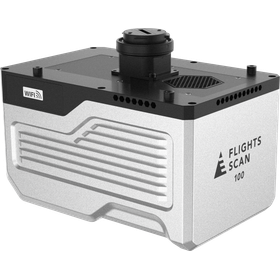

100 degrees, 1 million points, UAV-mounted laser scanner
- 3D measuring device
- Other measurement, recording and measuring instruments

3D Measurement Webinar "Drone Laser FLIGHTS SCAN 100" Edition - The Appeal of the Much-Awaited High-End Model -
The "FLIGHTS SCAN 100," which debuted as the highly anticipated high-end model of the FLIGHTS SCAN series. In this 30-minute session, experienced engineers will thoroughly convey its appeal, including differences and features compared to existing models and high-performance models from other companies, as well as the streamlined workflow made possible by its unique software. If you have even a slight interest in products or the introduction of drone laser surveying, please feel free to join us. Date: September 9, 2025 (Tuesday) 15:00 - 15:30 Location: Online (Zoom) Capacity: None Participation Fee: Free Webinar Content: - What is the FLIGHTS SCAN 100? - Comparison with existing models and products from other companies, and its unique appeal - Reasons for further efficiency with surrounding products of the "FLIGHTS SCAN Suite" - Use cases Target Audience: - Companies and organizations interested in drone laser surveying - Companies and organizations interested in the "FLIGHTS SCAN 100" Instructor: Dr. Hiroshi Kashio, Executive Officer, Head of Business Strategy Department, FLIGHTS Co., Ltd.


It is a high-end software for analyzing and visualizing industrial CT data. It is also possible to build an analysis system using modules. *Demo available.


- Analytical Equipment and Devices
- 3D measuring device
- Image analysis software


No need for 3DCAD or 3DCG software. Easily create full-color, richly colored 3D models using a high-precision 3D scanning system!
- 3D measuring device


We have a wide range of environmental testing modules available for wear tests under conditions of high temperature +1100°C, low temperature -40°C, corrosion, and liquid.
- Testing Equipment and Devices
- 3D measuring device
- Optical Measuring Instruments

Smooth CAD modeling, editing, and inspection of 3D scan data! Covers a wide range of functions.
- Other CAD related software
- Image analysis software
- 3D measuring device


A three-dimensional measuring machine equipped with multiple types of sensors that can measure all dimensions and shapes with high precision.
- 3D measuring device

Invitation to the Measurement Exhibition: Exhibition of 3D Measuring Machines
We will be exhibiting at the following trade show. We kindly invite you to visit us and see the latest information on the 3D measuring machines from Werth. Exhibition Name: Measurement and Measurement Expo 2025 Exhibition Information: https://www.mt-expo.jp/ Dates: September 10 (Wednesday) to September 12 (Friday), 2025, 10:00 AM to 5:00 PM Venue: Tokyo Big Sight, West Hall 1-4 (including concurrent exhibitions) Our Booth Number: M-35 Exhibited Machine: Werth 3D Measuring Machine "VideoCheck400" Product Introduction: https://www.gosho.jp/product/measurement/3D_measuring_machine The Werth 3D measuring machine is a multi-sensor type, primarily featuring high-precision non-contact measurement using optics. It can be equipped with optional contact touch probes, laser probes, and fiber probes, allowing for the measurement of dimensions, angles, shapes, roughness, and more across various parts. We have a demo measuring machine available at our headquarters (Tokyo), so please feel free to contact us if you would like to request a test measurement before making a purchase.

Quickly design from 3D scan data in SolidWorks. Reverse engineering can be started in an existing CAD environment. *Demo available.
- 3D measuring device
- Other CAD related software
- Image analysis software


For measuring metal strip processed products! A device that digitally displays the accurate value of camber.
- 3D measuring device
- Other measurement, recording and measuring instruments

For measuring metal strip processed products! A device for detecting blade chipping of gang slit blades.
- 3D measuring device
- Other measurement, recording and measuring instruments

Measuring devices for metal strip processed products! Measurement equipment for slitting, shearing, and tool products.
- 3D measuring device
- Other measurement, recording and measuring instruments


A case where the issue of declining operational efficiency was improved by the introduction of a smartwatch-type IoT device!
- 3D measuring device

Camera, laser, and software technology fusion! Measurement device for metal strip processed products.
- 3D measuring device
- Other measurement, recording and measuring instruments

CNC three-dimensional measuring machine for tool measurement, ideal for use in manufacturing sites and measurement rooms.
- 3D measuring device
Invitation to the Measurement Exhibition: Exhibition of 3D Measuring Machines
We will be exhibiting at the following trade show. We kindly invite you to visit us and see the latest information on the 3D measuring machines from Werth. Exhibition Name: Measurement and Measurement Expo 2025 Exhibition Information: https://www.mt-expo.jp/ Dates: September 10 (Wednesday) to September 12 (Friday), 2025, 10:00 AM to 5:00 PM Venue: Tokyo Big Sight, West Hall 1-4 (including concurrent exhibitions) Our Booth Number: M-35 Exhibited Machine: Werth 3D Measuring Machine "VideoCheck400" Product Introduction: https://www.gosho.jp/product/measurement/3D_measuring_machine The Werth 3D measuring machine is a multi-sensor type, primarily featuring high-precision non-contact measurement using optics. It can be equipped with optional contact touch probes, laser probes, and fiber probes, allowing for the measurement of dimensions, angles, shapes, roughness, and more across various parts. We have a demo measuring machine available at our headquarters (Tokyo), so please feel free to contact us if you would like to request a test measurement before making a purchase.

The world's most successful 3D microprobe (patented)
- 3D measuring device
Invitation to the Measurement Exhibition: Exhibition of 3D Measuring Machines
We will be exhibiting at the following trade show. We kindly invite you to visit us and see the latest information on the 3D measuring machines from Werth. Exhibition Name: Measurement and Measurement Expo 2025 Exhibition Information: https://www.mt-expo.jp/ Dates: September 10 (Wednesday) to September 12 (Friday), 2025, 10:00 AM to 5:00 PM Venue: Tokyo Big Sight, West Hall 1-4 (including concurrent exhibitions) Our Booth Number: M-35 Exhibited Machine: Werth 3D Measuring Machine "VideoCheck400" Product Introduction: https://www.gosho.jp/product/measurement/3D_measuring_machine The Werth 3D measuring machine is a multi-sensor type, primarily featuring high-precision non-contact measurement using optics. It can be equipped with optional contact touch probes, laser probes, and fiber probes, allowing for the measurement of dimensions, angles, shapes, roughness, and more across various parts. We have a demo measuring machine available at our headquarters (Tokyo), so please feel free to contact us if you would like to request a test measurement before making a purchase.
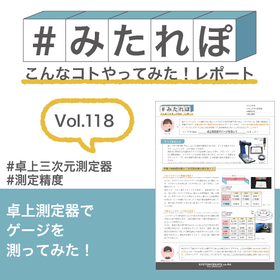
【Mitarepo】What is the accuracy of an easy-to-use three-dimensional measuring device!? We measured a gauge with a tabletop measuring instrument | System Create
- Distance measuring device
- 3D measuring device

Achieving MPE【E uni = (0.15 + L/2,000) μm】.
- 3D measuring device
- Optical Measuring Instruments

Compact CNC three-dimensional measuring machine equipped with contour image processing, scanning probe, and laser probe.
- 3D measuring device
- Optical Measuring Instruments


Using the world's highest precision three-dimensional measuring machine, we accommodate measurements that require high precision, such as gauges and master works.
- 3D measuring device
- Contract measurement

We respond to all needs related to precise dimensional measurement of products with our extensive knowledge and equipment capabilities unique to our contract specialization.
- Other measurement, recording and measuring instruments
- Contract measurement
- 3D measuring device

We provide high-precision three-dimensional dimensional measurement and shape evaluation for precision products.
- Contract measurement
- Other contract services
- 3D measuring device

We will create and install a measurement program using Mitutoyo's software.
- Contract measurement
- Other contract services
- 3D measuring device

We will create a three-dimensional measurement program from the CAD model of the object to be measured.
- Contract measurement
- Other contract services
- 3D measuring device

We will conduct non-contact dimension and shape evaluation, as well as three-dimensional data conversion, with high precision.
- 3D measuring device
- Contract measurement
- Contract Inspection

We will bring the measuring equipment to your site and conduct dimension measurements and CAD verification evaluations.
- Contract measurement
- Contract Inspection
- 3D measuring device

We provide various evaluations and on-site services for large measurement objects that are difficult to move using portable three-dimensional measuring instruments.
- Contract measurement
- 3D measuring device
- Contract Inspection

We measure and evaluate the geometric tolerances indicated on the drawings using various measuring instruments.
- Contract measurement
- Contract Inspection
- 3D measuring device

Visually evaluate the three-dimensional shape of the measured object by comparing it with the three-dimensional design model.
- Contract measurement
- Other contract services
- 3D measuring device

We use the world's highest precision three-dimensional measuring machines to accommodate measurements that require high precision, such as gauges and master works.
- 3D measuring device
- Contract measurement

各メーカーの三次元測定機向け測定プログラムを作成し、導入~トレーニングまで測定に関する環境構築を行います。
- Contract measurement
- Other contract services
- 3D measuring device


Contributes significantly to shortening construction periods and improving quality through simulations using 3D measurement data and semi-automated CAD functions for components.


- 3D measuring device


Achieved finishing processing of irregularly shaped materials that are difficult to fix with a flatness accuracy of 0.05!

- 3D measuring device
- Processing Contract


By reconstructing a three-dimensional image of the damaged area, observe the overall structure of the destroyed object!
- 3D measuring device

With this one device, you can measure various things! It can reproduce cross-sectional shapes without cutting, and it can also measure glossy surfaces!
- 3D measuring device

Observation of thermal deformation using a 3D shape measuring machine (VR-6200)
This is a measuring device that can non-contact measure surface shapes such as concavities, undulations, and surface roughness. We will introduce "heating deformation observation" using a 3D shape measuring machine. First, we acquire a 3D texture image at room temperature, and then we acquire a 3D texture image in the heated state. By overlaying the texture images before and after heating and checking the differential texture image and cross-sectional profile, it can be seen that the substrate in the heated state has higher ends and a lower center compared to the room temperature state.


The system will accommodate automation by anticipating the details of daily tasks related to the inspection and analysis of power transmission, transformation, and distribution.


- 3D measuring device


4K camera, digital 3D microscope inspection platform "sinaSCOPE" with 3D display, manufactured by SOLECTRIX.
- 3D measuring device
- Electron microscope
- Electron microscope


Zero external leakage! Establishing an independent inspection department and achieving high quality precision through abundant inspection equipment.
- 3D measuring device
- Other measurement, recording and measuring instruments
- Other services


We have a wealth of equipment, including 26 machining centers and 11 rolling mills!
- lathe
- Machining Center
- 3D measuring device

The future of measurement in your hands. Handheld LiDAR "FLIGHTS SCAN HANDY."
- 3D measuring device

Free demonstration of the handheld laser scanner "FLIGHTS SCAN HANDY" in Tochigi.
You can see the actual data acquisition and analysis of the data obtained through "FLIGHTS SCAN HANDY." In the classroom part, we will carefully explain not only product knowledge but also the basics of handheld laser scanners. ■ Date: September 2, 2025 (Tuesday) Doors open at 9:00, Gathering/Start at 9:30, Scheduled to end at 12:00 ■ Location: Tochigi Industrial Exchange Center, Room 2 1-5-40 Yuinomori, Utsunomiya City, Tochigi Prefecture [View Map] Parking: Available (Free) ■ Capacity: Limited (Registration will close once capacity is reached) ■ Participation Fee: Free ■ Demonstration Content: About handheld laser scanners Product explanation of FLIGHTS SCAN HANDY / ANIST demo Analysis explanation FLIGHTS SCAN HANDY experience Q&A ■ Target Audience: Construction consultants/surveyors/construction businesses ■ Organizer and Co-organizers: Organizer: Sokkitec Co., Ltd. Co-organizers: Aisan Technology Co., Ltd., Coami Measuring Instruments Co., Ltd., FLIGHTS Co., Ltd.


Many 3D measuring instruments and accumulated measurement know-how! We also provide engineering services!
- 3D measuring device
- Other measurement, recording and measuring instruments

Accurate 3D measurements in any location! No impact from vibrations or movement of the subject! An outstanding portable standalone device!


- 3D measuring device