
List of Other inspection equipment and devices products
- classification:Other inspection equipment and devices
856~870 item / All 5063 items


Reduce the workload from handling heavy objects! Here are five case studies that solved customer challenges! We are also accepting free consultations and tests tailored to your work!

- Other conveying machines


Strong cold wind from room temperature to -13°C! Depending on the usage environment, you can choose between the combo type or the separate type!
- Cooling system

April 10, 2024 (Wednesday) to April 12, 2024 (Friday) Notice of Participation in Nagoya Manufacturing World 2024
Sanwa Shiki Ventilator Co., Ltd. will be exhibiting at the 2024 Monozukuri World (Nagoya) held at Port Messe Nagoya. We will also be showcasing our large cooling fans and cool/warm ambient products. Date: April 10, 2024 - April 12, 2024 Opening: 10:00 AM Location: Nagoya Port Messe (Exhibition Hall 1) *Our booth: 19-1 We would be grateful if you could visit us if you have the time.
![[Test, Experiment, Analysis System]...](https://image.mono.ipros.com/public/product/image/202/2000710466/IPROS32894574001189630368.png?w=280&h=280)

Data collection from the inspection target (8CH DCV) is possible! The work efficiency of the inspectors has improved.
- Other inspection equipment and devices
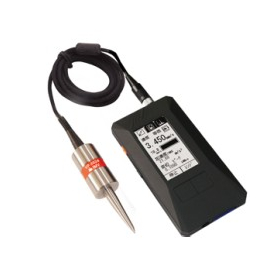

A vibration meter available for 98,000 yen! Despite its low price, it can simultaneously measure acceleration, velocity, and displacement.
- Vibration Inspection
- Other electronic measuring instruments
- Other inspection equipment and devices


The most powerful ultrasonic thickness gauge in Dakota. Capable of measuring the thickness of GFRP, CFRP, rubber, high-density polyethylene, and cast metals.
- Distance measuring device
- Other inspection equipment and devices

Thickness gauge for measuring cast iron and cast aluminum, achieving accurate thickness measurement through dedicated design.
- Distance measuring device
- Other inspection equipment and devices

An ultrasonic flaw detector that condenses cutting-edge technology into a body weighing only 400g, with thickness gauge software also included as standard.
- Other inspection equipment and devices
- Defect Inspection Equipment

A high-performance ultrasonic flaw detector with excellent versatility, equipped with a Blanview LCD display that offers outstanding visibility even in sunlight.
- Other inspection equipment and devices
- Defect Inspection Equipment

A flagship model equipped with all functions, the best ultrasonic thickness gauge with high precision and powerful performance.
- Distance measuring device
- Other inspection equipment and devices
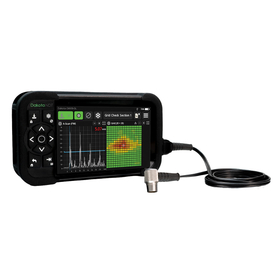
The A-scan (A-scope) ultrasonic thickness gauge 'CMX10-DL' will be available for sale starting June 15.
Dakota Japan Co., Ltd., which specializes in the sale of ultrasonic testing equipment such as ultrasonic thickness gauges, flaw detectors, and axial force gauges, will begin selling its new product, the A-scan ultrasonic thickness gauge 'CMX10-DL', starting June 15. The 'CMX10-DL' is a versatile A-scan ultrasonic thickness gauge that caters to a wide range of applications, from corrosion inspection to high-precision thickness measurement. It supports the measurement of remaining wall thickness in tanks and pipes, substrate thickness measurement over coatings, as well as measurements of lining materials, composite materials, and clad materials, and is capable of precision thickness measurements requiring a resolution of 0.001mm. The CMX10-DL not only saves echo waveforms and measurement values but also supports echo recording for up to 10 seconds. This allows for the recording of momentary thickness changes or waveform changes during measurement, thereby streamlining the verification of inspection results and report generation. Additionally, with TCG (Time Corrected Gain), BEA (Bottom Echo Monitoring), and B-scope (B-scan), it supports reliable measurements even for challenging subjects such as composite materials, clad materials, and localized corrosion, where waveform judgment is difficult.

Next-generation precision ultrasonic thickness gauge achieves stable measurements at 0.001mm increments.
- Distance measuring device
- Other inspection equipment and devices

Flagship model for thin materials and precision inspection, ultra-high precision ultrasonic thickness gauge.
- Distance measuring device
- Other inspection equipment and devices

High-grade model of the ZX series with excellent basic performance and a variety of features.
- Distance measuring device
- Other inspection equipment and devices

A mid-range thickness gauge equipped with a variety of functions that supports all types of measurements with a 5-level sensitivity adjustment feature.
- Distance measuring device
- Other inspection equipment and devices

An ultrasonic thickness gauge that changes the concept of entry-level models, achieving overwhelming high precision and measurement range.
- Distance measuring device
- Other inspection equipment and devices

All-round model equipped with A scope and independent 2 gates, usable for various purposes.
- Testing Equipment and Devices
- Other inspection equipment and devices

Simultaneously measure the film thickness and the thickness of the base material, significantly improving measurement accuracy and range with a complete hardware overhaul.
- Distance measuring device
- Other inspection equipment and devices
The A-scan (A-scope) ultrasonic thickness gauge 'CMX10-DL' will be available for sale starting June 15.
Dakota Japan Co., Ltd., which specializes in the sale of ultrasonic testing equipment such as ultrasonic thickness gauges, flaw detectors, and axial force gauges, will begin selling its new product, the A-scan ultrasonic thickness gauge 'CMX10-DL', starting June 15. The 'CMX10-DL' is a versatile A-scan ultrasonic thickness gauge that caters to a wide range of applications, from corrosion inspection to high-precision thickness measurement. It supports the measurement of remaining wall thickness in tanks and pipes, substrate thickness measurement over coatings, as well as measurements of lining materials, composite materials, and clad materials, and is capable of precision thickness measurements requiring a resolution of 0.001mm. The CMX10-DL not only saves echo waveforms and measurement values but also supports echo recording for up to 10 seconds. This allows for the recording of momentary thickness changes or waveform changes during measurement, thereby streamlining the verification of inspection results and report generation. Additionally, with TCG (Time Corrected Gain), BEA (Bottom Echo Monitoring), and B-scope (B-scan), it supports reliable measurements even for challenging subjects such as composite materials, clad materials, and localized corrosion, where waveform judgment is difficult.
![[Technology/Equipment] Photoreactio...](https://image.mono.ipros.com/public/product/image/27a/2000532271/IPROS80772289211246822933.png?w=280&h=280)

Shortening reaction time and improving yield! It can be carried out using methods suitable for the reaction.
- Other inspection equipment and devices
- Testing Equipment and Devices
- others