
List of Other inspection equipment and devices products
- classification:Other inspection equipment and devices
2161~2205 item / All 5054 items


It won't break even after 1 million repetitions! A mat switch with reliable operation, high durability, and low price. Suitable for options in machine tools as well. Please consult us about delivery t...
- Sensors


We can accommodate high resistance over 10,000 ohms, with diameters ranging from approximately 30 mm to 8 inches, and we also offer thinning and chip processing arrangements!
- Other semiconductors
- Processing Contract
- Wafer


Ergonomically based design! High-speed detection of surface opening defects without surface pretreatment.
- probe
- Other inspection equipment and devices

Make effective use of equipment to enhance inspection productivity! We will increase the number of inspection locations conducted per day by 50%.
- Testing Equipment and Devices
- Other inspection equipment and devices


We design and manufacture spline (serration) shaped gauges (male and female)!
- Other inspection equipment and devices


The metal inspection for aluminum foil packaging products and high-salt products is determined by "Omitoshi"!
- Food Testing/Analysis/Measuring Equipment
- Other inspection equipment and devices
- X-ray inspection equipment


Easily measure the concentration of glutamic acid, the component of umami, using a testing kit right at your fingertips! You can easily measure the concentration of glutamic acid in food and beverages...

- Other inspection equipment and devices


Result assessment in 30 minutes! Enables faster and more efficient safe product releases.
- Other inspection equipment and devices
- Other physicochemical equipment


Custom system configuration! It will revolutionize the quality control process in rubber manufacturing.
- Other inspection equipment and devices


A roundness measuring machine that thoroughly incorporates the requests of field engineers.
- Other inspection equipment and devices


This is a compact and high-performance automatic contact angle meter for easy measurement data storage on-site. Compliant with JISR3625. Supports traceable on-site calibration.
- Other inspection equipment and devices


Covers are installed on high-speed rotating parts and high-voltage areas! We can discuss painting in your desired color and SUS compatibility, etc.
- Other inspection equipment and devices


Only 90g in weight! Lightweight and compact, making it easy to carry! Insulation failure checks can be performed from a close distance of 2m!
- Other inspection equipment and devices

Lightweight and easy to carry! Check for insulation failure! Capable of measuring distances of 3m and 10m! Parabolic set for long-distance measurement with a laser rangefinder.
- Other inspection equipment and devices


With ball screw drive, durability has significantly improved! A suitable □100mm size for high-precision tilt alignment has arrived!
- Other inspection equipment and devices


A compactly designed magnetic measurement device that makes movement and installation easy! Equipped with coordinate control functionality, manual adjustment of the sensor position is unnecessary!
- Analytical Equipment and Devices
- Other inspection equipment and devices
- Spectroscopic Analysis Equipment

Easily check the polarity of magnets while looking at the magnetization pattern! Introducing a compact NS tester.
- Other inspection equipment and devices


The plate reader Infinite F500 will end parts supply and support by the end of December 2023.
- Other inspection equipment and devices
- Spectroscopic Analysis Equipment
- Analytical Equipment and Devices

The plate reader Infinite M1000PRO will end parts supply and support by the end of July 2024.


- Other inspection equipment and devices
- Spectroscopic Analysis Equipment
- Analytical Equipment and Devices


No on-site construction required! Gas analysis can be performed promptly after piping and wiring.
- Other inspection equipment and devices


Fully automated COC inspection equipment for high-power LD (laser diode)!
- Other inspection equipment and devices

The inspection jig is shared with the burn-in system! The direct inspection rate and inspection stability have significantly improved.
- Other inspection equipment and devices

Independent control for each layer is possible! High-output laser heat dissipation with a water cooling system + TEC.
- Other inspection equipment and devices


We integrate the assembly jig and inspection device to perform assembly and inspection simultaneously.
- Other inspection equipment and devices

A low-cost inspection device made possible by focusing the functionality on continuity checks.
- Other inspection equipment and devices
- Harness


Inspection of each output such as current, voltage, and images according to specifications! Manufacturing a device for data management.
- Other inspection equipment and devices

A flaw detection device using eddy currents in electromagnetism! It is used for quality control in steel mills.
- Other inspection equipment and devices


Introducing the advantages and disadvantages of dial gauges and standard products that are not dial gauges in an article!
- Other measurement, recording and measuring instruments
- Other inspection equipment and devices

Measure the characteristics and properties of the subject being tested by comparing it with reference values and standard substances! Introducing the topic of inspection and measurement.
- Other measurement, recording and measuring instruments
- Other inspection equipment and devices

Introduction to topics such as concentricity, coaxiality, and measurement methods! Discussion on inspection and measurement.
- Other inspection equipment and devices
- Other measurement, recording and measuring instruments

Introduction to inspection and measurement, including 2-point and 3-point measurements for elliptical shapes and rice ball shapes (triangular)!
- Other measurement, recording and measuring instruments
- Other inspection equipment and devices

Introducing an article on correctly evaluating the "geometric characteristics" and "geometric tolerances" specified in product drawings!
- Other measurement, recording and measuring instruments
- Other inspection equipment and devices

Calibration of master gauges (reference gauges)! Introducing discussions on inspection and measurement in an article.
- Other measurement, recording and measuring instruments
- Other inspection equipment and devices

About the remaking of mastering (diameter size correction) and other topics! Introducing discussions on inspection and measurement.
- Other measurement, recording and measuring instruments
- Other inspection equipment and devices


JSNDI function, waterproof! Exam preparation items available as common options.


- Other inspection equipment and devices
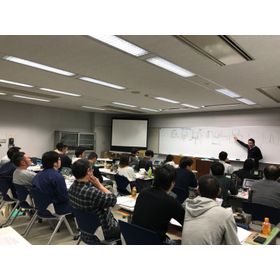
Notice of the "Ultrasonic Testing Level 2 Re-certification Preparation Course (Kansai Region)" conducted by a popular instructor for the 2024 Autumn Re-certification (Renewal).
We would like to inform you about the Ultrasonic Testing Level 2 Autumn Re-certification Exam Preparation Seminar. Pre-registration period: Until May 31 (priority for pre-registrants) *fast pass Official registration period: June 1 to July 15 This is a practical exam preparation seminar for UT Level 1 conducted by the charismatic instructor Shojo, the representative of Sona Engineer, known for high pass rates and enthusiastic guidance. Due to the high popularity of Shojo's passionate seminars, early reservation is recommended. To apply, please confirm the details and directly contact the organizer, Shojo from Sona Engineer. Contact and application: Sona Engineer Tatsuya Shojo (shojo@joy.ocn.ne.jp) Mobile: 090-6972-5183

JSNDI functionality, waterproof design! Exam preparation products available as common options.


- Other inspection equipment and devices
Notice of the "Ultrasonic Testing Level 2 Re-certification Preparation Course (Kansai Region)" conducted by a popular instructor for the 2024 Autumn Re-certification (Renewal).
We would like to inform you about the Ultrasonic Testing Level 2 Autumn Re-certification Exam Preparation Seminar. Pre-registration period: Until May 31 (priority for pre-registrants) *fast pass Official registration period: June 1 to July 15 This is a practical exam preparation seminar for UT Level 1 conducted by the charismatic instructor Shojo, the representative of Sona Engineer, known for high pass rates and enthusiastic guidance. Due to the high popularity of Shojo's passionate seminars, early reservation is recommended. To apply, please confirm the details and directly contact the organizer, Shojo from Sona Engineer. Contact and application: Sona Engineer Tatsuya Shojo (shojo@joy.ocn.ne.jp) Mobile: 090-6972-5183

JSNDI functionality, waterproof design! Exam preparation products available as common options.


- Other inspection equipment and devices
Notice of the "Ultrasonic Testing Level 2 Re-certification Preparation Course (Kansai Region)" conducted by a popular instructor for the 2024 Autumn Re-certification (Renewal).
We would like to inform you about the Ultrasonic Testing Level 2 Autumn Re-certification Exam Preparation Seminar. Pre-registration period: Until May 31 (priority for pre-registrants) *fast pass Official registration period: June 1 to July 15 This is a practical exam preparation seminar for UT Level 1 conducted by the charismatic instructor Shojo, the representative of Sona Engineer, known for high pass rates and enthusiastic guidance. Due to the high popularity of Shojo's passionate seminars, early reservation is recommended. To apply, please confirm the details and directly contact the organizer, Shojo from Sona Engineer. Contact and application: Sona Engineer Tatsuya Shojo (shojo@joy.ocn.ne.jp) Mobile: 090-6972-5183


Customization design is also possible! It supports large currents to comply with the "Grid Connection Regulations."
- Other inspection equipment and devices


High precision and high quality, equipped with Japanese-made sensors! Detects the presence of alcohol in breath!
- Other inspection equipment and devices


Monitor the load cell values at both ends of the cable and automatically collect data!
- Other cable related products
- Other Auto Parts
- Other inspection equipment and devices


◆Add necessary functions through module insertion◆Various optical tests for laboratories◆Testing of various transceivers such as SFP/XFP/CFP/QSFP
- Other optical parts
- Other inspection equipment and devices
- Other physicochemical equipment

We design and manufacture custom ring gauges.
- Other inspection equipment and devices