
List of Contract Inspection products
- classification:Contract Inspection
31~45 item / All 1844 items


Reduce the workload from handling heavy objects! Here are five case studies that solved customer challenges! We are also accepting free consultations and tests tailored to your work!

- Other conveying machines


No more need to lift heavy one-gallon cans! Enjoy comfortable liquid transfer in the central kitchen.
- Other Pumps
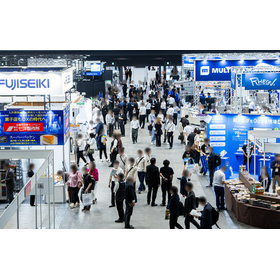
Decision to exhibit at the 1st Chubu Food Industry Creation Exhibition '26!
We will be exhibiting at the "1st Chubu Food Industry Creation Exhibition '26" to be held at Port Messe Nagoya from November 4 (Wednesday) to November 6 (Friday), 2026. As a new addition to our lineup, we will showcase the "Cordless Sanitary Handy Pump," which is a product we started selling in April last year, alongside our "Compact Sanitary Handy Pump Model MHS." - Cordless! Portable anywhere! Easy to use! Simple cleaning! It is compatible with standard 18L cans and BIB (Bag-in-Box) and features a structure that allows for easy disassembly and cleaning. We would like to invite you to visit us at this opportunity. - Venue: Port Messe Nagoya - Our exhibition booth: Hall 1 "C-66"

Internal Inspection of Holes and Tubes | Method for Viewing Internal Diameter Damage with a Camera
- Visual Inspection Equipment
- Defect Inspection Equipment
- Contract Inspection
Visual Inspection of Gears and Sintered Parts | How to Identify Chipping, Dents, and Burrs
- Visual Inspection Equipment
- Defect Inspection Equipment
- Contract Inspection
Automatic measurement of gap flash (step differences and gaps)
- Visual Inspection Equipment
- Defect Inspection Equipment
- Contract Inspection
How to Measure Warpage of Glass Substrates | Issues with Transparent Bodies and Support Methods
- Visual Inspection Equipment
- Defect Inspection Equipment
- Contract Inspection
Food Appearance Inspection | Viewing Shape, Color, Chips, and Foreign Objects through Images
- Visual Inspection Equipment
- Defect Inspection Equipment
- Contract Inspection
Flatness and warpage full measurement | Concept of measuring inline
- Visual Inspection Equipment
- Defect Inspection Equipment
- Contract Inspection

Defect inspection of coating films | Striations, pinholes, foreign objects, unevenness
- Visual Inspection Equipment
- Defect Inspection Equipment
- Contract Inspection
Electrode sheet and metal foil defect inspection | Striations, pinholes, coating edges
- Visual Inspection Equipment
- Defect Inspection Equipment
- Contract Inspection
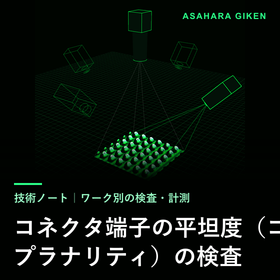
Concept of connector flatness (coplanarity) inspection
- Visual Inspection Equipment
- Defect Inspection Equipment
- Contract Inspection
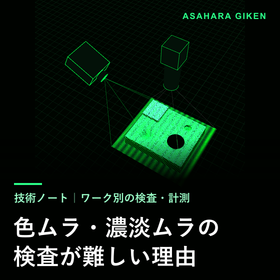
Reasons and Approaches for the Difficulty of Inspecting Color Variations and Shade Variations
- Visual Inspection Equipment
- Defect Inspection Equipment
- Contract Inspection

Concept of height inspection for BGA solder balls and bumps.
- Visual Inspection Equipment
- Defect Inspection Equipment
- Contract Inspection
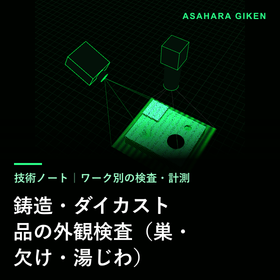
Appearance Inspection of Die-Cast and Cast Products | How to Identify Voids, Chipping, and Flow Marks
- Visual Inspection Equipment
- Defect Inspection Equipment
- Contract Inspection

From one photo. I will return the measurable image and the areas that cannot be measured. We will discuss the cost after seeing the results.
- Contract measurement
- Contract Inspection
- Contract Analysis

[Online, Individual 30 Minutes] We are accepting technical consultations on 3D measurement and appearance inspection (schedules can be adjusted to your preference).
Our engineers will individually consult with you online about your issues with 3D measurement and visual inspection (approximately 30 minutes). ■When to use this service - You tried a standard 3D sensor but couldn't measure (due to glowing, transparency, color, or fine details). - You want to know if visual inspection can be replaced by machines. - You want to inspect without stopping the line and want to equip robots with vision. - You don't know which method is suitable or whom to ask. ■What to prepare Three things: material, size, and what you want to see. Having a photo of the workpiece will help the conversation progress more quickly. ■What we will provide Possible measurement methods and points that may be challenging. If a standard product is sufficient, we will let you know. We will not contact you for unrelated sales inquiries. To apply, please let us know a few preferred dates and times through the "Contact Us" section on this page. We will adjust the schedule and match the web conferencing tool to your preference.


Reliability evaluation, environmental testing, failure analysis, support for building and improving quality-related systems and processes, quality-related education, etc., specialists solve quality as...
- Contract Analysis
- Contract measurement
- Contract Inspection

[Free Seminar] Introduction to High-Precision Cross-Sectional SEM Observation Services
Cross-sectional SEM observation is an effective analytical method for visualizing internal defects that cannot be confirmed through external observation, such as cracks in through-holes and voids inside solder bumps, and is useful for identifying root causes in quality improvement and failure analysis. Our company leverages the extensive knowledge and expertise accumulated over many years of observing and analyzing electronic components to provide high-quality cross-sectional processing technology, which has received high praise from many customers. In this webinar, we will introduce various cross-sectional processing techniques we possess and actual evaluation cases utilizing these techniques. We invite you to participate as a hint for solving quality issues and improving analysis accuracy. 【Program】 ■ Cross-sectional processing methods we possess and their features ・Mechanical polishing ・CP (Cross-section polisher) ・FIB ■ Actual cross-sectional evaluation cases using cross-sectional SEM ・Cross-sectional evaluation of DDR4 memory