
CADの製品一覧
- 分類:CAD
676~720 件を表示 / 全 3750 件


Reduce the workload from handling heavy objects! Here are five case studies that solved customer challenges! We are also accepting free consultations and tests tailored to your work!

- Other conveying machines


Strong cold wind from room temperature to -13°C! Depending on the usage environment, you can choose between the combo type or the separate type!
- Cooling system

April 10, 2024 (Wednesday) to April 12, 2024 (Friday) Notice of Participation in Nagoya Manufacturing World 2024
Sanwa Shiki Ventilator Co., Ltd. will be exhibiting at the 2024 Monozukuri World (Nagoya) held at Port Messe Nagoya. We will also be showcasing our large cooling fans and cool/warm ambient products. Date: April 10, 2024 - April 12, 2024 Opening: 10:00 AM Location: Nagoya Port Messe (Exhibition Hall 1) *Our booth: 19-1 We would be grateful if you could visit us if you have the time.


Actively responding to globalization from the design stage! Introducing a comparison of IEC (new JIS), old JIS, and NFPA!
- 2D CAD Electrical
- others

![[Industry of Introduction] Industri...](https://image.mono.ipros.com/public/product/image/2079645/IPROS11247515968918906789.jpg?w=280&h=280)
A standardized engineering partner worldwide! Supporting various work methods.
- 3D CAD
- Other CAD
- Control Panel
![[Industry of Introduction] Automoti...](https://image.mono.ipros.com/public/product/image/2079645/IPROS15179550126275549682.jpg?w=280&h=280)
Solutions specialized for the manufacturing industry! Enables efficient planning and design of production systems.
- 3D CAD
- Other CAD
- Control Panel

Power generation, transmission, and utilization! Plant system engineering using EPLAN.
- 3D CAD
- Other CAD
- Control Panel

Engineering for shipbuilding and port facilities! An integrated database covering the entire value chain.
- 3D CAD
- Other CAD
- Control Panel

3D Electrical Design: Streamlining Design and Manufacturing with Digital Twins of Control Panels
- 3D CAD
- 2D CAD Electrical

Not just limited to electrical design CAD. A one-of-a-kind software specialized in electrical design.
- 3D CAD
- 2D CAD Electrical

Intuitive assembly and wiring work of components in the control panel manufacturing process.
- 3D CAD

Streamlining control panel manufacturing with 3D electrical design and automation.
- 3D CAD
Standardization of control panel design and manufacturing! We provide an integrated digital twin.
- 3D CAD
- Other CAD
- Control Panel
Engineering solutions for the food and beverage industry! Contributing to the promotion of automation in companies.
- 3D CAD
- Other CAD
- Control Panel
![[Industry of Introduction] Equipmen...](https://image.mono.ipros.com/public/product/image/2079645/IPROS2346080302701845109.jpg?w=280&h=280)
The standard of engineering in various industrial fields! Connecting everything from a single source.
- 3D CAD
- Other CAD
- Control Panel
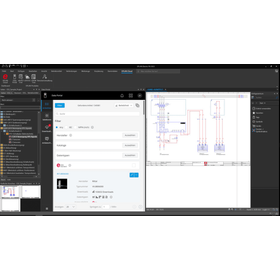
Numerous suppliers, high-quality component data. Creating mutual benefits for component manufacturers and users.
- Database
- Other CAD related software


Achieving innovation through IWS (I-DEN Wiring Solution) with wiring measurement functionality.
- Other CAD

Introducing a case where transitioning from general-purpose CAD has improved drawing quality and productivity, while also reducing stress for the staff!
- Other CAD
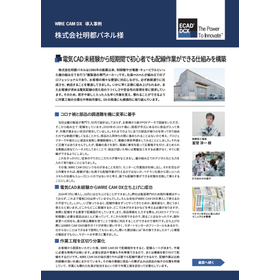
ECAD DCX Implementation Case Study <Meiden Corporation> Achieved approximately 50% reduction in design man-hours by resolving drawing inconsistencies and automating parts list creation.
Since its establishment in 1975, Meiden Co., Ltd. has developed by leveraging its strength in a system that can consistently handle everything from precision sheet metal processing to painting and assembly. We would like to introduce the points and effects of solving the challenges of inspection drawing and parts list creation time through the introduction of 'ECAD DCX'. ■ Effects after introduction - The parts list creation that used to take a full day is now completed with the push of a button, reducing the man-hours for design work by 50%. - Optimization of delivery time and costs through the use of ECAD-Cabinet collaboration. - Standardization of design ensures the same quality regardless of who is designing. - Significant improvement in design accuracy, creating an environment where we can focus on what we should be doing. ■ Product features - Real-time information updates and error detection significantly reduce inspection drawing man-hours. - Automatic creation of reports such as parts lists, terminal block tables, and wiring tables from drawing data improves productivity. - During drawing creation, necessary parts can be searched and assigned from the cloud-based parts library database 'ECAD Library' (support contract required), and selected parts can be registered in the master for shared use. - Design data connects to purchasing and manufacturing systems, achieving reduced lead times and labor-saving automation. *For more details, please refer to the materials. Feel free to contact us with any inquiries.

We will introduce examples of business efficiency improvements from design to procurement and manufacturing, as well as adaptations to changes during times of material shortages!
- Other CAD
ECAD DCX Implementation Case Study <Meiden Corporation> Achieved approximately 50% reduction in design man-hours by resolving drawing inconsistencies and automating parts list creation.
Since its establishment in 1975, Meiden Co., Ltd. has developed by leveraging its strength in a system that can consistently handle everything from precision sheet metal processing to painting and assembly. We would like to introduce the points and effects of solving the challenges of inspection drawing and parts list creation time through the introduction of 'ECAD DCX'. ■ Effects after introduction - The parts list creation that used to take a full day is now completed with the push of a button, reducing the man-hours for design work by 50%. - Optimization of delivery time and costs through the use of ECAD-Cabinet collaboration. - Standardization of design ensures the same quality regardless of who is designing. - Significant improvement in design accuracy, creating an environment where we can focus on what we should be doing. ■ Product features - Real-time information updates and error detection significantly reduce inspection drawing man-hours. - Automatic creation of reports such as parts lists, terminal block tables, and wiring tables from drawing data improves productivity. - During drawing creation, necessary parts can be searched and assigned from the cloud-based parts library database 'ECAD Library' (support contract required), and selected parts can be registered in the master for shared use. - Design data connects to purchasing and manufacturing systems, achieving reduced lead times and labor-saving automation. *For more details, please refer to the materials. Feel free to contact us with any inquiries.

Introducing a case where the transition from ECAD dio to ECAD DCX was completed within six months, along with the establishment of an operational system that improved productivity and reduced workload...
- Other CAD
ECAD DCX Implementation Case Study <Meiden Corporation> Achieved approximately 50% reduction in design man-hours by resolving drawing inconsistencies and automating parts list creation.
Since its establishment in 1975, Meiden Co., Ltd. has developed by leveraging its strength in a system that can consistently handle everything from precision sheet metal processing to painting and assembly. We would like to introduce the points and effects of solving the challenges of inspection drawing and parts list creation time through the introduction of 'ECAD DCX'. ■ Effects after introduction - The parts list creation that used to take a full day is now completed with the push of a button, reducing the man-hours for design work by 50%. - Optimization of delivery time and costs through the use of ECAD-Cabinet collaboration. - Standardization of design ensures the same quality regardless of who is designing. - Significant improvement in design accuracy, creating an environment where we can focus on what we should be doing. ■ Product features - Real-time information updates and error detection significantly reduce inspection drawing man-hours. - Automatic creation of reports such as parts lists, terminal block tables, and wiring tables from drawing data improves productivity. - During drawing creation, necessary parts can be searched and assigned from the cloud-based parts library database 'ECAD Library' (support contract required), and selected parts can be registered in the master for shared use. - Design data connects to purchasing and manufacturing systems, achieving reduced lead times and labor-saving automation. *For more details, please refer to the materials. Feel free to contact us with any inquiries.

Reduce drawing time by 20%! By automatically outputting parts list data from drawings, we can reduce ordering mistakes, and by outputting data for sheet metal processing, we can also reduce the man-ho...
- 2D CAD Electrical
ECAD DCX Implementation Case Study <Meiden Corporation> Achieved approximately 50% reduction in design man-hours by resolving drawing inconsistencies and automating parts list creation.
Since its establishment in 1975, Meiden Co., Ltd. has developed by leveraging its strength in a system that can consistently handle everything from precision sheet metal processing to painting and assembly. We would like to introduce the points and effects of solving the challenges of inspection drawing and parts list creation time through the introduction of 'ECAD DCX'. ■ Effects after introduction - The parts list creation that used to take a full day is now completed with the push of a button, reducing the man-hours for design work by 50%. - Optimization of delivery time and costs through the use of ECAD-Cabinet collaboration. - Standardization of design ensures the same quality regardless of who is designing. - Significant improvement in design accuracy, creating an environment where we can focus on what we should be doing. ■ Product features - Real-time information updates and error detection significantly reduce inspection drawing man-hours. - Automatic creation of reports such as parts lists, terminal block tables, and wiring tables from drawing data improves productivity. - During drawing creation, necessary parts can be searched and assigned from the cloud-based parts library database 'ECAD Library' (support contract required), and selected parts can be registered in the master for shared use. - Design data connects to purchasing and manufacturing systems, achieving reduced lead times and labor-saving automation. *For more details, please refer to the materials. Feel free to contact us with any inquiries.

Reduction of lead time through improvement of drawing quality and efficiency of design work.
- Other CAD

Successfully standardized the process from design to procurement!
- 2D CAD Electrical

Introducing examples of successful work style reforms achieved through the efficiency and standardization of electrical design!
- Other CAD
ECAD DCX Implementation Case Study <Meiden Corporation> Achieved approximately 50% reduction in design man-hours by resolving drawing inconsistencies and automating parts list creation.
Since its establishment in 1975, Meiden Co., Ltd. has developed by leveraging its strength in a system that can consistently handle everything from precision sheet metal processing to painting and assembly. We would like to introduce the points and effects of solving the challenges of inspection drawing and parts list creation time through the introduction of 'ECAD DCX'. ■ Effects after introduction - The parts list creation that used to take a full day is now completed with the push of a button, reducing the man-hours for design work by 50%. - Optimization of delivery time and costs through the use of ECAD-Cabinet collaboration. - Standardization of design ensures the same quality regardless of who is designing. - Significant improvement in design accuracy, creating an environment where we can focus on what we should be doing. ■ Product features - Real-time information updates and error detection significantly reduce inspection drawing man-hours. - Automatic creation of reports such as parts lists, terminal block tables, and wiring tables from drawing data improves productivity. - During drawing creation, necessary parts can be searched and assigned from the cloud-based parts library database 'ECAD Library' (support contract required), and selected parts can be registered in the master for shared use. - Design data connects to purchasing and manufacturing systems, achieving reduced lead times and labor-saving automation. *For more details, please refer to the materials. Feel free to contact us with any inquiries.

Reduced design man-hours by approximately 50% through the resolution of discrepancies in drawings and automatic generation of parts lists.
- Other CAD
ECAD DCX Implementation Case Study <Meiden Corporation> Achieved approximately 50% reduction in design man-hours by resolving drawing inconsistencies and automating parts list creation.
Since its establishment in 1975, Meiden Co., Ltd. has developed by leveraging its strength in a system that can consistently handle everything from precision sheet metal processing to painting and assembly. We would like to introduce the points and effects of solving the challenges of inspection drawing and parts list creation time through the introduction of 'ECAD DCX'. ■ Effects after introduction - The parts list creation that used to take a full day is now completed with the push of a button, reducing the man-hours for design work by 50%. - Optimization of delivery time and costs through the use of ECAD-Cabinet collaboration. - Standardization of design ensures the same quality regardless of who is designing. - Significant improvement in design accuracy, creating an environment where we can focus on what we should be doing. ■ Product features - Real-time information updates and error detection significantly reduce inspection drawing man-hours. - Automatic creation of reports such as parts lists, terminal block tables, and wiring tables from drawing data improves productivity. - During drawing creation, necessary parts can be searched and assigned from the cloud-based parts library database 'ECAD Library' (support contract required), and selected parts can be registered in the master for shared use. - Design data connects to purchasing and manufacturing systems, achieving reduced lead times and labor-saving automation. *For more details, please refer to the materials. Feel free to contact us with any inquiries.

Introducing a case where an environment was established within one month from the introduction, allowing anyone to perform wiring work on control panels!
- Other CAD

WIRE CAM DX Introduction Case Study <Meito Panel Co., Ltd.> Built a system that allows beginners to perform wiring work in a short period of time, even without prior experience in electrical CAD!
Since its establishment in 1980, Meito Panel Co., Ltd., a "specialized manufacturer of panel production" that assembles control panels, distribution boards, and cubicles, has introduced 'WIRE CAM DX' to focus on digitalizing panel assembly through various innovations without sticking to traditional methods. Here are the effects of the introduction. ■ Effects After Implementation - Significantly reduced the man-hours required for data creation necessary for manufacturing by easily converting wiring design results into Excel data. - Directly imported wire number data into the mark tube printer for printing processing. - Successfully reduced material waste by about 30-40% by producing wires for doors and other components in precise sizes. - Outsourced wires and ducts for increased efficiency. - Increased the number of wiring personnel. - Shortened wiring work from 80 hours to about 60 hours. - Unified wiring routes, improving product quality. ■ Product Features 'WIRE CAM DX' is simulation software that can create production information for panels from design drawings. - In addition to CAD data, various files can be used for wiring design. - Tasks can be transitioned to non-technical personnel, allowing for increased production capacity through the establishment of a division of labor.

Introducing a case where a system was built that allows beginners to perform wiring work in a short period of time, even without prior experience in electrical CAD!
- Other CAD
WIRE CAM DX Introduction Case Study <Meito Panel Co., Ltd.> Built a system that allows beginners to perform wiring work in a short period of time, even without prior experience in electrical CAD!
Since its establishment in 1980, Meito Panel Co., Ltd., a "specialized manufacturer of panel production" that assembles control panels, distribution boards, and cubicles, has introduced 'WIRE CAM DX' to focus on digitalizing panel assembly through various innovations without sticking to traditional methods. Here are the effects of the introduction. ■ Effects After Implementation - Significantly reduced the man-hours required for data creation necessary for manufacturing by easily converting wiring design results into Excel data. - Directly imported wire number data into the mark tube printer for printing processing. - Successfully reduced material waste by about 30-40% by producing wires for doors and other components in precise sizes. - Outsourced wires and ducts for increased efficiency. - Increased the number of wiring personnel. - Shortened wiring work from 80 hours to about 60 hours. - Unified wiring routes, improving product quality. ■ Product Features 'WIRE CAM DX' is simulation software that can create production information for panels from design drawings. - In addition to CAD data, various files can be used for wiring design. - Tasks can be transitioned to non-technical personnel, allowing for increased production capacity through the establishment of a division of labor.

Even unskilled workers can become immediately productive! Achieving efficiency in board manufacturing!
- Other CAD
WIRE CAM DX Introduction Case Study <Meito Panel Co., Ltd.> Built a system that allows beginners to perform wiring work in a short period of time, even without prior experience in electrical CAD!
Since its establishment in 1980, Meito Panel Co., Ltd., a "specialized manufacturer of panel production" that assembles control panels, distribution boards, and cubicles, has introduced 'WIRE CAM DX' to focus on digitalizing panel assembly through various innovations without sticking to traditional methods. Here are the effects of the introduction. ■ Effects After Implementation - Significantly reduced the man-hours required for data creation necessary for manufacturing by easily converting wiring design results into Excel data. - Directly imported wire number data into the mark tube printer for printing processing. - Successfully reduced material waste by about 30-40% by producing wires for doors and other components in precise sizes. - Outsourced wires and ducts for increased efficiency. - Increased the number of wiring personnel. - Shortened wiring work from 80 hours to about 60 hours. - Unified wiring routes, improving product quality. ■ Product Features 'WIRE CAM DX' is simulation software that can create production information for panels from design drawings. - In addition to CAD data, various files can be used for wiring design. - Tasks can be transitioned to non-technical personnel, allowing for increased production capacity through the establishment of a division of labor.

This is a list of examples of using the electrical design CAD 'ECAD'.
- 2D CAD Electrical

Centralized management of numerous drawings! A drawing management system that significantly reduces management workload.
- Other CAD
- Document and Data Management
ECAD DCX Implementation Case Study <Meiden Corporation> Achieved approximately 50% reduction in design man-hours by resolving drawing inconsistencies and automating parts list creation.
Since its establishment in 1975, Meiden Co., Ltd. has developed by leveraging its strength in a system that can consistently handle everything from precision sheet metal processing to painting and assembly. We would like to introduce the points and effects of solving the challenges of inspection drawing and parts list creation time through the introduction of 'ECAD DCX'. ■ Effects after introduction - The parts list creation that used to take a full day is now completed with the push of a button, reducing the man-hours for design work by 50%. - Optimization of delivery time and costs through the use of ECAD-Cabinet collaboration. - Standardization of design ensures the same quality regardless of who is designing. - Significant improvement in design accuracy, creating an environment where we can focus on what we should be doing. ■ Product features - Real-time information updates and error detection significantly reduce inspection drawing man-hours. - Automatic creation of reports such as parts lists, terminal block tables, and wiring tables from drawing data improves productivity. - During drawing creation, necessary parts can be searched and assigned from the cloud-based parts library database 'ECAD Library' (support contract required), and selected parts can be registered in the master for shared use. - Design data connects to purchasing and manufacturing systems, achieving reduced lead times and labor-saving automation. *For more details, please refer to the materials. Feel free to contact us with any inquiries.


Significantly reduced program creation time! Four case studies of successful efficiency improvements in training new employees.
- 3D CAM
- 3D CAD
- 2D CAM


Faster and more accurately. Analyzing the behavior of complex buildings.
- Other CAD related software
- Structural Analysis

Intuitive operations enable tasks to be performed as desired, achieving advanced calculations.
- Other CAD related software
- Structural Analysis


3D modeling and drafting of products without drawings (e.g., manufacturing drawings for discontinued parts)
- 3D measuring device
- 3D CAD

Simulation and Documentation of Energy Efficiency Performance for Apartments and Houses [Corresponding to the 2016 Energy Conservation Standards]
- Other CAD related software
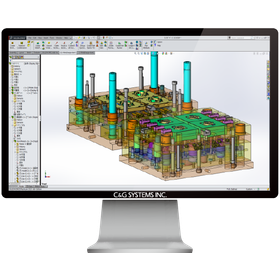

Harness the power of SOLIDWORKS for a comprehensive system in mold design and processing.
- 3D CAD
- 3D CAM
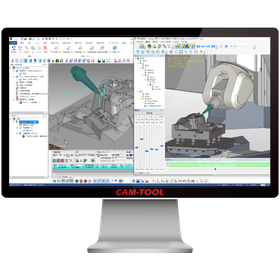
As you wish, just as it is. Free and flexible mold manufacturing.
- 3D CAM
- 3D CAD
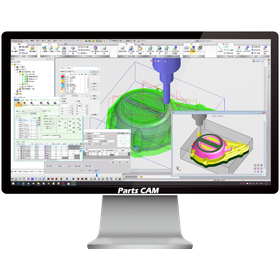
Automatic extraction of processed parts. From design to NC, a seamless flow.
- 2D CAD machine
- 3D CAM
- 3D CAD
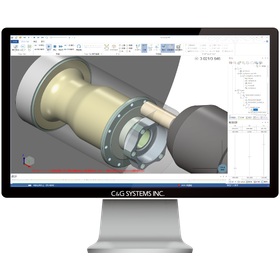
Lathe module "TRUNING" scheduled for release in February 2026.
From turning processing to milling processing—responding to process integration with composite machining centers C&G Systems Co., Ltd. has released the lathe module "TURNING," which realizes the "true process integration" required in the era of composite machining centers. By covering 2D and 3D milling, wire electrical discharge machining, and turning processing, "EXCESS-HYBRID II / Parts CAM" has evolved into an ALL-IN-ONE CAM system that transcends the boundaries of processing fields. The lathe module "TURNING" was developed against the backdrop of voices from the field, where the advancement of high functionality and integration of NC machine tools has led to continued reliance on interactive input and manual programming, resulting in increased man-hours, occurrence of errors, and a shortage of skilled technicians. While composite machining centers have the significant advantage of completing both turning and milling in one machine, the diversification and complexity of processed shapes have made programming advanced and intricate, necessitating measures against interference risks and efficient process design. "TURNING" achieves a reduction in programming time and stable quality reproduction, maximizing the performance of composite machining centers.


Maximize the performance of the cutting machine! Manage the entire processing workflow from estimation to production and shipping.
- Other CAD related software
- Other CAM related software
- Other CAD

50% reduction in labor hours! Greatly contributes to improving machine operating rates and achieving a paperless environment.
- Other CAD related software
- Other CAM related software
- Other CAD
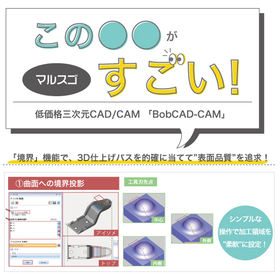

Creating paths that pursue surface quality! This explains the "Boundary" function of "BobCAD-CAM," which offers overwhelming low prices and comprehensive features.
- Other CAD related software
- Other CAM related software
- 3D CAM


Low-cost 3D CAD "VariCAD" that supports "monozukuri" (manufacturing).


- Other CAD
- 3D CAD
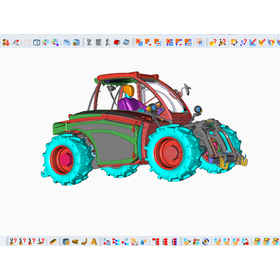
Release of VariCAD 2026 2.0, a 3D CAD software.
VariCAD, Inc. (https://www.varicad.com/) has released the Japanese version of VariCAD 2026 2.0 on February 20, 2026. VariCAD is a versatile CAD software that supports both 3D and 2D, making it an ideal choice for beginners seeking affordable yet high-functionality 3D CAD. The new version, VariCAD 2026 2.0, has improved the conversion/copying function for 3D solids, allowing for the copying of solids in a spiral shape. Additionally, the creation functions for basic solids and holes now allow for dimensional adjustments in 3D space during insertion. Furthermore, enhancements have been made to the functionality for 3D data imported from STL files, and new options have been added to the logical operation functions for solids. In 2D, new options have been added for creating drawing lines, and the ability to read 2D dimensions from DWG/DXF files has been strengthened.


90% reduction in non-compliant products! The astonishing results brought by MBD.
- 3D CAD

Tolerance analysis and machine-readable GD&T directly linked to automatic parts inspection.
- 3D CAD

MBD techniques that dramatically reduce the number of annotations and design man-hours.
- 3D CAD

For utilizing existing assets and assembly tolerance design, Advanced is the only choice.
- 3D CAD

Centralized digital management of inspection history, comparison, and approval.
- 3D CAD