
List of Inspection Equipment and Devices products
- classification:Inspection Equipment and Devices
1621~1665 item / All 8347 items


Reduce the workload from handling heavy objects! Here are five case studies that solved customer challenges! We are also accepting free consultations and tests tailored to your work!

- Other conveying machines


Support from product planning to filling, processing, and shipping for additives, cleaning agents, chemicals, deodorizing and disinfecting agents, etc.! For those who have raw materials but no place t...


- Other consumables
- Processing Contract


The applicable materials include various types such as film, paper, composite materials, non-woven fabric, and tarpaulin! Introducing our inspection machine.
- Other inspection equipment and devices

You can freely set the position and angle of the camera and lighting according to the scratches and stains you want to identify!
- Other inspection equipment and devices


It is possible to switch settings according to the variety! We will produce it simply and at a low cost!
- Other inspection equipment and devices
![[Test, Experiment, Analysis System]...](https://image.mono.ipros.com/public/product/image/202/2000710466/IPROS32894574001189630368.png?w=280&h=280)
Data collection from the inspection target (8CH DCV) is possible! The work efficiency of the inspectors has improved.
- Other inspection equipment and devices
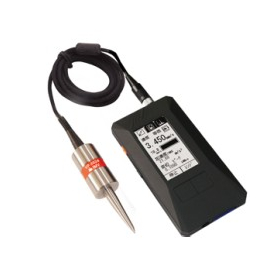

A vibration meter available for 98,000 yen! Despite its low price, it can simultaneously measure acceleration, velocity, and displacement.
- Vibration Inspection
- Other electronic measuring instruments
- Other inspection equipment and devices


The most powerful ultrasonic thickness gauge in Dakota. Capable of measuring the thickness of GFRP, CFRP, rubber, high-density polyethylene, and cast metals.
- Distance measuring device
- Other inspection equipment and devices

Thickness gauge for measuring cast iron and cast aluminum, achieving accurate thickness measurement through dedicated design.
- Distance measuring device
- Other inspection equipment and devices

An ultrasonic flaw detector that condenses cutting-edge technology into a body weighing only 400g, with thickness gauge software also included as standard.
- Other inspection equipment and devices
- Defect Inspection Equipment

A high-performance ultrasonic flaw detector with excellent versatility, equipped with a Blanview LCD display that offers outstanding visibility even in sunlight.
- Other inspection equipment and devices
- Defect Inspection Equipment

A flagship model equipped with all functions, the best ultrasonic thickness gauge with high precision and powerful performance.
- Distance measuring device
- Other inspection equipment and devices
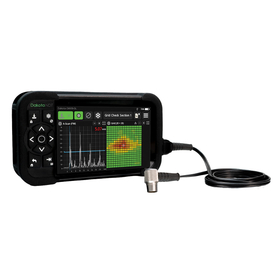
The A-scan (A-scope) ultrasonic thickness gauge 'CMX10-DL' will be available for sale starting June 15.
Dakota Japan Co., Ltd., which specializes in the sale of ultrasonic testing equipment such as ultrasonic thickness gauges, flaw detectors, and axial force gauges, will begin selling its new product, the A-scan ultrasonic thickness gauge 'CMX10-DL', starting June 15. The 'CMX10-DL' is a versatile A-scan ultrasonic thickness gauge that caters to a wide range of applications, from corrosion inspection to high-precision thickness measurement. It supports the measurement of remaining wall thickness in tanks and pipes, substrate thickness measurement over coatings, as well as measurements of lining materials, composite materials, and clad materials, and is capable of precision thickness measurements requiring a resolution of 0.001mm. The CMX10-DL not only saves echo waveforms and measurement values but also supports echo recording for up to 10 seconds. This allows for the recording of momentary thickness changes or waveform changes during measurement, thereby streamlining the verification of inspection results and report generation. Additionally, with TCG (Time Corrected Gain), BEA (Bottom Echo Monitoring), and B-scope (B-scan), it supports reliable measurements even for challenging subjects such as composite materials, clad materials, and localized corrosion, where waveform judgment is difficult.

Next-generation precision ultrasonic thickness gauge achieves stable measurements at 0.001mm increments.
- Distance measuring device
- Other inspection equipment and devices

Flagship model for thin materials and precision inspection, ultra-high precision ultrasonic thickness gauge.
- Distance measuring device
- Other inspection equipment and devices

High-grade model of the ZX series with excellent basic performance and a variety of features.
- Distance measuring device
- Other inspection equipment and devices

A mid-range thickness gauge equipped with a variety of functions that supports all types of measurements with a 5-level sensitivity adjustment feature.
- Distance measuring device
- Other inspection equipment and devices

An ultrasonic thickness gauge that changes the concept of entry-level models, achieving overwhelming high precision and measurement range.
- Distance measuring device
- Other inspection equipment and devices

All-round model equipped with A scope and independent 2 gates, usable for various purposes.
- Testing Equipment and Devices
- Other inspection equipment and devices

Simultaneously measure the film thickness and the thickness of the base material, significantly improving measurement accuracy and range with a complete hardware overhaul.
- Distance measuring device
- Other inspection equipment and devices
The A-scan (A-scope) ultrasonic thickness gauge 'CMX10-DL' will be available for sale starting June 15.
Dakota Japan Co., Ltd., which specializes in the sale of ultrasonic testing equipment such as ultrasonic thickness gauges, flaw detectors, and axial force gauges, will begin selling its new product, the A-scan ultrasonic thickness gauge 'CMX10-DL', starting June 15. The 'CMX10-DL' is a versatile A-scan ultrasonic thickness gauge that caters to a wide range of applications, from corrosion inspection to high-precision thickness measurement. It supports the measurement of remaining wall thickness in tanks and pipes, substrate thickness measurement over coatings, as well as measurements of lining materials, composite materials, and clad materials, and is capable of precision thickness measurements requiring a resolution of 0.001mm. The CMX10-DL not only saves echo waveforms and measurement values but also supports echo recording for up to 10 seconds. This allows for the recording of momentary thickness changes or waveform changes during measurement, thereby streamlining the verification of inspection results and report generation. Additionally, with TCG (Time Corrected Gain), BEA (Bottom Echo Monitoring), and B-scope (B-scan), it supports reliable measurements even for challenging subjects such as composite materials, clad materials, and localized corrosion, where waveform judgment is difficult.
![[Technology/Equipment] Photoreactio...](https://image.mono.ipros.com/public/product/image/27a/2000532271/IPROS80772289211246822933.png?w=280&h=280)

Shortening reaction time and improving yield! It can be carried out using methods suitable for the reaction.
- Other inspection equipment and devices
- Testing Equipment and Devices
- others
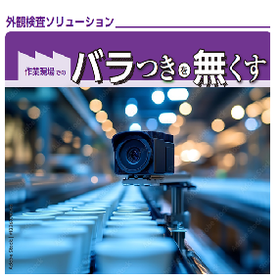

Eliminate variations in visual inspections with AI! Achieve both quality stability and reduced burden on workers【Eliminate variations】.
- Visual Inspection Equipment
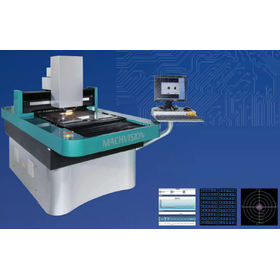

New feature: Measurement of laser via TH φ45μm is possible! Please feel free to consult us.
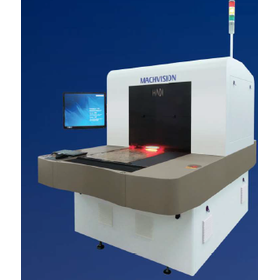
- Circuit Board Inspection Equipment
- Other inspection equipment and devices
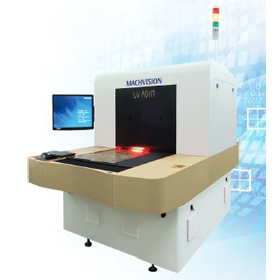
Cost-effective inspection and measurement solutions that meet the demand for high-precision laser drilling processing!
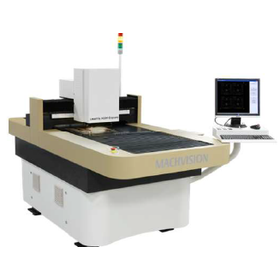
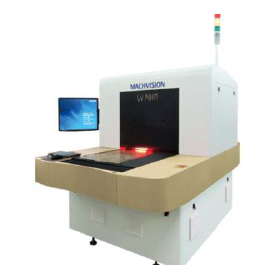
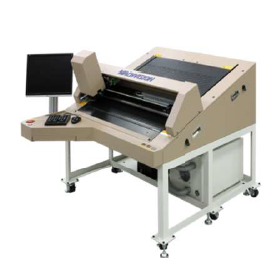
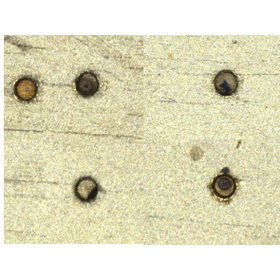
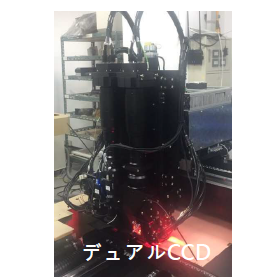
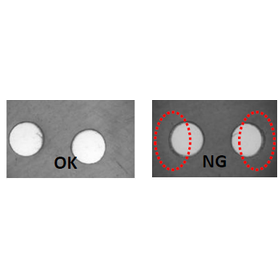
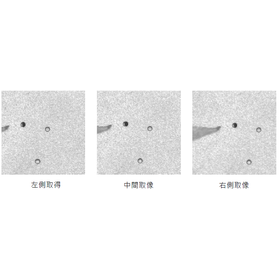
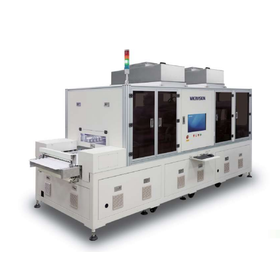
- Other inspection equipment and devices
![[Employment Results] The Plant Indu...](https://image.mono.ipros.com/public/product/image/2061490/IPROS3592486118154187911.png?w=280&h=280)

Models equipped with environmental resistance features (waterproof, dustproof, oil-resistant) are available! Suitable for harsh environments with dust.
- Other security and surveillance systems
- Other inspection equipment and devices
![[Adoption Results] Robot Vision wit...](https://image.mono.ipros.com/public/product/image/2061490/IPROS11492460552993855183.png?w=280&h=280)
Based on earthquake resistance and shock resistance performance, it also has environmental resistance, demonstrating excellent functionality even in harsh conditions!
- Other security and surveillance systems
- Other inspection equipment and devices


Foreign Matter Inspection Device in Liquid ◆ Ampoule ◆ Vial ◆ Cartridge ◆ Prefilled Syringe
- Other inspection equipment and devices

Notice of Participation in the "7th Regenerative Medicine EXPO Tokyo" from July 9 (Wednesday) to July 11 (Friday), 2025.
CBM Corporation will be exhibiting at the "7th Regenerative Medicine EXPO Tokyo" held at Tokyo Big Sight. This exhibition is one of the largest in Japan, showcasing various products and services related to the research and manufacturing of pharmaceuticals, cosmetics, and regenerative medicine from 25 countries and regions around the world. At our booth, we will invite a manufacturer’s sales representative to discuss the AT-Closed Vial and plan to display the M1 (manual filling machine). Additionally, we will showcase the RayDyLyo cap and other items. We look forward to your visit.

Syringe cartridge inspection machine
- Other inspection equipment and devices
Notice of Participation in the "7th Regenerative Medicine EXPO Tokyo" from July 9 (Wednesday) to July 11 (Friday), 2025.
CBM Corporation will be exhibiting at the "7th Regenerative Medicine EXPO Tokyo" held at Tokyo Big Sight. This exhibition is one of the largest in Japan, showcasing various products and services related to the research and manufacturing of pharmaceuticals, cosmetics, and regenerative medicine from 25 countries and regions around the world. At our booth, we will invite a manufacturer’s sales representative to discuss the AT-Closed Vial and plan to display the M1 (manual filling machine). Additionally, we will showcase the RayDyLyo cap and other items. We look forward to your visit.

• Suspended particles in liquid • Weight particles • Product liquid level • Defects in the appearance and functionality of the container • Leak testing The above can be implemented.
- Other inspection equipment and devices
Notice of Participation in the "7th Regenerative Medicine EXPO Tokyo" from July 9 (Wednesday) to July 11 (Friday), 2025.
CBM Corporation will be exhibiting at the "7th Regenerative Medicine EXPO Tokyo" held at Tokyo Big Sight. This exhibition is one of the largest in Japan, showcasing various products and services related to the research and manufacturing of pharmaceuticals, cosmetics, and regenerative medicine from 25 countries and regions around the world. At our booth, we will invite a manufacturer’s sales representative to discuss the AT-Closed Vial and plan to display the M1 (manual filling machine). Additionally, we will showcase the RayDyLyo cap and other items. We look forward to your visit.
![[Production Example] Image Inspecti...](https://image.mono.ipros.com/public/product/image/381934/IPROS12634916016203873592.JPG?w=280&h=280)

We propose image inspection suitable for each process of immunochromatography manufacturing.
- Pharmaceutical related factory equipment
- Other factory equipment
- Visual Inspection Equipment
![[Data] Edge AI Evaluation Board](https://image.mono.ipros.com/public/product/image/2108751/IPROS1432548055228476525.png?w=280&h=280)

Sensor data can be visualized in the cloud, linked to the sensing results of edge AI!
- Evaluation Board


Analysis of chlorine and bromine in rubber products! Latest combustion ion chromatography technology.
- Other inspection equipment and devices


Semi-automating the shipping inspection of mass-produced circuit boards.
- Circuit Board Inspection Equipment


Standard model with 1,600x high magnification! Choose between high-resolution type or wide-field type.
- X-ray inspection equipment

Ultra-high magnification (2000x) and nano-order size (250/800nm) achieved in an ultra-high resolution model!
- X-ray inspection equipment


Standalone board for evaluating HOLT's MIL-STD-1553 protocol IC.


- Evaluation Board
![[Adoption Results] Installation in ...](https://image.mono.ipros.com/public/product/image/2061490/IPROS12097074343810992324.png?w=280&h=280)
Exhibits excellent functionality even in harsh environments! This is a vision system equipped with seismic and impact resistance performance.
- Other security and surveillance systems
- Other inspection equipment and devices
![[Information] Matter Protocol Compa...](https://image.mono.ipros.com/public/product/image/2108751/IPROS79751572459631096.png?w=280&h=280)
Introducing an evaluation board that supports commissioning operations of Matter using BLE!
- Evaluation Board


Programming for FPGAs and special performance tests such as BST can be handled with a flying probe tester.

- Circuit Board Inspection Equipment

Notice of Joint Research Report and Seminar Presentation with Ehime University (JPCA Show 2024 / 2024 Microelectronics Show)
Takaya Corporation is conducting joint research with the Graduate School of Science and Engineering at Ehime University on "Accelerating Inspection of Flying Probe Testers Using Deep Reinforcement Learning." We are pleased to announce that a report on this research will be displayed and introduced at the Ehime University booth during the JPCA Show 2024 / 2024 Microelectronics Show, which will be held from June 12 (Wednesday) to June 14 (Friday) at Tokyo Big Sight. Additionally, a seminar presentation related to this topic will take place on June 14 (Friday) at the venue. Takaya will also be exhibiting at the same exhibition, showcasing a real flying probe tester. We hope that all attendees will visit the booth and seminar venue. *Ehime University Booth Booth Number: 3B-56 (Academic Plaza) *Seminar Date and Time: June 14 (Friday) 13:20-13:40 Venue: Seminar Room E Session: 3DMID Seminar / Academic Plaza *Takaya Corporation Booth Booth Number: 4C-38 (Hall 4 East)


A highly versatile real-time terahertz imaging system, suitable for high-resolution applications.
- Other inspection equipment and devices
![[Demo unit available] TCSPC & High ...](https://image.mono.ipros.com/public/product/image/dcc/2000643183/IPROS23124138733711316035.jpeg?w=280&h=280)
The MultiHarp 150 is a multi-channel event timer and time-correlated single photon counting device (TCSPC module).
- Other inspection equipment and devices

It is a simple inspection tool that enables 3D sub-terahertz NDT non-destructive testing sensing and imaging.
- Other inspection equipment and devices

A compact and high-performance flight time mass spectrometer. It can monitor gas composition in real-time with high resolution and high sensitivity.
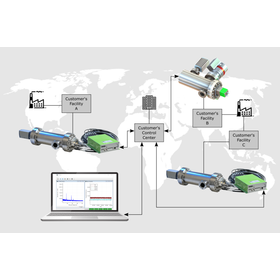
- Other inspection equipment and devices

FMCW (Frequency Modulated Continuous Wave) radar transceivers are sub-THz devices. They are suitable for non-contact and non-destructive testing, as well as 3D imaging.
- Other inspection equipment and devices